Welcome to 119 Morning Star Lane — where affordability meets everyday style in the heart of Waxahachie. Priced at $300,000 and truly one of the best values in the neighborhood, this 3-bedroom, 2-bath home with a dedicated study offers the space you need and the charm you’ve been looking for.
Built in 2006 and offering approximately 1,696 square feet (per appraisal records), this thoughtfully designed floor plan lives comfortably with nicely sized rooms and a layout that just makes sense. The private study at the front of the home is perfect for working from home, a playroom, or even a cozy reading retreat.
One of the standout features? The inviting front porch overlooks a large open park directly across the street — giving you peaceful views and extra breathing room right outside your door. It’s the perfect spot for morning coffee or unwinding in the evening.
Inside, you’ll find a functional kitchen that flows easily into the main living area, creating a welcoming space for gathering and everyday living. The split-bedroom layout offers privacy for the primary suite, while the secondary bedrooms are comfortably sized and versatile.
If you’ve been searching for a well-maintained home that blends value, location, and livability — this one checks the boxes. Come see why 119 Morning Star Lane feels like home the moment you arrive.
Sold
Price Unknown
119 Morning Star Ln, Waxahachie, TX 75165
3beds
1,696sqft
Single Family Residence
Built in 2006
7,535 Square Feet Lot
$300,700 Zestimate®
$--/sqft
$2,175 Estimated rent
Home value
$300,700
$283,000 - $322,000
$2,175/mo
Zestimate® history
Owner options
List your home for rent
$2,175/mo
Rent Zestimate®
Find your next renter with Zillow Rental Manager. Plus, with online applications, you can quickly screen prospective tenants – for free.
$2,175/mo
Rent Zestimate®
Refinance and save
$171/mo
Est. payment
Refinancing to a lower rate could help reduce your monthly payments and save thousands over the life of the loan.
$171/mo
Est. payment
Explore your selling options
Work with a Zillow partner agent
Leverage their expertise and Zillow's premium Showcase listings to get your home seen by more buyers.
Get startedList with your own agent
Get your home in front of millions of buyers by listing it on Zillow.
Learn how to do itSell it yourself
Take full control of how buyers see your home on Zillow by listing For Sale by Owner (FSBO).
List your homeWhat's special
Dedicated studyPeaceful viewsThoughtfully designed floor planInviting front porchNicely sized rooms
Zillow last checked:
Listing updated:
Listed by:
Jen Smith 0697712 888-455-6040,
Fathom Realty 888-455-6040
Bought with:
Brittany Clifford
Coldwell Banker Apex, REALTORS
Source: NTREIS,MLS#: 21180081
Facts & features
Interior
Bedrooms & bathrooms
- Bedrooms: 3
- Bathrooms: 2
- Full bathrooms: 2
Primary bedroom
- Features: Ceiling Fan(s), En Suite Bathroom, Garden Tub/Roman Tub, Linen Closet, Separate Shower, Walk-In Closet(s)
- Level: First
- Dimensions: 18 x 15
Bedroom
- Features: Ceiling Fan(s)
- Level: First
- Dimensions: 11 x 10
Bedroom
- Features: Ceiling Fan(s)
- Level: First
- Dimensions: 11 x 10
Primary bathroom
- Features: Built-in Features, En Suite Bathroom, Garden Tub/Roman Tub, Linen Closet, Separate Shower
- Level: First
- Dimensions: 0 x 0
Den
- Level: First
- Dimensions: 12 x 11
Dining room
- Level: First
- Dimensions: 13 x 12
Other
- Features: Built-in Features
- Level: First
- Dimensions: 0 x 0
Kitchen
- Features: Breakfast Bar, Built-in Features, Eat-in Kitchen, Pantry
- Level: First
- Dimensions: 13 x 12
Living room
- Features: Ceiling Fan(s), Fireplace
- Level: First
- Dimensions: 18 x 17
Utility room
- Features: Utility Room
- Level: First
- Dimensions: 0 x 0
Heating
- Central, Electric, Fireplace(s)
Cooling
- Central Air, Ceiling Fan(s), Electric
Appliances
- Included: Dishwasher, Electric Range, Electric Water Heater, Disposal
- Laundry: Dryer Hookup, ElectricDryer Hookup, Laundry in Utility Room
Features
- Decorative/Designer Lighting Fixtures, Eat-in Kitchen, High Speed Internet, Pantry, Cable TV, Walk-In Closet(s)
- Has basement: No
- Number of fireplaces: 1
- Fireplace features: Heatilator, Living Room, Wood Burning
Interior area
- Total interior livable area: 1,696 sqft
Property
Parking
- Total spaces: 2
- Parking features: Concrete, Covered, Door-Single, Driveway, Garage Faces Front, Garage, Garage Door Opener, Kitchen Level, Side By Side
- Attached garage spaces: 2
- Has uncovered spaces: Yes
Features
- Levels: One
- Stories: 1
- Patio & porch: Rear Porch, Front Porch, Covered
- Exterior features: Rain Gutters
- Pool features: None
- Fencing: Back Yard,Wood
Lot
- Size: 7,535 Square Feet
- Features: Back Yard, Cul-De-Sac, Interior Lot, Lawn, Landscaped, Subdivision, Few Trees
Details
- Parcel number: 228345
Construction
Type & style
- Home type: SingleFamily
- Architectural style: Traditional,Detached
- Property subtype: Single Family Residence
Materials
- Foundation: Slab
- Roof: Composition
Condition
- Year built: 2006
Utilities & green energy
- Sewer: Public Sewer
- Water: Public
- Utilities for property: Electricity Available, Electricity Connected, Phone Available, Sewer Available, Separate Meters, Water Available, Cable Available
Community & HOA
Community
- Features: Curbs
- Security: Smoke Detector(s)
- Subdivision: Buffalo Ridge Add
HOA
- Has HOA: Yes
- Services included: All Facilities, Association Management, Maintenance Grounds
- HOA fee: $171 semi-annually
- HOA name: Buffalo Ridge HOA
- HOA phone: 972-380-3505
Location
- Region: Waxahachie
Financial & listing details
- Tax assessed value: $277,024
- Annual tax amount: $5,685
- Date on market: 2/14/2026
- Cumulative days on market: 9 days
- Listing terms: Cash,Conventional,1031 Exchange,FHA,VA Loan
- Electric utility on property: Yes
Price history
| Date | Event | Price |
|---|---|---|
| 3/20/2026 | Sold | -- |
Source: NTREIS #21180081 Report a problem | ||
| 3/11/2026 | Pending sale | $300,000$177/sqft |
Source: NTREIS #21180081 Report a problem | ||
| 2/22/2026 | Contingent | $300,000$177/sqft |
Source: NTREIS #21180081 Report a problem | ||
| 2/14/2026 | Listed for sale | $300,000$177/sqft |
Source: NTREIS #21180081 Report a problem | ||
| 4/4/2022 | Sold | -- |
Source: Agent Provided Report a problem | ||
Public tax history
| Year | Property taxes | Tax assessment |
|---|---|---|
| 2025 | $5,685 -0.9% | $277,024 -0.9% |
| 2024 | $5,735 -12.8% | $279,451 -12.8% |
| 2023 | $6,578 +0.9% | $320,414 +10.7% |
| 2022 | $6,520 | $289,435 +36.2% |
| 2021 | -- | $212,440 +8.1% |
| 2020 | -- | $196,580 -0.6% |
| 2019 | $2,659 | $197,730 +8.4% |
| 2018 | $2,659 | $182,410 +5.6% |
| 2017 | $2,659 | $172,800 +10.9% |
| 2016 | $2,659 -5.5% | $155,810 +6.8% |
| 2015 | $2,814 | $145,900 +4.4% |
| 2014 | $2,814 | $139,690 +11.8% |
| 2013 | -- | $125,000 -0.4% |
| 2012 | -- | $125,530 -2% |
| 2011 | -- | $128,140 +5.4% |
| 2010 | -- | $121,580 -3.7% |
| 2009 | -- | $126,240 -0.9% |
| 2008 | -- | $127,340 |
| 2007 | -- | $127,340 |
Find assessor info on the county website
Neighborhood: 75165
Nearby homes
- $27,630-- bd-- ba-- sqftMorningstar Ln, Waxahachie, TX 75165Off Market
- $423,4005 bd5 ba2.7k sqft105 Morning Star Ln, Waxahachie, TX 75165Off Market
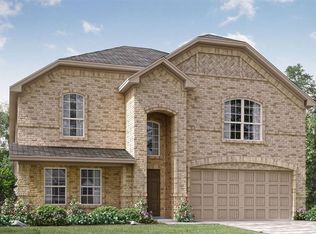
- $274,5003 bd2 ba1.3k sqft121 Morning Star Ln, Waxahachie, TX 75165Off Market
- $373,1003 bd2 ba2.4k sqft117 Morningstar Ln, Waxahachie, TX 75165Off Market

- $333,0004 bd2 ba1.8k sqft102 Morningstar Ln., Waxahachie, TX 75165Off Market
- $398,0003 bd3 ba1.9k sqft118 Rain Cloud Dr, Waxahachie, TX 75165Off Market
- $358,2004 bd3 ba1.5k sqft123 Morning Star Ln, Waxahachie, TX 75165Off Market
- $353,6004 bd-- ba1.9k sqft115 Morningstar Ln, Waxahachie, TX 75165Off Market
Nearby schools
GreatSchools rating
- 6/10Margaret L Felty Elementary SchoolGrades: K-5Distance: 0.9 mi
- 5/10Robbie E Howard Junior High SchoolGrades: 6-8Distance: 0.5 mi
- 5/10Waxahachie High SchoolGrades: 9-12Distance: 5.3 mi
Schools provided by the listing agent
- Elementary: Ray
- High: Waxahachie
- District: Waxahachie ISD
Source: NTREIS. This data may not be complete. We recommend contacting the local school district to confirm school assignments for this home.
Get a cash offer in 3 minutes
Find out how much your home could sell for in as little as 3 minutes with a no-obligation cash offer.
Estimated market value
$300,700
Get a cash offer in 3 minutes
Find out how much your home could sell for in as little as 3 minutes with a no-obligation cash offer.
Estimated market value
$300,700
- Texas
- Ellis County
- Waxahachie
- 75165
- 119 Morning Star Ln
Nearby cities
Nearby neighborhoods
Nearby zip codes
Other Waxahachie Topics
