Skip main navigation
Sold for $340,000
  • $340,000

    119 Morrow Cir, Brandon, FL 33510

    3beds
    1,099sqft
    Single Family Residence
    Built in 1961
    8,446 Square Feet Lot
    $328,500 Zestimate®
    $309/sqft
    $1,888 Estimated rent

    Home value

    $328,500

    $312,000 - $345,000

    $1,888/mo

    Zestimate® history
    Loading
    Loading...

    Owner options

    List your home for rent

    $1,888/mo

    Rent Zestimate®

    Find your next renter with Zillow Rental Manager. Plus, with online applications, you can quickly screen prospective tenants – for free.

    Learn more

    $1,888/mo

    Rent Zestimate®

    Refinance and save

    $2,330/mo

    Est. payment

    Refinancing to a lower rate could help reduce your monthly payments and save thousands over the life of the loan.

    See today's rates

    $2,330/mo

    Est. payment

    Explore your selling options

    Work with a Zillow partner agent

    Leverage their expertise and Zillow's premium Showcase listings to get your home seen by more buyers.

    Get started

    List with your own agent

    Get your home in front of millions of buyers by listing it on Zillow.

    Learn how to do it

    Sell it yourself

    Take full control of how buyers see your home on Zillow by listing For Sale by Owner (FSBO).

    List your home

    What's special

    Spacious bedroomsBeautiful homeBackyard oasisBeautiful treesPlenty of natural lightHeart of brandonBrand new appliances
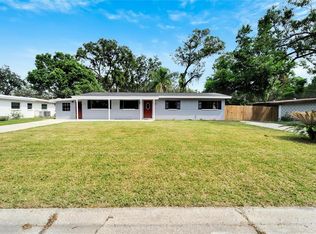
    Welcome to your newly renovated 3 bedroom, 2 bathroom dream home in the heart of Brandon, FL! This stunning mid-century modern home boasts a sleek black and white exterior that will immediately catch your eye. As you approach, you'll appreciate the convenient carport and the beautiful trees that add an extra touch of charm and curb appeal to this one-of-a-kind property. As you step inside, you'll be greeted by new LVP floors throughout the home. The spacious bedrooms offer plenty of natural light and room for everyone in the family to enjoy their own space. The modern gray cabinets in the kitchen are beautifully complemented by brand new appliances, making meal prep and entertaining a breeze. You'll also love spending time in the beautiful Florida room, perfect for enjoying your morning coffee or relaxing with a good book. Step outside and discover the fully fenced-in backyard which provides a great space for pets and entertaining family & friends. The workshop shed is perfect for your DIY projects or extra storage needs. Whether you're an avid gardener or simply love spending time in the great outdoors, this backyard oasis is the perfect place to unwind and enjoy the Florida sunshine. This beautiful home is truly turn-key with brand new windows throughout the house, a brand new HVAC and a brand new water heater to ensure peace of mind in the years to come. Don't miss your chance to own this incredible property – schedule your showing today and experience everything this amazing home has to offer!

    Zillow last checked:

    Listing updated:

    Listing Provided by:

    Valeria Aliaga 813-990-7319,

    NETWORTH REALTY OF TAMPA, LLC 813-282-7444

    Bought with:

    Karen Chastain, 3355727

    KELLER WILLIAMS SUBURBAN TAMPA

    Source: Stellar MLS,MLS#: T3444602MLS LogoOriginating MLS: Tampa

    Facts & features

    Interior

    Bedrooms & bathrooms
    • Bedrooms: 3
    • Bathrooms: 2
    • Full bathrooms: 2
    Primary bedroom
    • Features: Ceiling Fan(s)
    • Level: First
    • Dimensions: 12x10
    Kitchen
    • Level: First
    • Dimensions: 10x9
    Living room
    • Level: First
    • Dimensions: 15x15
    Heating
    • Central
    Cooling
    • Central Air
    Appliances
    • Included: Dishwasher, Microwave, Range, Refrigerator
    • Laundry: Laundry Room, Outside
    Features
    • Ceiling Fan(s), Open Floorplan, Thermostat
    • Flooring: Tile, Vinyl
    • Doors: Sliding Doors
    • Has fireplace: No
    Interior area
    • Total structure area: 1,616
    • Total interior livable area: 1,099 sqft

    Property

    Parking
    • Total spaces: 1
    • Parking features: Covered, Driveway
    • Carport spaces: 1
    • Has uncovered spaces: Yes
    Features
    • Levels: One
    • Stories: 1
    • Patio & porch: Enclosed
    • Exterior features: Lighting, Storage
    • Fencing: Wood
    Lot
    • Size: 8,446 sqft
    • Dimensions: 82 x 103
    • Residential vegetation: Trees/Landscaped
    Details
    • Additional structures: Shed(s), Storage, Workshop
    • Parcel number: U1429202BD00000100016.0
    • Zoning: RSC-6
    • Special conditions: None

    Construction

    Type & style
    • Home type: SingleFamily
    • Architectural style: Mid-Century Modern
    • Property subtype: Single Family Residence
    Materials
    • Block
    • Foundation: Block
    • Roof: Other
    Condition
    • Completed
    • New construction: No
    • Year built: 1961

    Utilities & green energy

    • Sewer: Septic Tank
    • Water: Public
    • Utilities for property: Cable Available, Electricity Connected, Water Connected

    Community & neighborhood

    Location
    • Region: Brandon
    • Subdivision: HIGHLAND GROVE ESTATES

    HOA & financial

    HOA
    • Has HOA: No
    Other fees
    • Pet fee: $0 monthly
    Other financial information
    • Total actual rent: 0

    Other

    Other facts
    • Listing terms: Cash,Conventional,FHA,VA Loan
    • Ownership: Fee Simple
    • Road surface type: Paved, Asphalt

    Price history

    DateEventPrice
    9/1/2023Sold$340,000+0%$309/sqft
    Source: Stellar MLS #T3444602 Report a problem
    5/25/2023Pending sale$339,990$309/sqft
    Source: Stellar MLS #T3444602 Report a problem
    5/23/2023Listed for sale$339,990$309/sqft
    Source: Stellar MLS #T3444602 Report a problem
    5/17/2023Pending sale$339,990$309/sqft
    Source: Stellar MLS #T3444602 Report a problem
    5/6/2023Listed for sale$339,990+43.2%$309/sqft
    Source: Stellar MLS #T3444602 Report a problem
    10/19/2022Sold$237,500$216/sqft
    Source: Public Record Report a problem

    Public tax history

    YearProperty taxesTax assessment
    2025$4,004 +7.7%$228,464 +1.9%
    2024$3,719 +16%$224,199 +45.4%
    2023$3,206 +14.1%$154,223 +25.4%
    2022$2,810 +15.5%$123,011 +10%
    2021$2,433 +9.6%$111,828 +10%
    2020$2,219 +8.9%$101,662 +10%
    2019$2,038 $92,420 -10.8%
    2018$2,038 +5.8%$103,627 +23.9%
    2017$1,926 +12.2%$83,620 +20.4%
    2016$1,717 +7.9%$69,436 +10%
    2015$1,590 +19.3%$63,124 +10%
    2014$1,333 $57,385 +5.5%
    2013$1,333 +6%$54,408 +6%
    2012$1,257 -11.4%$51,329 -13.3%
    2011$1,419 -7.5%$59,215 -9.3%
    2010$1,533 -16.7%$65,321 -18.9%
    2009$1,840 -24.6%$80,499 -26.9%
    2008$2,439 -5.8%$110,152 -8%
    2007$2,590 +3.9%$119,772 +13.2%
    2006$2,494 +9.1%$105,761 +13.5%
    2005$2,285 $93,147 +22.2%
    2004-- $76,254 +69.5%
    2003-- $44,982 +2.4%
    2002-- $43,928 +4.6%
    2001-- $41,992 -27.8%
    2000$419 $58,191

    Find assessor info on the county website

    Neighborhood: 33510

    Nearby schools

    GreatSchools rating
    Schools provided by the listing agent
    • Elementary: Seffner-HB
    • Middle: Mann-HB
    • High: Brandon-HB

    Source: Stellar MLS. This data may not be complete. We recommend contacting the local school district to confirm school assignments for this home.

    Get a cash offer in 3 minutes
    Find out how much your home could sell for in as little as 3 minutes with a no-obligation cash offer.
    Estimated market value
    $328,500
    Get a cash offer in 3 minutes
    Find out how much your home could sell for in as little as 3 minutes with a no-obligation cash offer.
    Estimated market value
    $328,500