Skip main navigation
Off market
  • $789,800

    119 Mount Parnasus Ct, Livermore, CO 80536

    3beds
    2,875sqft
    Cabin
    Built in 2007
    3.13 Acres Lot
    $789,800 Zestimate®
    $275/sqft
    $3,589 Estimated rent

    Home value

    $789,800

    $735,000 - $845,000

    $3,589/mo

    Zestimate® history
    Loading
    Loading...

    Owner options

    List your home for rent

    $3,589/mo

    Rent Zestimate®

    Find your next renter with Zillow Rental Manager. Plus, with online applications, you can quickly screen prospective tenants – for free.

    Learn more

    $3,589/mo

    Rent Zestimate®

    Refinance and save

    $4,076/mo

    Est. payment

    Refinancing to a lower rate could help reduce your monthly payments and save thousands over the life of the loan.

    See today's rates

    $4,076/mo

    Est. payment

    Explore your selling options

    Work with a Zillow partner agent

    Leverage their expertise and Zillow's premium Showcase listings to get your home seen by more buyers.

    Get started

    List with your own agent

    Get your home in front of millions of buyers by listing it on Zillow.

    Learn how to do it

    Sell it yourself

    Take full control of how buyers see your home on Zillow by listing For Sale by Owner (FSBO).

    List your home

    What's special

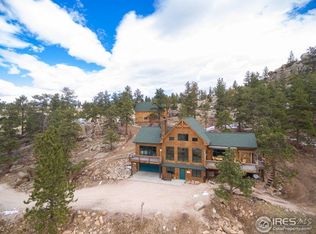
    NEW PRICE on this Fantastic mountain retreat on over 3 acres w/ protected views & privacy from 9 acres of adjoining open space. Ranch w vaults, tons of light, great finishes, walk out bsmnt & 2 car garage. Luxurious master w/ private deck & million dollar views. Unobstructed views of the entire RMNP Mummy Range. Enviable Post & Beam outbuilding w/ full loft. This is an oasis in the mountains w/ amazing fire pit amphitheater & serenity park. Private fishing & hiking trails await.

    This property is off market, which means it's not currently listed for sale or rent on Zillow. This may be different from what's available on other websites or public sources.

    Zillow last checked:

    Listing updated:

    Listed by:

    Thomas Scott Washburn 970-223-0700,

    Group Horsetooth

    Bought with:

    Non-IRES Agent

    Non-IRES

    Source: IRES as distributed by MLS GRID,MLS#: 816441MLS Logo

    Facts & features

    Interior

    Bedrooms & bathrooms
    • Bedrooms: 3
    • Bathrooms: 3
    • Full bathrooms: 2
    • 1/2 bathrooms: 1
    • Main level bathrooms: 2
    Primary bedroom
    • Description: Carpet
    • Features: 5 Piece Primary Bath
    • Level: Main
    • Area: 234 Square Feet
    • Dimensions: 13 x 18
    Bedroom 2
    • Description: Carpet
    • Level: Basement
    • Area: 169 Square Feet
    • Dimensions: 13 x 13
    Bedroom 3
    • Description: Carpet
    • Level: Basement
    • Area: 117 Square Feet
    • Dimensions: 9 x 13
    Dining room
    • Description: Wood
    • Level: Main
    • Area: 96 Square Feet
    • Dimensions: 6 x 16
    Great room
    • Description: Wood
    • Level: Main
    • Area: 414 Square Feet
    • Dimensions: 18 x 23
    Kitchen
    • Description: Wood
    • Level: Main
    • Area: 135 Square Feet
    • Dimensions: 9 x 15
    Laundry
    • Description: Tile
    • Level: Main
    • Area: 40 Square Feet
    • Dimensions: 5 x 8
    Heating
    • Forced Air
    Appliances
    • Included: Electric Range, Dishwasher, Refrigerator, Bar Fridge, Washer, Dryer, Microwave, Trash Compactor, Disposal
    • Laundry: Sink
    Features
    • Eat-in Kitchen, Cathedral Ceiling(s), Open Floorplan, Natural Woodwork, Walk-In Closet(s), Wet Bar, Kitchen Island
    • Flooring: Wood
    • Windows: Window Coverings, Wood Frames, Bay or Bow Window
    • Basement: Full,Partially Finished,Walk-Out Access
    • Has fireplace: Yes
    • Fireplace features: Insert, Great Room
    Interior area
    • Total structure area: 1,683
    • Total interior livable area: 2,875 sqft
    • Finished area above ground: 1,683

    Property

    Parking
    • Total spaces: 2
    • Parking features: Garage Door Opener
    • Attached garage spaces: 2
    • Details: Attached
    Features
    • Levels: One
    • Stories: 1
    • Patio & porch: Deck
    • Exterior features: Recreation Association Required
    • Spa features: Bath
    • Has view: Yes
    • View description: Mountain(s)
    Lot
    • Size: 3.13 Acres
    • Features: Cul-De-Sac, Wooded, Evergreen Trees, Deciduous Trees, Native Plants, Sloped, Rock Outcropping, Abuts Private Open Space, Meadow
    Details
    • Additional structures: Storage, Outbuilding
    • Parcel number: R0260312
    • Zoning: O
    • Special conditions: Private Owner
    • Other equipment: Fireplace Tools Included

    Construction

    Type & style
    • Home type: SingleFamily
    • Architectural style: Cabin
    • Property subtype: Cabin
    Materials
    • Frame, Cedar, Painted/Stained
    • Roof: Composition
    Condition
    • New construction: No
    • Year built: 2007

    Utilities & green energy

    • Electric: PV REA
    • Gas: Propane
    • Sewer: Septic Tank
    • Water: Well, Cistern
    • Utilities for property: Electricity Available, Propane, Satellite Avail, High Speed Avail
    Green energy
    • Energy efficient items: Southern Exposure, Windows

    Community & HOA

    Community
    • Features: Park
    • Subdivision: Glacier View Meadows
    HOA
    • Has HOA: Yes
    • HOA fee: $395 annually
    • HOA name: Glacier View Meadows
    • HOA phone: 970-493-6812
    Location
    • Region: Livermore

    Financial & listing details

    • Price per square foot: $275/sqft
    • Annual tax amount: $1,992
    • Date on market: 10/17/2025
    • Listing terms: Cash,Conventional
    • Electric utility on property: Yes
    • Road surface type: Dirt

    Price history

    DateEventPrice
    8/15/2017Sold$585,000$203/sqft
    Source: IRES as distributed by MLS GRID #816441 Report a problem

    Public tax history

    Tax history is unavailable.

    Neighborhood: 80536

    Nearby schools

    GreatSchools rating
    Schools provided by the listing agent
    • Elementary: Livermore
    • Middle: Cache La Poudre
    • High: Poudre

    Source: IRES as distributed by MLS GRID. This data may not be complete. We recommend contacting the local school district to confirm school assignments for this home.

    Get pre-qualified for a loan
    At Zillow Home Loans, we can pre-qualify you in as little as 5 minutes with no impact to your credit score.

    An equal housing lender. NMLS #10287.