Skip main navigation
Closed
  • $359,000

    119 Mount Vernon Cir, Sandy Springs, GA 30338

    2beds
    1,366sqft
    Condominium, Residential, Townhouse
    Built in 1985
    1,350.36 Square Feet Lot
    $356,100 Zestimate®
    $263/sqft
    $2,440 Estimated rent

    Home value

    $356,100

    $338,000 - $374,000

    $2,440/mo

    Zestimate® history
    Loading
    Loading...

    Owner options

    List your home for rent

    $2,440/mo

    Rent Zestimate®

    Find your next renter with Zillow Rental Manager. Plus, with online applications, you can quickly screen prospective tenants – for free.

    Learn more

    $2,440/mo

    Rent Zestimate®

    Refinance and save

    $2,507/mo

    Est. payment

    Refinancing to a lower rate could help reduce your monthly payments and save thousands over the life of the loan.

    See today's rates

    $2,507/mo

    Est. payment

    Explore your selling options

    Work with a Zillow partner agent

    Leverage their expertise and Zillow's premium Showcase listings to get your home seen by more buyers.

    Get started

    List with your own agent

    Get your home in front of millions of buyers by listing it on Zillow.

    Learn how to do it

    Sell it yourself

    Take full control of how buyers see your home on Zillow by listing For Sale by Owner (FSBO).

    List your home

    What's special

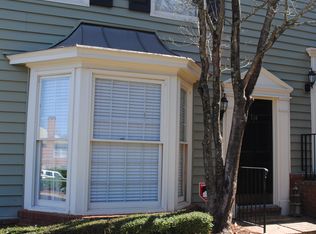
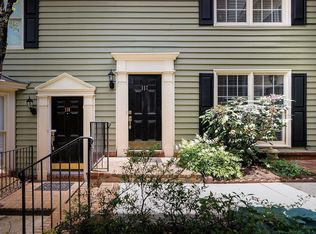
    Look no further! This recently renovated, gorgeous end unit townhome is located in the highly sought after Dunwoody / Sandy Springs area. As you are welcomed home by the open entry, hardwood floors run throughout the main level and lead you into your beautiful family room and dining area with plenty of space for entertaining. The bright, newly upgraded kitchen boasts new butcher block countertops, stainless steel sink and spray faucet, as well as stainless steel appliances. The kitchen features skylights in the dining nook and the bright white cabinets and neutral paint throughout the main level, making this home modern and inviting. Adjacent to the dining room is a lovely half bath with a new toilet and vanity. Storage closet downstairs includes custom shelving. Upstairs provides a master bedroom with an extra-large closet and custom shelving for plenty of storage. Newly remodeled master bath boasts porcelain tile, new LVP flooring and a new toilet. Additional bedroom is just as spacious as the master and has its own walk-in closet. It also includes a full bath with tile flooring, shower / tub combo and has several upgrades. Both bedrooms and bathrooms are newly painted. The Mount Vernon Plantation Townhomes are within walking distance to shopping, restaurants, the MARTA station and just minutes to Brook Run Park / Dog Park, Dunwoody Village, Perimeter Mall, GA400 and I-285. The community amenities include a dog park, playground, pool, pond, tennis court and clubhouse. Come see this amazing, move-in ready townhome today!

    Zillow last checked:

    Listing updated:

    Listing Provided by:

    Summer Schmidt,

    Schmidt’s Creek Realty,

    Jason Schmidt,

    Schmidt’s Creek Realty

    Bought with:

    ANTHONY ACOSTA, 331379

    Harry Norman Realtors

    Source: FMLS GA,MLS#: 7262429MLS Logo

    Facts & features

    Interior

    Bedrooms & bathrooms
    • Bedrooms: 2
    • Bathrooms: 3
    • Full bathrooms: 2
    • 1/2 bathrooms: 1
    Primary bedroom
    • Features: Roommate Floor Plan
    • Level: Roommate Floor Plan
    Bedroom
    • Features: Roommate Floor Plan
    Primary bathroom
    • Features: Tub/Shower Combo
    Dining room
    • Features: Separate Dining Room
    Kitchen
    • Features: Breakfast Room, Cabinets White, Eat-in Kitchen, Other Surface Counters, Pantry
    Heating
    • Natural Gas
    Cooling
    • Attic Fan, Central Air
    Appliances
    • Included: Dishwasher, Disposal, Electric Range, Microwave, Refrigerator, Self Cleaning Oven
    • Laundry: In Hall, Upper Level
    Features
    • Entrance Foyer, High Ceilings 9 ft Main, High Ceilings 9 ft Upper, High Speed Internet, Walk-In Closet(s)
    • Flooring: Carpet, Hardwood
    • Windows: Bay Window(s), Double Pane Windows, Insulated Windows
    • Basement: None
    • Attic: Pull Down Stairs
    • Number of fireplaces: 1
    • Fireplace features: Factory Built, Insert, Living Room
    • Common walls with other units/homes: End Unit
    Interior area
    • Total structure area: 1,366
    • Total interior livable area: 1,366 sqft
    • Finished area above ground: 1,366
    • Finished area below ground: 0

    Property

    Parking
    • Total spaces: 2
    • Parking features: Unassigned
    Accessibility
    • Accessibility features: Accessible Entrance
    Features
    • Levels: Two
    • Stories: 2
    • Patio & porch: None
    • Exterior features: Rain Gutters, Other, No Dock
    • Pool features: None
    • Spa features: None
    • Fencing: None
    • Has view: Yes
    • View description: Other
    • Waterfront features: None
    • Body of water: None
    Lot
    • Size: 1,350 sqft
    • Features: Front Yard, Landscaped, Level, Other
    Details
    • Additional structures: None
    • Parcel number: 17 0020 LL2189
    • Other equipment: None
    • Horse amenities: None

    Construction

    Type & style
    • Home type: Townhouse
    • Architectural style: Townhouse,Traditional
    • Property subtype: Condominium, Residential, Townhouse
    • Attached to another structure: Yes
    Materials
    • Brick 3 Sides
    • Foundation: Slab
    • Roof: Composition
    Condition
    • Resale
    • New construction: No
    • Year built: 1985

    Utilities & green energy

    • Electric: 110 Volts
    • Sewer: Public Sewer
    • Water: Public
    • Utilities for property: Cable Available, Electricity Available, Natural Gas Available, Sewer Available, Underground Utilities
    Green energy
    • Energy efficient items: None
    • Energy generation: None

    Community & neighborhood

    Security
    • Security features: Carbon Monoxide Detector(s), Key Card Entry, Security Gate, Smoke Detector(s)
    Community
    • Community features: Dog Park, Gated, Homeowners Assoc, Playground, Pool
    Location
    • Region: Sandy Springs
    • Subdivision: Mount Vernon Plantation Condominium

    HOA & financial

    HOA
    • Has HOA: No
    • HOA fee: $327 monthly
    • Services included: Insurance, Maintenance Structure, Maintenance Grounds, Pest Control, Reserve Fund, Termite, Trash

    Other

    Other facts
    • Listing terms: Cash,Conventional
    • Ownership: Condominium
    • Road surface type: Other

    Price history

    DateEventPrice
    9/20/2023Sold$359,000$263/sqft
    Source: FMLS GA #7262429 Report a problem
    8/21/2023Pending sale$359,000$263/sqft
    Source: FMLS GA #7262429 Report a problem
    8/17/2023Listed for sale$359,000+148.6%$263/sqft
    Source: GAMLS #10192777 Report a problem
    2/12/2013Sold$144,400-3.7%$106/sqft
    Source: Public Record Report a problem
    11/13/2012Listed for sale$150,000-21.9%$110/sqft
    Source: Sellect Realty, LLC #07016635 Report a problem
    6/8/2007Sold$192,000-5%$141/sqft
    Source: Public Record Report a problem
    2/7/2001Sold$202,200$148/sqft
    Source: Public Record Report a problem

    Public tax history

    YearProperty taxesTax assessment
    2024$3,852 +237%$136,880
    2023$1,143 -30.4%$136,880 +20.9%
    2022$1,641 +1.4%$113,200 +10.1%
    2021$1,618 -43.8%$102,840 +0.8%
    2020$2,879 +48.6%$102,000 +1.8%
    2019$1,938 $100,200 +20.6%
    2018$1,938 $83,080 +38.2%
    2017$1,938 +24.6%$60,120
    2016$1,556 +0.5%$60,120
    2015$1,547 +6%$60,120 +10.8%
    2014$1,459 +685.1%$54,280
    2013$186 -87%$54,280
    2012$1,428 $54,280
    2011-- $54,280 -14.1%
    2010$1,768 $63,200 -10.8%
    2009-- $70,840 -7.9%
    2008-- $76,920 -20.8%
    2007-- $97,160

    Find assessor info on the county website

    Neighborhood: 30338

    Nearby schools

    GreatSchools rating
    Schools provided by the listing agent
    • Elementary: Woodland - Fulton
    • Middle: Sandy Springs
    • High: North Springs

    Source: FMLS GA. This data may not be complete. We recommend contacting the local school district to confirm school assignments for this home.

    Get a cash offer in 3 minutes
    Find out how much your home could sell for in as little as 3 minutes with a no-obligation cash offer.
    Estimated market value
    $356,100
    Get a cash offer in 3 minutes
    Find out how much your home could sell for in as little as 3 minutes with a no-obligation cash offer.
    Estimated market value
    $356,100