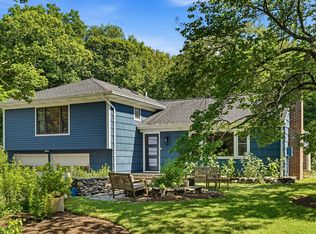
Katonah: Nestled on 2.1 private acres and directly abutting the 200 acre renowned Beaver Dam Sanctuary with access to the BRLA riding lanes, hiking trails and open spaces this pristine residence offers an exceptional blend of natural beauty, privacy and refined living. Surrounded by mature trees, rolling lawns and protected conservation land, the property enjoys a serene setting with breathtaking seasonal views and is a native plant lovers paradise. Meticulously maintained and thoughtfully updated this home is full of natural light, spacious living areas while the outdoor spaces provide the perfect backdrop for entertaining, relaxation or simply enjoying the tranquility of country living. Located just one mile from the charming Hamlet of Katonah with unique shops, fine and outdoor dining, coffee shops, fabulous library, art galleries, an old fashion hardware store, Metro North Station and many cultural destinations. A truly special home offers a coveted natural setting, and the appeal of one of Westchester's most treasured conservation areas. Award winning Katonah Lewisboro Schools. Bedford Recreation and all the amenities it has to offer. Country Living and Commuter Convenience!
Pending
Price cut: $25K (7/19)
$1,275,000
119 Mustato Road, Katonah, NY 10536
3beds
2,436sqft
Single Family Residence, Residential
Built in 1953
2.1 Acres Lot
$-- Zestimate®
$523/sqft
$-- HOA
What's special
Surrounded by mature treesRolling lawnsNative plant lovers paradiseCoveted natural settingProtected conservation land
- 89 days
- 328
- 8
Likely to sell faster than
Zillow last checked:
Listing updated:
Listed by:
Houlihan Lawrence Inc. 914-232-5007,
Rita Carrozza 914-806-5470
Source: OneKey® MLS as distributed by MLS GRID,MLS#: 1011336
Facts & features
Interior
Bedrooms & bathrooms
- Bedrooms: 3
- Bathrooms: 3
- Full bathrooms: 2
- 1/2 bathrooms: 1
Bathroom 1
- Description: Primary Bedroom/Bath/ Walk-in closet, Bedroom, Bedroom, Hall bath, walk up attic access
- Level: Second
Other
- Description: Entry foyer, Living Room/fireplace, Dining Area, Chef's Kitchen/stainless appliances, Family Room, Laundry Room/powder room, Door to oversized deck overlooking beautiful yard
- Level: First
Other
- Description: Den/office, door to 2 car garage, door to yard, stairs to unfinished basement, where utilities are located, above ground oil tank and plenty of storage
- Level: Lower
Other
- Description: Storage, Utilities, oil tank above ground,
- Level: Basement
Heating
- Oil
Cooling
- Ductless
Appliances
- Included: Dishwasher, Dryer, Electric Cooktop, Electric Oven, Microwave, Refrigerator, Stainless Steel Appliance(s), Washer
- Laundry: Washer/Dryer Hookup
Features
- Built-in Features, Cathedral Ceiling(s), Chefs Kitchen, Entrance Foyer, High Speed Internet, Open Kitchen, Primary Bathroom, Recessed Lighting, Storage, Walk-In Closet(s)
- Basement: Full,Unfinished
- Attic: Partial,Stairs,Unfinished
- Has fireplace: Yes
- Fireplace features: Living Room
Interior area
- Total structure area: 2,436
- Total interior livable area: 2,436 sqft
Property
Parking
- Total spaces: 2
- Parking features: Garage
- Garage spaces: 2
Features
- Fencing: Full,Perimeter,Wood
Lot
- Size: 2.1 Acres
Details
- Parcel number: 2000049020000020000010
- Special conditions: None
Construction
Type & style
- Home type: SingleFamily
- Architectural style: Split Ranch
- Property subtype: Single Family Residence, Residential
Materials
- Frame, Wood Siding
Condition
- Year built: 1953
Utilities & green energy
- Sewer: Septic Tank
- Water: Well
- Utilities for property: Cable Connected, Electricity Connected, Phone Available, Trash Collection Private, Water Available
Community & HOA
HOA
- Has HOA: No
Location
- Region: Katonah
Financial & listing details
- Price per square foot: $523/sqft
- Tax assessed value: $89,315
- Annual tax amount: $25,025
- Date on market: 6/25/2026
- Cumulative days on market: 88 days
- Listing agreement: Exclusive Right To Sell
- Inclusions: All appliances, blinds/shades
- Exclusions: Ask agent
- Electric utility on property: Yes
Estimated market value
Not available
Estimated sales range
Not available
Not available
Price history
| Date | Event | Price |
|---|---|---|
| 8/26/2026 | Pending sale | $1,275,000$523/sqft |
Source:  OneKey® MLS as distributed by MLS GRID #1011336 Report a problem OneKey® MLS as distributed by MLS GRID #1011336 Report a problem | ||
| 7/19/2026 | Price change | $1,275,000-1.9%$523/sqft |
Source: OneKey® MLS as distributed by MLS GRID #1011336 Report a problem | ||
| 6/25/2026 | Listed for sale | $1,300,000+47.7%$534/sqft |
Source: OneKey® MLS as distributed by MLS GRID #1011336 Report a problem | ||
| 6/22/2026 | Listing removed | $8,500$3/sqft |
Source: Zillow Rentals Report a problem | ||
| 5/8/2026 | Listed for rent | $8,500$3/sqft |
Source: Zillow Rentals Report a problem | ||
| 8/27/2025 | Listing removed | $8,500$3/sqft |
Source: Zillow Rentals Report a problem | ||
| 8/8/2025 | Listed for rent | $8,500$3/sqft |
Source: Zillow Rentals Report a problem | ||
| 10/21/2021 | Sold | $880,000-2.1%$361/sqft |
Source: OneKey® MLS as distributed by MLS GRID #H6129536 Report a problem | ||
| 9/2/2021 | Pending sale | $899,000$369/sqft |
Source: OneKey® MLS as distributed by MLS GRID #H6129536 Report a problem | ||
| 7/23/2021 | Listed for sale | $899,000+45%$369/sqft |
Source: OneKey® MLS as distributed by MLS GRID #H6129536 Report a problem | ||
| 9/7/2017 | Sold | $620,000-4.6%$255/sqft |
Source: OneKey® MLS as distributed by MLS GRID #H4712802 Report a problem | ||
| 7/27/2017 | Pending sale | $649,900$267/sqft |
Source: Houlihan Lawrence #4712802 Report a problem | ||
| 5/18/2017 | Price change | $649,900-4.3%$267/sqft |
Source: Houlihan Lawrence #4712802 Report a problem | ||
| 4/5/2017 | Listed for sale | $679,000$279/sqft |
Source: Houlihan Lawrence #4712802 Report a problem | ||
Public tax history
| Year | Property taxes | Tax assessment |
|---|---|---|
| 2025 | -- | $89,315 0% |
| 2024 | -- | $89,320 +9% |
| 2023 | -- | $81,930 |
| 2022 | -- | $81,930 +11.8% |
| 2021 | -- | $73,250 |
| 2020 | -- | $73,250 |
| 2019 | -- | $73,250 +3.4% |
| 2018 | -- | $70,850 +8.2% |
| 2017 | -- | $65,500 |
| 2016 | -- | $65,500 |
| 2015 | -- | $65,500 |
| 2014 | -- | $65,500 |
| 2013 | -- | $65,500 |
| 2012 | -- | $65,500 |
| 2011 | -- | $65,500 |
| 2010 | -- | $65,500 |
| 2009 | -- | $65,500 |
| 2008 | -- | $65,500 |
| 2007 | -- | $65,500 |
| 2006 | -- | $65,500 |
| 2005 | -- | $65,500 |
| 2004 | -- | $65,500 |
| 2003 | -- | $65,500 |
| 2002 | -- | $65,500 |
| 2001 | -- | $65,500 |
| 2000 | -- | $65,500 |
| 1999 | -- | $65,500 |
Find assessor info on the county website
Monthly payment
Climate risks
Neighborhood: 10536
Nearby schools
Schools provided by the listing agent
- Elementary: Katonah Elementary School
- Middle: John Jay Middle School
- High: John Jay High School
Source: OneKey® MLS as distributed by MLS GRID. This data may not be complete. We recommend contacting the local school district to confirm school assignments for this home.
Similar homes
- $1,199,0004 bd3 ba2.5k sqft5 Hampton Place, Katonah, NY 10536For Sale

 MLS ID #1033996, Rita Carrozza, Listing by: Houlihan Lawrence Inc.. OneKey® MLS as distributed by MLS GRID
 - $970,0004 bd3 ba2.4k sqft2 Lalli Drive, Katonah, NY 10536For Sale
 MLS ID #979950, Deanna LaBarbara, Listing by: Coldwell Banker Realty. OneKey® MLS as distributed by MLS GRID
 - $1,190,0004 bd3 ba3.1k sqft4 Southwind Dr, Cross River, NY 10518For Sale By Owner
- $1,325,0004 bd4 ba3.5k sqft4 Wheeler Road, North Salem, NY 10560For Sale
 MLS ID #1007138, Hannah Yates, Listing by: Giner Real Estate Inc.. OneKey® MLS as distributed by MLS GRID
 - $1,359,0003 bd3 ba2.7k sqft180 Somerstown Road, Millwood, NY 10546For SaleMLS ID #1041830, Wendy Nolan, Listing by: Houlihan Lawrence Inc.. OneKey® MLS as distributed by MLS GRID
- $1,250,0004 bd5 ba3.3k sqft25 Sunset Hill Road, Wilton, CT 06897For Sale
 MLS ID #24189843, Jimmy Benincaso, The Bridge Realty Inc.. Smart MLS
 - $1,225,0004 bd4 ba3.4k sqft231 Skymeadow Drive, Stamford, CT 06903For SaleMLS ID #24205130, Bettina Hegel, Brown Harris Stevens. Smart MLS
- $1,199,0004 bd3 ba2.6k sqft17 Huckleberry Drive South, Norwalk, CT 06850For SaleMLS ID #24204245, Maria Formanek, William Pitt Sotheby's Int'l. Smart MLS
- $1,099,0004 bd3 ba2.8k sqft241 Mountain Road, Wilton, CT 06897For SaleMLS ID #24198029, Linda Sweeny, William Raveis Real Estate. Smart MLS
- $1,199,0004 bd4 ba3.5k sqft71 Stallion Trail, Brewster, NY 10509For SaleMLS ID #1043978, Cindy Aqeel, Listing by: William Raveis-New York LLC. OneKey® MLS as distributed by MLS GRID
- $1,250,0006 bd4 ba3.5k sqft26 Hill Farm Road, Weston, CT 06883For SaleMLS ID #24188962, Mary Kate Klemish-Boehm, Brown Harris Stevens. Smart MLS
- $940,0004 bd3 ba2.6k sqft186 High Ridge Road, Pound Ridge, NY 10576For SaleMLS ID #1007052, Jessica J. Watts, Listing by: Howard Hanna Rand Realty. OneKey® MLS as distributed by MLS GRID
- $999,9994 bd3 ba2.8k sqft2341 Blue Spruce Drive, Yorktown Heights, NY 10598For SaleMLS ID #1008352, Shari Besterman, Listing by: Houlihan Lawrence Inc.. OneKey® MLS as distributed by MLS GRID
- $1,150,0005 bd4 ba3.1k sqft2278 Hunterbrook Road, Yorktown Heights, NY 10598For SaleMLS ID #1037026, Annemarie Credentino, Listing by: BHHS River Towns Real Estate. OneKey® MLS as distributed by MLS GRID
- $899,0004 bd3 ba3.2k sqft88 Pines Bridge Road, Mount Kisco, NY 10549For SaleMLS ID #1043043, Kristin H. Poellot, Listing by: Keller Williams Prestige Prop. OneKey® MLS as distributed by MLS GRID
- $1,150,0003 bd3 ba2.1k sqft51 Mamanasco Road, Ridgefield, CT 06877For SaleMLS ID #24192001, Barbara Baughman, Coldwell Banker Realty. Smart MLS
- $849,0003 bd2 ba2k sqft239 Carolina Road, Yorktown Heights, NY 10598For SaleMLS ID #1032882, Kathleen O'Driscoll, Listing by: Houlihan Lawrence Inc.. OneKey® MLS as distributed by MLS GRID
- $899,0003 bd2 ba3k sqft471 Hilltop Road, Yorktown Heights, NY 10598For SaleMLS ID #1047715, Brenda Timm, Listing by: Coldwell Banker Realty. OneKey® MLS as distributed by MLS GRID
- $1,150,0003 bd4 ba2k sqft433 Barrett Hill Road, Mahopac, NY 10541New ConstructionMLS ID #1025478, Danielle Benanti Bonner, Listing by: Julia B Fee Sothebys Int. Rlty. OneKey® MLS as distributed by MLS GRID
- $1,300,0004 bd3 ba3k sqft310 Avery Road, Garrison, NY 10524For SaleMLS ID #1020810, Kathyrine Tomann, Listing by: Houlihan Lawrence Inc.. OneKey® MLS as distributed by MLS GRID
