Skip main navigation
Sold
  • Listed by: ERA Skyview • Kevin M. Birch
    Bought with: ZNonMember-Office-MLS
    $485,000

    119 N 46th Avenue, Yakima, WA 98908

    4beds
    2,170sqft
    Single Family Residence
    Built in 1956
    10,018 Square Feet Lot
    $482,000 Zestimate®
    $224/sqft
    $3,001 Estimated rent

    Home value

    $482,000

    $439,000 - $530,000

    $3,001/mo

    Zestimate® history
    Loading
    Loading...

    Owner options

    List your home for rent

    $3,001/mo

    Rent Zestimate®

    Find your next renter with Zillow Rental Manager. Plus, with online applications, you can quickly screen prospective tenants – for free.

    Learn more

    $3,001/mo

    Rent Zestimate®

    Refinance and save

    $3,204/mo

    Est. payment

    Refinancing to a lower rate could help reduce your monthly payments and save thousands over the life of the loan.

    See today's rates

    $3,204/mo

    Est. payment

    Explore your selling options

    Work with a Zillow partner agent

    Leverage their expertise and Zillow's premium Showcase listings to get your home seen by more buyers.

    Get started

    List with your own agent

    Get your home in front of millions of buyers by listing it on Zillow.

    Learn how to do it

    Sell it yourself

    Take full control of how buyers see your home on Zillow by listing For Sale by Owner (FSBO).

    List your home

    What's special

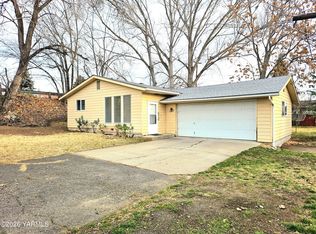
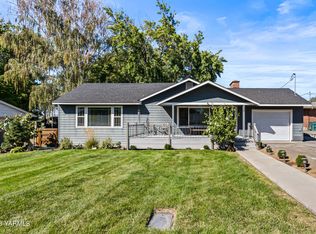
    Updated kitchen with appliancesDetached garageIn ground poolUnderground sprinklersSpacious deck
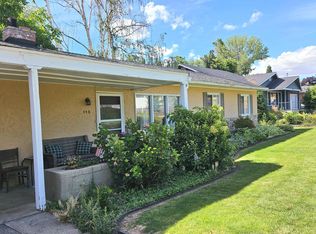
    Don't miss your opportunity! This well-maintained 2,170 sq ft Yakima rambler offers 4 bedrooms, 2 baths, an updated kitchen with appliances, Get ready for summer the backyard is where it’s at!Fully Fenced back yard with an in ground pool, recently stamped concrete, a new pool liner, a spacious deck, underground sprinklers and a detached garage, this is the perfect place to make lasting memories. Schedule your showing today!

    Zillow last checked:

    Listing updated:

    Listed by:

    Kevin M. Birch,

    ERA Skyview

    Bought with:

    Non Member ZDefault

    ZNonMember-Office-MLS

    Source: NWMLS as distributed by MLS GRID,MLS#: 2488572MLS Logo

    Facts & features

    Interior

    Bedrooms & bathrooms
    • Bedrooms: 4
    • Bathrooms: 2
    • Full bathrooms: 2
    • Main level bathrooms: 2
    • Main level bedrooms: 4
    Bedroom
    • Level: Main
    Bedroom
    • Level: Main
    Bedroom
    • Level: Main
    Bedroom
    • Level: Main
    Bathroom full
    • Level: Main
    Bathroom full
    • Level: Main
    Heating
    • Fireplace, Forced Air, Electric
    Cooling
    • Forced Air
    Appliances
    • Included: Dishwasher, Disposal, Double Oven, Microwave, Refrigerator, Stove(s)/Range(s), Trash Compactor, Dishwasher(s), Garbage Disposal, Microwave(s), Refrigerator(s), Water Heater: Elaectric
    Features
    • Bath Off Primary, Dining Room
    • Flooring: Carpet
    • Doors: French Doors
    • Basement: None
    • Number of fireplaces: 1
    • Fireplace features: Wood Burning, Main Level: 1, Fireplace
    Interior area
    • Total interior livable area: 2,170 sqft

    Property

    Parking
    • Total spaces: 1819
    • Parking features: Detached Garage
    • Has garage: Yes
    • Covered spaces: 819
    • Uncovered spaces: 1000
    Features
    • Levels: One
    • Stories: 1
    • Patio & porch: Bath Off Primary, Dining Room, Fireplace, French Doors, Jetted Tub, Security System, Sprinkler System, Walk-In Closet(s), Water Heater, Wet Bar, Wine/Beverage Refrigerator
    • Pool features: In Ground, In-Ground
    • Spa features: Bath
    Lot
    • Size: 10,018 Square Feet
    • Dimensions: 10,019
    • Features: Curbs, Fenced-Fully
    Details
    • Parcel number: 18132232412
    • Zoning description: Jurisdiction: City
    • Special conditions: Standard

    Construction

    Type & style
    • Home type: SingleFamily
    • Architectural style: 1 Story
    • Property subtype: Single Family Residence
    Materials
    • Brick
    • Foundation: Poured Concrete
    • Roof: Composition
    Condition
    • Year built: 1956
    • Major remodel year: 1974

    Utilities & green energy

    • Electric: Company: Pacific Power
    • Sewer: Sewer Connected, Company: City of Yakima
    • Water: Public, Company: Nob Hill
    • Utilities for property: Charter

    Community & HOA

    Community
    • Security: Security System
    • Subdivision: Yakima
    HOA
    • HOA phone: 509-987-0160
    Location
    • Region: Yakima

    Financial & listing details

    • Price per square foot: $224/sqft
    • Tax assessed value: $491,900
    • Annual tax amount: $4,398
    • Date on market: 3/5/2026
    • Listing terms: Conventional,FHA,VA Loan
    • Inclusions: Dishwasher(s), Double Oven, Garbage Disposal, Microwave(s), Refrigerator(s), Stove(s)/Range(s), Trash Compactor

    Price history

    DateEventPrice
    8/12/2026Sold$485,000-3%$224/sqft
    Source: NWMLS as distributed by MLS GRID #2488572 Report a problem
    7/11/2026Pending sale$499,999$230/sqft
    Source: NWMLS as distributed by MLS GRID #2488572 Report a problem
    6/22/2026Price change$499,999-4.8%$230/sqft
    Source: Yakima #26-743 Report a problem
    6/1/2026Price change$525,000-4.4%$242/sqft
    Source: PACMLS as distributed by MLS GRID #291027 Report a problem
    3/5/2026Listed for sale$549,000$253/sqft
    Source: NWMLS as distributed by MLS GRID #2488572 Report a problem

    Public tax history

    YearProperty taxesTax assessment
    2025$4,479 +1.8%$464,600 +4.9%
    2024$4,398 +12.8%$442,800 +4.9%
    2023$3,899 -4%$422,100 +18.5%
    2022$4,060 +2.4%$356,200 +14.5%
    2021$3,966 +38.3%$311,100 +17%
    2019$2,868 +3.6%$266,000 +24.8%
    2018$2,767 +1%$213,200 +4.6%
    2017$2,741 $203,800 -3.7%
    2016$2,741 $211,650 +6.9%
    2015$2,741 $198,050 -3.5%
    2014$2,741 $205,150
    2013$2,741 $205,150 -7.9%
    2011-- $222,650
    2010$2,680 $222,650
    Find assessor info on the county website

    Neighborhood: 98908

    Nearby schools

    GreatSchools rating
    Schools provided by the listing agent
    • Elementary: Nob Hill Elem
    • Middle: Lewis & Clark Mid
    • High: Eisenhower High

    Source: NWMLS as distributed by MLS GRID. This data may not be complete. We recommend contacting the local school district to confirm school assignments for this home.

    Sell for more on Zillow
    Get a Zillow Showcase℠ listing at no additional cost and you could sell for .
    $482,000
    2% more
    +$9,640
    With Zillow Showcase(estimated)
    $491,640
    Sell for more on Zillow
    Get a Zillow Showcase℠ listing at no additional cost and you could sell for .
    $482,000
    2% more
    +$9,640
    With Zillow Showcase(estimated)
    $491,640