Skip main navigation
Off market
Street View
  • $802,300

    119 N Beech St, Glendale, KY 42740

    4beds
    4,108sqft
    SingleFamily
    Built in 1905
    5 Acres Lot
    $802,300 Zestimate®
    $195/sqft
    $2,870 Estimated rent

    Home value

    $802,300

    $634,000 - $1.00M

    $2,870/mo

    Zestimate® history
    Loading
    Loading...

    Owner options

    List your home for rent

    $2,870/mo

    Rent Zestimate®

    Find your next renter with Zillow Rental Manager. Plus, with online applications, you can quickly screen prospective tenants – for free.

    Learn more

    $2,870/mo

    Rent Zestimate®

    Refinance and save

    $4,733/mo

    Est. payment

    Refinancing to a lower rate could help reduce your monthly payments and save thousands over the life of the loan.

    See today's rates

    $4,733/mo

    Est. payment

    Explore your selling options

    Work with a Zillow partner agent

    Leverage their expertise and Zillow's premium Showcase listings to get your home seen by more buyers.

    Get started

    List with your own agent

    Get your home in front of millions of buyers by listing it on Zillow.

    Learn how to do it

    Sell it yourself

    Take full control of how buyers see your home on Zillow by listing For Sale by Owner (FSBO).

    List your home

    What's special

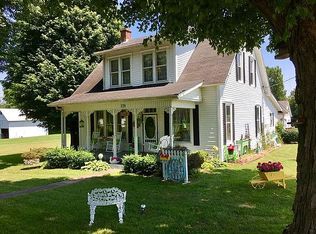
    Welcome to your very own Tara. A pristine, elegant, light-filled farmhouse in idyllic setting of Southern Glendale KY. Glendale is Kentucky's hidden secret, a ''happy accident'' one might say. A heavenly two story, over 4000 sq ft ''Folk Victorian farmhouse'' built in 1905. Located on over 7 acres of pristine tree canopied homestead with impressive flower gardens and a huge yard, plenty of parking, and vintage barn which can serve as extra living space. This home embodies a combination of elegance charm and timeless character. This stunning 4 bedroom 3.5 bath home with a gorgeous, starting a full country wrap around porch. Just in time to sipping lemonade while you visit with friends and family on sunny southern afternoon. As you walk into this home you are greeted with a grand foyer custom and original detail that you can only appreciate in person. Vintage hardwood flooring throughout entire home. Immediately, you will notice the formal dining room that takes you to your huge farmhouse kitchen. No shortage in charm, this kitchen gives you ample cabinets and sunlight. Custom pantry, galley laundry room, and half bath is a complimentary bonus. The cathedral style great room with floor to ceiling windows and majestic fireplace as well as custom walnut built in books shelves will leave you simply breathless. Unique to Victorian farmhouses, this home comes with a first floor master with 16 foot ceilings, master bath and huge walk-in closet. At the base of the grand stair case, is a parlor/formal living room and den. As with any Victorian home, there are SEVEN fire places with two of them wood burning. Upstairs, you will find a charming 2nd floor foyer that leads to a balcony. Three huge bedrooms and two full bathrooms complete your Victorian farmhouse dream. Let's not forget the 2.5 car attached garage. This listing also offers both residential as well as commercial opportunities. You have Louisville just to the north, and Bowling Green to the south. Not to mention, The Corvette Museum, Mammoth Caves, The Bourbon Trail, celebrated Glendale Days and the famous Whistle Stop restaurant. This home has the make up and ideal setting for the perfect bed and breakfast, or tea room, and also wonderful event setting. Possibilites are limitless This listing also comes with two additional lots which have been staked, surveyed, and each lot also has its own septic as well as road frontage. Please see list of upgrades for further amenities. Also included on the MLS, is a plat map which shows a private road that takes you to the barn. Also note Seller will not divide lots.

    This property is off market, which means it's not currently listed for sale or rent on Zillow. This may be different from what's available on other websites or public sources.

    Facts & features

    Interior

    Bedrooms & bathrooms
    • Bedrooms: 4
    • Bathrooms: 4
    • Full bathrooms: 3
    • 1/2 bathrooms: 1
    Heating
    • Electric, Geothermal, Wood / Pellet
    Cooling
    • Central, Geothermal
    Appliances
    • Included: Dishwasher, Dryer, Freezer, Garbage disposal, Microwave, Range / Oven, Refrigerator, Washer
    Features
    • Flooring: Tile, Hardwood
    • Basement: Unfinished
    • Has fireplace: Yes
    Interior area
    • Total interior livable area: 4,108 sqft
    • Finished area below ground: 0.00

    Property

    Parking
    • Parking features: Garage - Attached
    Features
    • Patio & porch: Porch
    • Exterior features: Vinyl
    Lot
    • Size: 5 Acres
    • Features: Cleared, Will Divide
    • Residential vegetation: Cleared
    • Land development status: Completed
    Details
    • Additional structures: Garage(s)
    • Parcel number: 1903000004
    • Wooded area: 0

    Construction

    Type & style
    • Home type: SingleFamily
    • Architectural style: Colonial
    Materials
    • Foundation: Crawl/Raised
    • Roof: Asphalt
    Condition
    • Construction Complete
    • Year built: 1905

    Utilities & green energy

    • Sewer: Septic Tank
    • Water: Public
    • Utilities for property: Water Connected, Septic System

    Community & HOA

    Location
    • Region: Glendale

    Financial & listing details

    • Price per square foot: $195/sqft
    • Tax assessed value: $478,200
    • Annual tax amount: $4,533

    Price history

    DateEventPrice
    9/13/2021Sold$55,000-15.4%$13/sqft
    Source: Semonin Realtors Solds #1589808_42740 Report a problem
    3/22/2021Listed for sale$65,000-87%$16/sqft
    Source: Metro Search Inc. LLC DBA Apex MLS #1570129 Report a problem
    6/12/2020Sold$500,000-7.4%$122/sqft
    Source: Agent Provided Report a problem
    9/3/2019Price change$539,900-1.8%$131/sqft
    Source: Keller Williams Realty- Louisville #1541923 Report a problem
    7/2/2019Listed for sale$549,900$134/sqft
    Source: Ward Realty Services #1536484 Report a problem

    Public tax history

    YearProperty taxesTax assessment
    2024$4,533 $478,200
    2023$4,533 $478,200
    2022$4,533 $478,200
    2021$4,533 $478,200 +95.1%
    2020-- $245,100
    2019-- $245,100 +6.1%
    2018-- $230,900
    2017-- $230,900
    2016-- $230,900
    2015-- $230,900
    2012$2,047 $230,900
    2010-- $230,900
    2009-- $230,900
    Find assessor info on the county website

    Neighborhood: 42740

    Nearby schools

    GreatSchools rating
    Schools provided by the listing agent
    • District: Hardin

    Source: The MLS. This data may not be complete. We recommend contacting the local school district to confirm school assignments for this home.

    Get pre-qualified for a loan
    At Zillow Home Loans, we can pre-qualify you in as little as 5 minutes with no impact to your credit score.

    An equal housing lender. NMLS #10287.

    Sell for more on Zillow
    Get a Zillow Showcase℠ listing at no additional cost and you could sell for .
    $802,300
    2% more
    +$16,046
    With Zillow Showcase(estimated)
    $818,346
