OPEN HOUSE: Friday 5-7PM. $20K First time Home Buyer Grant available for this house for those that qualify! Move right in, this Clifton Heights row home has been thoughtfully refreshed from top to bottom. Brand-new luxury vinyl plank flooring runs seamlessly throughout the entire home, offering the warmth of hardwood with the durability today's buyers demand. A fresh coat of paint gives every room a clean, bright feel that's ready for your personal touch. Out front, a concrete patio offers a welcoming space to relax and connect with the neighborhood. Cross the alley out back and you'll find a yard, a genuine bonus backing directly up to a park for an open, green backdrop that you simply can't build. Off-street parking rounds out the package, adding everyday convenience that's hard to come by in this part of Delaware County. Solid bones, including Brand new HVAC (central air and heater) (5/2026) new roof (2025), hot water heater (2023), new flooring throughout (2026), modern updates, and a location that puts you minutes from schools, shopping, and transit. Whether you're a first-time buyer or an investor looking for a turnkey addition to your portfolio, 119 North Bishop delivers real value without the renovation headaches.
Sold for $270,000
$270,000
119 N Bishop Ave, Clifton Heights, PA 19018
3beds
1,493sqft
Townhouse
Built in 1950
3,920 Square Feet Lot
$269,100 Zestimate®
$181/sqft
$2,158 Estimated rent
Home value
$269,100
$242,000 - $299,000
$2,158/mo
Zestimate® history
Owner options
List your home for rent
$2,158/mo
Rent Zestimate®
Find your next renter with Zillow Rental Manager. Plus, with online applications, you can quickly screen prospective tenants – for free.
$2,158/mo
Rent Zestimate®
Refinance and save
$1,849/mo
Est. payment
Refinancing to a lower rate could help reduce your monthly payments and save thousands over the life of the loan.
$1,849/mo
Est. payment
Explore your selling options
Work with a Zillow partner agent
Leverage their expertise and Zillow's premium Showcase listings to get your home seen by more buyers.
Get startedList with your own agent
Get your home in front of millions of buyers by listing it on Zillow.
Learn how to do itSell it yourself
Take full control of how buyers see your home on Zillow by listing For Sale by Owner (FSBO).
List your homeWhat's special
Modern updatesNew roofHot water heater
Zillow last checked:
Listing updated:
Listed by:
LeeAnn Sullivan 267-982-1566,
Real of Pennsylvania
Bought with:
Jimmy Caraway, RS-0039572
Redfin Corporation
Source: Bright MLS,MLS#: PADE2114636
Facts & features
Interior
Bedrooms & bathrooms
- Bedrooms: 3
- Bathrooms: 1
- Full bathrooms: 1
Basement
- Description: Percent Finished: 50.0
- Area: 341
Heating
- Forced Air, Natural Gas
Cooling
- Central Air, Natural Gas
Appliances
- Included: Dishwasher, Water Heater, Oven/Range - Gas, Dryer, Microwave, Gas Water Heater
- Laundry: In Basement, Dryer In Unit, Washer In Unit, Hookup
Features
- Bathroom - Tub Shower, Ceiling Fan(s), Dining Area, Floor Plan - Traditional, Formal/Separate Dining Room, Dry Wall
- Flooring: Luxury Vinyl
- Windows: Double Pane Windows, Screens, Skylight(s)
- Basement: Full
- Has fireplace: No
Interior area
- Total structure area: 1,493
- Total interior livable area: 1,493 sqft
- Finished area above ground: 1,152
- Finished area below ground: 341
Property
Parking
- Total spaces: 1
- Parking features: Garage Faces Rear, Built In, Basement, Concrete, Attached, On Street, Alley Access
- Attached garage spaces: 1
- Has uncovered spaces: Yes
Accessibility
- Accessibility features: None
Features
- Levels: Two
- Stories: 2
- Patio & porch: Brick, Patio
- Exterior features: Sidewalks, Street Lights
- Pool features: None
- Fencing: Chain Link
Lot
- Size: 3,920 Square Feet
- Dimensions: 16.00 x 230.00
Details
- Additional structures: Above Grade, Below Grade
- Parcel number: 16130057000
- Zoning: RES
- Special conditions: Standard
Construction
Type & style
- Home type: Townhouse
- Architectural style: Traditional,Straight Thru
- Property subtype: Townhouse
Materials
- Brick
- Foundation: Concrete Perimeter
- Roof: Flat
Condition
- Very Good,Excellent
- New construction: No
- Year built: 1950
- Major remodel year: 2026
Details
- Builder name: Warner West
Utilities & green energy
- Electric: 100 Amp Service
- Sewer: Public Sewer
- Water: Public
- Utilities for property: Natural Gas Available
Community & HOA
Community
- Subdivision: Highland Park
HOA
- Has HOA: No
Location
- Region: Clifton Heights
- Municipality: UPPER DARBY TWP
Financial & listing details
- Price per square foot: $181/sqft
- Tax assessed value: $107,360
- Annual tax amount: $4,847
- Date on market: 5/7/2026
- Listing agreement: Exclusive Agency
- Listing terms: FHA,Conventional,VA Loan,Cash
- Inclusions: Washer, Dryer, Refrigerator (as-is Condition)
- Ownership: Fee Simple
Price history
| Date | Event | Price |
|---|---|---|
| 6/12/2026 | Sold | $270,000+8%$181/sqft |
Source:  Bright MLS #PADE2114636 Report a problem Bright MLS #PADE2114636 Report a problem | ||
| 6/6/2026 | Pending sale | $249,900$167/sqft |
Source: Bright MLS #PADE2114636 Report a problem | ||
| 5/11/2026 | Contingent | $249,900$167/sqft |
Source: Bright MLS #PADE2114636 Report a problem | ||
| 5/7/2026 | Listed for sale | $249,900+72.3%$167/sqft |
Source: Bright MLS #PADE2114636 Report a problem | ||
| 4/6/2026 | Sold | $145,000+31.8%$97/sqft |
Source: Public Record Report a problem | ||
| 2/5/2021 | Listing removed | -- |
Source: Owner Report a problem | ||
| 7/26/2018 | Sold | $110,000-14.7%$74/sqft |
Source: Agent Provided Report a problem | ||
| 7/7/2018 | Listing removed | $1,350$1/sqft |
Source: Owner Report a problem | ||
| 6/27/2018 | Listed for rent | $1,350$1/sqft |
Source: Owner Report a problem | ||
| 6/25/2018 | Pending sale | $128,900$86/sqft |
Source: Coldwell Banker Preferred - Media Office #1001757168 Report a problem | ||
| 6/2/2018 | Listed for sale | $128,900$86/sqft |
Source: Coldwell Banker Preferred - Media Office #1001757168 Report a problem | ||
Public tax history
| Year | Property taxes | Tax assessment |
|---|---|---|
| 2026 | $4,848 +3.2% | $107,360 |
| 2025 | $4,699 +3.5% | $107,360 |
| 2024 | $4,540 +1% | $107,360 |
| 2023 | $4,498 +2.8% | $107,360 |
| 2022 | $4,377 | $107,360 |
| 2021 | $4,377 +954.4% | $107,360 +41.2% |
| 2020 | $415 -91.4% | $76,010 |
| 2019 | $4,830 +1.2% | $76,010 |
| 2018 | $4,775 +1044.8% | $76,010 |
| 2017 | $417 | $76,010 |
| 2016 | $417 | $76,010 |
| 2015 | $417 | $76,010 |
| 2014 | $417 +2.8% | $76,010 |
| 2013 | $406 +2.8% | $76,010 |
| 2012 | $395 +0.3% | $76,010 |
| 2011 | $394 +2% | $76,010 |
| 2010 | $386 +7.5% | $76,010 |
| 2009 | $359 | $76,010 |
| 2008 | $359 +8.3% | $76,010 |
| 2007 | $331 -2% | $76,010 |
| 2006 | $338 | $76,010 |
| 2005 | $338 | $76,010 |
| 2004 | $338 +8.5% | $76,010 |
| 2003 | $312 +7.9% | $76,010 |
| 2002 | $289 | $76,010 |
| 2000 | $289 | $76,010 |
Find assessor info on the county website
Neighborhood: 19018
Nearby homes
- $280,2004 bd2 ba1.1k sqft121 N Bishop Ave, Clifton Heights, PA 19018Off Market
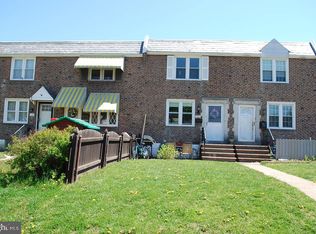
- $272,5003 bd2 ba1.1k sqft117 N Bishop Ave, Clifton Heights, PA 19018Sold

- $219,4003 bd1 ba1.1k sqft123 N Bishop Ave, Clifton Heights, PA 19018Off Market
- $285,6003 bd1 ba1.1k sqft115 N Bishop Ave, Clifton Heights, PA 19018Off Market
- $272,9003 bd2 ba1.4k sqft125 N Bishop Ave, Clifton Heights, PA 19018Off Market
- $257,5003 bd2 ba1.1k sqft127 N Bishop Ave, Clifton Heights, PA 19018Off Market
- $248,4003 bd1 ba1.1k sqft113 N Bishop Ave, Clifton Heights, PA 19018Off Market
- $247,8003 bd1 ba1.1k sqft129 N Bishop Ave, Clifton Heights, PA 19018Off Market
Nearby schools
GreatSchools rating
- 3/10Westbrook Park El SchoolGrades: K-5Distance: 0.2 mi
- 3/10Drexel Hill Middle SchoolGrades: 6-8Distance: 2.1 mi
- 3/10Upper Darby Senior High SchoolGrades: 9-12Distance: 2.4 mi
Schools provided by the listing agent
- District: Upper Darby
Source: Bright MLS. This data may not be complete. We recommend contacting the local school district to confirm school assignments for this home.
Get a cash offer in 3 minutes
Find out how much your home could sell for in as little as 3 minutes with a no-obligation cash offer.
Estimated market value
$269,100
Get a cash offer in 3 minutes
Find out how much your home could sell for in as little as 3 minutes with a no-obligation cash offer.
Estimated market value
$269,100
- Pennsylvania
- Delaware County
- Clifton Heights
- 19018
- 119 N Bishop Ave
Nearby cities
Nearby zip codes
Other Clifton Heights Topics
