Skip main navigation
Off market
  • $217,700

    119 N Briarwood St, Yukon, OK 73099

    3beds
    1,531sqft
    SingleFamily
    Built in 1965
    1 Acres Lot
    $217,700 Zestimate®
    $142/sqft
    $1,724 Estimated rent

    Home value

    $217,700

    $202,000 - $233,000

    $1,724/mo

    Zestimate® history
    Loading
    Loading...

    Owner options

    List your home for rent

    $1,724/mo

    Rent Zestimate®

    Find your next renter with Zillow Rental Manager. Plus, with online applications, you can quickly screen prospective tenants – for free.

    Learn more

    $1,724/mo

    Rent Zestimate®

    Refinance and save

    $1,429/mo

    Est. payment

    Refinancing to a lower rate could help reduce your monthly payments and save thousands over the life of the loan.

    See today's rates

    $1,429/mo

    Est. payment

    Explore your selling options

    Work with a Zillow partner agent

    Leverage their expertise and Zillow's premium Showcase listings to get your home seen by more buyers.

    Get started

    List with your own agent

    Get your home in front of millions of buyers by listing it on Zillow.

    Learn how to do it

    Sell it yourself

    Take full control of how buyers see your home on Zillow by listing For Sale by Owner (FSBO).

    List your home

    What's special

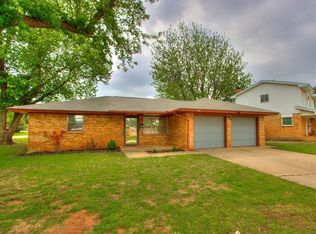
    If you saw me before come see me now !!! Backyard has been leveled and sodded. 8x14 Stg bldg. painted. New fence and side Gate installed!!!!!!3 bed/2 bath with 19 x 18 2nd living area + addition eating space would make nice office area. 2nd living/family room has its own separate overhead CH/A unit. Kitchen stove is 5 burner gas cook top. Recent updates Include: Fresh Int. paint, New carpet in both bedroom. Master bedroom, Hall, Living & Family room have laminate flooring. Kitchen, 2nd Dining/Office area, Entry, both Baths are Ceramic Tile. Master bath has a shower. New ceiling fans in Living & 2nd bedroom. All new 2" Faux wood blinds. Storm windows all around for better insulation. Garage will hold a small car in the 2nd bay as part of the garage was used to expand the kitchen to a 2nd dining/office area. Other stg. bldg. apx. 4X5. Exterior is Vinyl Siding and Brick for paint free and low maintenance. Large outdoor back deck. Backyard is being processed for sod to be laid 6-27.

    This property is not currently displayed as for sale or rent on Zillow. This may be different from what's on other websites or public sources.

    Facts & features

    Interior

    Bedrooms & bathrooms
    • Bedrooms: 3
    • Bathrooms: 2
    • Full bathrooms: 2
    Heating
    • Other, Gas
    Cooling
    • Central
    Appliances
    • Included: Dishwasher, Garbage disposal, Microwave
    Features
    • Window Treatment, Paint Woodwork
    • Flooring: Tile, Carpet, Laminate
    Interior area
    • Total interior livable area: 1,531 sqft

    Property

    Parking
    • Parking features: Garage - Attached
    Features
    • Exterior features: Stone, Brick
    • Has view: Yes
    • View description: Territorial
    Lot
    • Size: 1 Acres
    Details
    • Parcel number: 090490006001000000

    Construction

    Type & style
    • Home type: SingleFamily
    Materials
    • masonry
    • Foundation: Concrete
    • Roof: Composition
    Condition
    • Year built: 1965

    Community & HOA

    Location
    • Region: Yukon

    Financial & listing details

    • Price per square foot: $142/sqft
    • Tax assessed value: $178,498
    • Annual tax amount: $1,669

    Price history

    DateEventPrice
    12/1/2017Sold$127,500+2%$83/sqft
    Source: Public Record Report a problem
    8/21/2017Sold$125,000+1.7%$82/sqft
    Source: MLSOK/OKCMAR as distributed by MLS GRID #772637 Report a problem
    7/6/2017Price change$122,900-1.2%$80/sqft
    Source: Allied, Inc., REALTORS #772637 Report a problem
    6/14/2017Price change$124,400-0.1%$81/sqft
    Source: Allied, Inc., REALTORS #772637 Report a problem
    6/3/2017Price change$124,500-0.3%$81/sqft
    Source: Allied, Inc., REALTORS #772637 Report a problem
    5/14/2017Listed for sale$124,900$82/sqft
    Source: Allied, Inc., REALTORS #772637 Report a problem

    Public tax history

    YearProperty taxesTax assessment
    2025$1,669 +0.8%$16,859 +3%
    2024$1,655 +2.6%$16,367 +3%
    2023$1,613 +2.7%$15,891 +3%
    2022$1,570 +1.9%$15,428 +2.2%
    2021$1,540 +1.6%$15,102 +0.3%
    2020$1,516 +2.9%$15,056 +3%
    2019$1,473 +2.9%$14,617 +3%
    2018$1,431 +220.1%$14,192 +177.2%
    2017$447 $5,119
    2016$447 $5,119
    2015$447 -1.5%$5,119
    2014$454 $5,119 +0%
    2013-- $5,118 0%
    2011-- $5,119 +0%
    2010-- $5,118
    2009-- $5,118 0%
    2008-- $5,119
    2007$476 --
    2006-- --
    2005$416 --
    2004$416 +3.4%$42,657
    2003$402 $42,657
    2002$402 $42,657
    Find assessor info on the county website

    Neighborhood: 73099

    Nearby schools

    GreatSchools rating
    Schools provided by the listing agent
    • Elementary: Ranchwood
    • Middle: Yukon
    • High: Yukon
    • District: Yukon

    Source: The MLS. This data may not be complete. We recommend contacting the local school district to confirm school assignments for this home.

    Get a cash offer in 3 minutes
    Find out how much your home could sell for in as little as 3 minutes with a no-obligation cash offer.
    Estimated market value
    $217,700
    Get a cash offer in 3 minutes
    Find out how much your home could sell for in as little as 3 minutes with a no-obligation cash offer.
    Estimated market value
    $217,700