Skip main navigation
Sold
  • $229,000

    119 N Cecil Ave, Indianapolis, IN 46219

    3beds
    2,024sqft
    Residential, Single Family Residence
    Built in 1920
    0.28 Acres Lot
    $231,800 Zestimate®
    $113/sqft
    $1,702 Estimated rent

    Home value

    $231,800

    $218,000 - $248,000

    $1,702/mo

    Zestimate® history
    Loading
    Loading...

    Owner options

    List your home for rent

    $1,702/mo

    Rent Zestimate®

    Find your next renter with Zillow Rental Manager. Plus, with online applications, you can quickly screen prospective tenants – for free.

    Learn more

    $1,702/mo

    Rent Zestimate®

    Refinance and save

    $1,498/mo

    Est. payment

    Refinancing to a lower rate could help reduce your monthly payments and save thousands over the life of the loan.

    See today's rates

    $1,498/mo

    Est. payment

    Explore your selling options

    Work with a Zillow partner agent

    Leverage their expertise and Zillow's premium Showcase listings to get your home seen by more buyers.

    Get started

    List with your own agent

    Get your home in front of millions of buyers by listing it on Zillow.

    Learn how to do it

    Sell it yourself

    Take full control of how buyers see your home on Zillow by listing For Sale by Owner (FSBO).

    List your home

    What's special

    New half bathroomBlack brick fireplaceModern backsplashQuartz-style countertopsClassic curb appealThree bedroomsFresh siding
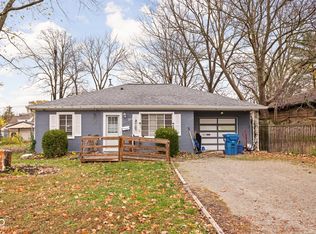
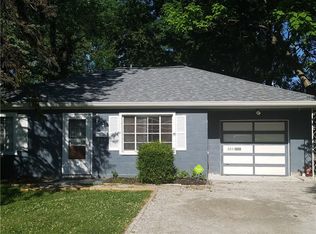
    Completely remodeled from top to bottom, this Modern Craftsman bungalow in Warren Township offers a blend of updated finishes and classic character. The exterior features fresh siding, natural wood porch columns, and a newly installed 2-car detached garage. Inside, the home includes new flooring throughout, updated lighting, and a comfortable layout centered around a black brick fireplace that adds a strong architectural focal point. A dedicated office/flex room provides additional versatility for work or storage needs. The kitchen has been fully renovated with new shaker cabinets, quartz-style countertops, stainless steel appliances, a deep workstation sink, modern backsplash, and open wood shelving. Arched openings connect the kitchen and dining area, maintaining some of the home's original charm. With three bedrooms, a new full bathroom, and a new half bathroom, the home offers practical and modernized living spaces. An unfinished basement provides ample storage or room for future expansion. Located on a quiet street in Warren Township, this home combines thoughtful updates with functional living areas, offering a move-in-ready option with classic curb appeal.

    Zillow last checked:

    Listing updated:

    Listing Provided by:

    Jimmy Perry 317-281-9239,

    Ever Real Estate, LLC

    Bought with:

    Lori Ramirez

    Keller Williams Indy Metro S

    Source: MIBOR as distributed by MLS GRID,MLS#: 22075167MLS Logo

    Facts & features

    Interior

    Bedrooms & bathrooms
    • Bedrooms: 3
    • Bathrooms: 2
    • Full bathrooms: 1
    • 1/2 bathrooms: 1
    • Main level bathrooms: 2
    • Main level bedrooms: 3
    Primary bedroom
    • Level: Main
    • Area: 156 Square Feet
    • Dimensions: 13x12
    Bedroom 2
    • Level: Main
    • Area: 168 Square Feet
    • Dimensions: 14x12
    Bedroom 3
    • Level: Main
    • Area: 130 Square Feet
    • Dimensions: 13x10
    Breakfast room
    • Level: Main
    • Area: 64 Square Feet
    • Dimensions: 8x8
    Kitchen
    • Level: Main
    • Area: 132 Square Feet
    • Dimensions: 12x11
    Laundry
    • Level: Main
    • Area: 56 Square Feet
    • Dimensions: 8x7
    Living room
    • Level: Main
    • Area: 280 Square Feet
    • Dimensions: 20x14
    Office
    • Level: Main
    • Area: 64 Square Feet
    • Dimensions: 8x8
    Heating
    • Forced Air
    Cooling
    • Central Air
    Appliances
    • Included: Dishwasher, Electric Oven, Range Hood, Refrigerator, Water Heater
    • Laundry: Laundry Room
    Features
    • Attic Access, Attic Pull Down Stairs, High Speed Internet
    • Basement: Interior Entry
    • Attic: Access Only,Pull Down Stairs
    • Number of fireplaces: 1
    • Fireplace features: Masonry, Living Room
    Interior area
    • Total structure area: 2,024
    • Total interior livable area: 2,024 sqft
    • Finished area below ground: 0

    Property

    Parking
    • Total spaces: 2
    • Parking features: Detached
    • Garage spaces: 2
    Features
    • Levels: One
    • Stories: 1
    • Patio & porch: Covered
    Lot
    • Size: 0.28 Acres
    • Features: Sidewalks
    Details
    • Parcel number: 490906101317000700
    • Horse amenities: None

    Construction

    Type & style
    • Home type: SingleFamily
    • Architectural style: Craftsman,Bungalow
    • Property subtype: Residential, Single Family Residence
    Materials
    • Wood Siding
    • Foundation: Block
    Condition
    • New construction: No
    • Year built: 1920

    Utilities & green energy

    • Water: Public

    Community & neighborhood

    Security
    • Security features: Smoke Detector(s)
    Location
    • Region: Indianapolis
    • Subdivision: Elders Wash Place Heights

    Price history

    DateEventPrice
    2/17/2026Sold$229,000-0.4%$113/sqft
    Source: MIBOR as distributed by MLS GRID #22075167 Report a problem
    1/28/2026Pending sale$229,900$114/sqft
    Source: MIBOR as distributed by MLS GRID #22075167 Report a problem
    12/16/2025Price change$229,900-4.2%$114/sqft
    Source: MIBOR as distributed by MLS GRID #22075167 Report a problem
    11/29/2025Listed for sale$239,900+380.8%$119/sqft
    Source: MIBOR as distributed by MLS GRID #22075167 Report a problem
    9/13/2008Listing removed$49,900$25/sqft
    Source: RehabaHouse.com, LLC Report a problem
    7/26/2008Price change$49,900-10.7%$25/sqft
    Source: RehabaHouse.com, LLC Report a problem
    6/17/2008Listed for sale$55,900+22%$28/sqft
    Source: RehabaHouse.com, LLC Report a problem
    5/27/2008Sold$45,819$23/sqft
    Source: Public Record Report a problem
    2/7/2002Sold--0
    Source: MIBOR as distributed by MLS GRID #2201097 Report a problem

    Public tax history

    YearProperty taxesTax assessment
    2025$1,762 +2.5%$87,200 +13.8%
    2024$1,718 +12%$76,600 +2.5%
    2023$1,534 +10.2%$74,700 +7.2%
    2022$1,392 +9.4%$69,700 +10.5%
    2021$1,272 +8%$63,100 +9.5%
    2020$1,178 +8.8%$57,600 +8.1%
    2019$1,083 -10.2%$53,300 +8.8%
    2018$1,206 +5.1%$49,000 -15.8%
    2017$1,147 +0.1%$58,200 +12.8%
    2016$1,146 +20.9%$51,600 +10%
    2014$948 +217.5%$46,900 -2.9%
    2013$299 $48,300 +2.1%
    2012$299 $47,300 -0.2%
    2011-- $47,400
    2010$258 +10.5%$47,400 -5.6%
    2009$234 $50,200 -37.6%
    2007-- $80,500 -0.9%
    2006-- $81,200 +11.7%
    2005-- $72,700
    2004-- $72,700 +120.3%
    2002-- $33,000 +200%
    2001-- $11,000
    2000-- $11,000

    Find assessor info on the county website

    Neighborhood: East Warren

    Nearby schools

    GreatSchools rating
    Get a cash offer in 3 minutes
    Find out how much your home could sell for in as little as 3 minutes with a no-obligation cash offer.
    Estimated market value
    $231,800
    Get a cash offer in 3 minutes
    Find out how much your home could sell for in as little as 3 minutes with a no-obligation cash offer.
    Estimated market value
    $231,800