Spring right into your new home! Beautifully maintained w/ tall ceilings & spacious rooms filled w/ natural light, offering an inviting atmosphere. The curb appeal captures the essence of Americana, w/ a charming front porch & back deck overlooking a recently graded & seeded backyard w/ a 15X15 concrete patio, pergola, & privacy fence. There's also an insulated two-car garage. Step inside to an open floor plan that blends comfort & style, perfect for entertaining. The kitchen is a sight to behold w/ a ton of cabinets, breakfast bar, & plenty of space for multiple cooks in the kitchen! The primary bedroom houses an ensuite bath w/ newer vanity & large closet. Second bedroom is an impressive 195 sq ft not including the large walk-in closet! The dry basement offers HUGE potential! The sellers had planned to stud out & finish the two rooms currently being used as an office & family room but changes w/ work are taking them elsewhere! Ask your agent for a list of improvements & inclusions! Additional Rooms: Mud Room
Closed
Listed by: MCR Realty Professionals, Inc • Melissa D Smith • Contact: 217-331-2062
Bought with: Zdefault Office
$137,000
119 N Church St, Virden, IL 62690
2beds
1,242sqft
Single Family Residence
Built in ----
8,712 Square Feet Lot
$146,200 Zestimate®
$110/sqft
$1,192 Estimated rent
Home value
$146,200
Estimated sales range
Not available
$1,192/mo
Zestimate® history
Owner options
List your home for rent
$1,192/mo
Rent Zestimate®
Find your next renter with Zillow Rental Manager. Plus, with online applications, you can quickly screen prospective tenants – for free.
$1,192/mo
Rent Zestimate®
Refinance and save
$980/mo
Est. payment
Refinancing to a lower rate could help reduce your monthly payments and save thousands over the life of the loan.
$980/mo
Est. payment
Explore your selling options
Work with a Zillow partner agent
Leverage their expertise and Zillow's premium Showcase listings to get your home seen by more buyers.
Get startedList with your own agent
Get your home in front of millions of buyers by listing it on Zillow.
Learn how to do itSell it yourself
Take full control of how buyers see your home on Zillow by listing For Sale by Owner (FSBO).
List your homeWhat's special
Zillow last checked:
Listing updated:
Listed by:
Melissa D Smith 217-331-2062,
MCR Realty Professionals, Inc
Bought with:
Default Zmember
Zdefault Office
Source: MARIS,MLS#: 25012323 Originating MLS: Southwestern Illinois Board of REALTORS
Originating MLS: Southwestern Illinois Board of REALTORSFacts & features
Interior
Bedrooms & bathrooms
- Bedrooms: 2
- Bathrooms: 2
- Full bathrooms: 2
- Main level bathrooms: 2
- Main level bedrooms: 2
Primary bedroom
- Features: Floor Covering: Laminate, Wall Covering: Some
- Level: Main
- Area: 240
- Dimensions: 15x16
Bedroom
- Features: Floor Covering: Laminate, Wall Covering: Some
- Level: Main
- Area: 195
- Dimensions: 13x15
Primary bathroom
- Features: Floor Covering: Vinyl, Wall Covering: Some
- Level: Main
- Area: 108
- Dimensions: 12x9
Bathroom
- Features: Floor Covering: Ceramic Tile, Wall Covering: None
- Level: Main
- Area: 54
- Dimensions: 9x6
Dining room
- Features: Floor Covering: Laminate, Wall Covering: Some
- Level: Main
- Area: 170
- Dimensions: 10x17
Kitchen
- Features: Floor Covering: Laminate, Wall Covering: None
- Level: Main
- Area: 180
- Dimensions: 15x12
Living room
- Features: Floor Covering: Laminate, Wall Covering: Some
- Level: Main
- Area: 240
- Dimensions: 16x15
Mud room
- Features: Floor Covering: Laminate, Wall Covering: None
- Level: Main
- Area: 55
- Dimensions: 5x11
Heating
- Forced Air, Natural Gas
Cooling
- Central Air, Electric
Appliances
- Included: Dishwasher, Microwave, Range, Gas Water Heater
- Laundry: Main Level
Features
- Separate Dining, Open Floorplan, High Ceilings, Walk-In Closet(s), Breakfast Bar, Shower
- Windows: Tilt-In Windows
- Basement: Sump Pump,Walk-Up Access
- Has fireplace: No
- Fireplace features: None
Interior area
- Total structure area: 1,242
- Total interior livable area: 1,242 sqft
- Finished area above ground: 1,242
- Finished area below ground: 0
Property
Parking
- Total spaces: 2
- Parking features: Detached
- Garage spaces: 2
Features
- Levels: One
- Patio & porch: Deck, Patio, Covered
Lot
- Size: 8,712 Square Feet
- Dimensions: 50 x 178.2
Details
- Additional structures: Pergola
- Parcel number: 0800053900
- Special conditions: Standard
Construction
Type & style
- Home type: SingleFamily
- Architectural style: Traditional,Bungalow
- Property subtype: Single Family Residence
Materials
- Aluminum Siding
Utilities & green energy
- Sewer: Public Sewer
- Water: Public
Community & HOA
Community
- Security: Security System Owned
- Subdivision: Not In A Subdivision
Location
- Region: Virden
Financial & listing details
- Price per square foot: $110/sqft
- Tax assessed value: $64,119
- Annual tax amount: $1,688
- Date on market: 3/3/2025
- Cumulative days on market: 32 days
- Listing terms: Cash,Conventional,FHA,USDA Loan,VA Loan
- Ownership: Private
- Road surface type: Gravel
Price history
| Date | Event | Price |
|---|---|---|
| 4/4/2025 | Sold | $137,000-1.4%$110/sqft |
Source:  MARIS #25012323 Report a problem MARIS #25012323 Report a problem | ||
| 4/4/2025 | Pending sale | $139,000$112/sqft |
Source: MARIS #25012323 Report a problem | ||
| 3/6/2025 | Contingent | $139,000$112/sqft |
Source: MARIS #25012323 Report a problem | ||
| 3/3/2025 | Listed for sale | $139,000+35%$112/sqft |
Source: MARIS #25012323 Report a problem | ||
| 9/22/2023 | Sold | $103,000-1.9%$83/sqft |
Source:  RMLS Alliance as distributed by MLS GRID #CA1023890 Report a problem RMLS Alliance as distributed by MLS GRID #CA1023890 Report a problem | ||
| 8/15/2023 | Contingent | $105,000$85/sqft |
Source: RMLS Alliance as distributed by MLS GRID #CA1023890 Report a problem | ||
| 8/11/2023 | Listed for sale | $105,000$85/sqft |
Source: RMLS Alliance as distributed by MLS GRID #CA1023890 Report a problem | ||
| 8/8/2023 | Contingent | $105,000$85/sqft |
Source: RMLS Alliance as distributed by MLS GRID #CA1023890 Report a problem | ||
| 8/4/2023 | Listed for sale | $105,000+10.5%$85/sqft |
Source: RMLS Alliance as distributed by MLS GRID #CA1023890 Report a problem | ||
| 1/7/2021 | Sold | $95,000-3.9%$76/sqft |
Source: RMLS Alliance as distributed by MLS GRID #CA1003942 Report a problem | ||
| 11/29/2020 | Pending sale | $98,900$80/sqft |
Source: RE/MAX Professionals #CA1003942 Report a problem | ||
| 11/25/2020 | Listed for sale | $98,900+621.9%$80/sqft |
Source: RE/MAX Professionals #CA1003942 Report a problem | ||
| 7/11/2018 | Sold | $13,700+3.8%$11/sqft |
Source: Public Record Report a problem | ||
| 5/22/2018 | Listed for sale | $13,200-23.6%$11/sqft |
Source: The Real Estate Group Inc. #183181 Report a problem | ||
| 8/11/2017 | Listing removed | $17,275$14/sqft |
Source: Auction.com Report a problem | ||
| 6/2/2017 | Listed for sale | -- |
Source: Auction.com Report a problem | ||
Public tax history
| Year | Property taxes | Tax assessment |
|---|---|---|
| 2024 | $1,273 -24.6% | $21,373 +8% |
| 2023 | $1,688 +3.1% | $19,790 +7% |
| 2022 | $1,638 +4.6% | $18,496 +7% |
| 2021 | $1,566 +3.6% | $17,286 +2% |
| 2020 | $1,512 +0.9% | $16,947 |
| 2019 | $1,499 +54.8% | $16,947 +1.5% |
| 2018 | $968 +1.9% | $16,697 +3% |
| 2017 | $950 +14.8% | $16,210 +5.8% |
| 2016 | $827 +2% | $15,325 |
| 2015 | $811 | $15,325 |
| 2014 | $811 +2.7% | $15,325 |
| 2013 | $790 -19.1% | $15,325 -11.6% |
| 2012 | $976 +3.1% | $17,331 |
| 2011 | $947 | $17,331 |
Find assessor info on the county website
Neighborhood: 62690
Nearby homes
- $68,0002 bd2 ba1.3k sqft125 N Church St, Virden, IL 62690Off Market
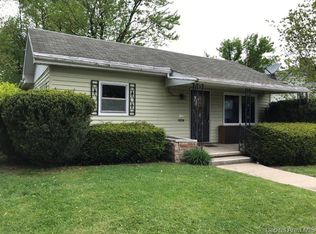
- $124,2003 bd2 ba1.8k sqft133 N Church St, Virden, IL 62690Off Market
- $17,592-- bd-- ba-- sqft216 W Jackson St, Virden, IL 62690Off Market
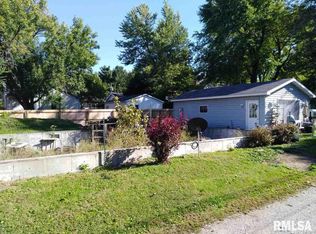
- $75,3003 bd1 ba900 sqft222 W Jackson St, Virden, IL 62690Off Market

- $210,8005 bd2 ba3.3k sqft219 W Dean St, Virden, IL 62690Off Market
- $129,3004 bd2 ba1.8k sqft228 W Jackson St, Virden, IL 62690Off Market
- $3,270-- bd-- ba-- sqft150 W Jackson St, Virden, IL 62690Off Market
- $55,716-- bd-- ba-- sqft110 N Church St, Virden, IL 62690Off Market
Nearby schools
GreatSchools rating
- NAVirden Elementary SchoolGrades: PK-2Distance: 0.4 mi
- 4/10North Mac Middle SchoolGrades: 6-8Distance: 3.5 mi
- 1/10North Mac High SchoolGrades: 9-12Distance: 0.4 mi
Schools provided by the listing agent
- Elementary: North Macoupin CUSD 34
- Middle: North Macoupin CUSD 34
- High: North Macoupin Cusd 34
Source: MARIS. This data may not be complete. We recommend contacting the local school district to confirm school assignments for this home.


Get pre-qualified for a loan
At Zillow Home Loans, we can pre-qualify you in as little as 5 minutes with no impact to your credit score.An equal housing lender. NMLS #10287.
- Illinois
- Macoupin County
- Virden
- 62690
- 119 N Church St
Nearby cities
Nearby zip codes
Other Virden Topics
