Skip main navigation
Sold for $525,000
  • $525,000

    119 N Cottage Rd, Sterling, VA 20164

    3beds
    1,678sqft
    Townhouse
    Built in 1973
    3,920 Square Feet Lot
    $524,900 Zestimate®
    $313/sqft
    $3,098 Estimated rent

    Home value

    $524,900

    $499,000 - $551,000

    $3,098/mo

    Zestimate® history
    Loading
    Loading...

    Owner options

    List your home for rent

    $3,098/mo

    Rent Zestimate®

    Find your next renter with Zillow Rental Manager. Plus, with online applications, you can quickly screen prospective tenants – for free.

    Learn more

    $3,098/mo

    Rent Zestimate®

    Refinance and save

    $3,383/mo

    Est. payment

    Refinancing to a lower rate could help reduce your monthly payments and save thousands over the life of the loan.

    See today's rates

    $3,383/mo

    Est. payment

    Explore your selling options

    Work with a Zillow partner agent

    Leverage their expertise and Zillow's premium Showcase listings to get your home seen by more buyers.

    Get started

    List with your own agent

    Get your home in front of millions of buyers by listing it on Zillow.

    Learn how to do it

    Sell it yourself

    Take full control of how buyers see your home on Zillow by listing For Sale by Owner (FSBO).

    List your home

    What's special

    Irrigation systemCozy wood-burning fireplaceConvenient pot fillerInviting family roomDurable lvp flooringBeautifully renovated en-suite bathUpdated countertops
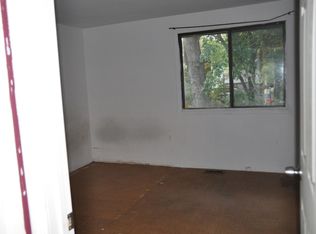
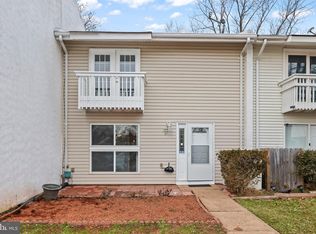
    Beautifully updated end-unit townhome in the sought-after Sugarland Run community offering 3 bedrooms, 2.5 baths, and exceptional indoor and outdoor living. Backing to common area for added privacy and green space, this move-in ready home features 1,672 square feet of thoughtfully updated living space, a fenced backyard ideal for relaxing or entertaining, and two assigned parking spaces. The main level showcases durable LVP flooring, abundant natural light, and an updated gourmet kitchen with upgraded cabinetry, updated countertops, stainless steel appliances, stylish backsplash, and a convenient pot filler. The inviting family room features a cozy wood-burning fireplace, while upstairs the spacious primary suite offers a sitting area, walk-in closet, and beautifully renovated en-suite bath. Major recent updates provide peace of mind, including new windows and siding (2023), roof (2024), water heater (2025), renovated guest bath and powder room (2025), newer fence and sliding door (2023), plus updated appliances including refrigerator, oven, and dishwasher. Additional improvements such as upgraded attic insulation, irrigation system, front door, and custom Murphy door further enhance the home’s value and functionality. Enjoy the outstanding amenities of Sugarland Run, including extensive paved walking trails, an Olympic-size swimming pool, tennis and basketball courts, tot lots, a community center, and abundant open green space. Residents will also benefit from the exciting renovation of Willow Lake, which is currently undergoing improvements and is expected to reopen in Summer 2027.

    Zillow last checked:

    Listing updated:

    Listed by:

    JP Blankenship 703-898-7621,

    Pearson Smith Realty, LLC,

    Listing Team: Blankenship Properties, Co-Listing Team: Blankenship Properties,Co-Listing Agent: Raymond E Blankenship Iii 703-409-6492,

    Pearson Smith Realty, LLC

    Bought with:

    Desiree Rejeili, 0225192121

    Samson Properties

    Source: Bright MLS,MLS#: VALO2129236MLS Logo

    Facts & features

    Interior

    Bedrooms & bathrooms
    • Bedrooms: 3
    • Bathrooms: 3
    • Full bathrooms: 2
    • 1/2 bathrooms: 1
    • Main level bathrooms: 1
    Basement
    • Area: 0
    Heating
    • Forced Air, Electric
    Cooling
    • Central Air, Electric
    Appliances
    • Included: Dishwasher, Disposal, Dryer, Energy Efficient Appliances, Exhaust Fan, Ice Maker, Oven/Range - Electric, Refrigerator, Washer, Electric Water Heater
    • Laundry: Dryer In Unit, Washer In Unit, Main Level
    Features
    • Combination Kitchen/Dining, Dining Area, Upgraded Countertops
    • Windows: Window Treatments
    • Has basement: No
    • Number of fireplaces: 1
    • Fireplace features: Brick
    Interior area
    • Total structure area: 1,678
    • Total interior livable area: 1,678 sqft
    • Finished area above ground: 1,678
    • Finished area below ground: 0

    Property

    Parking
    • Total spaces: 2
    • Parking features: Assigned, Parking Lot
    • Details: Assigned Parking, Assigned Space #: 250
    Accessibility
    • Accessibility features: None
    Features
    • Levels: Two
    • Stories: 2
    • Patio & porch: Patio
    • Pool features: Community
    • Fencing: Board
    Lot
    • Size: 3,920 Square Feet
    Details
    • Additional structures: Above Grade, Below Grade
    • Parcel number: 012375622000
    • Zoning: PDH3
    • Special conditions: Standard

    Construction

    Type & style
    • Home type: Townhouse
    • Architectural style: Colonial
    • Property subtype: Townhouse
    Materials
    • Vinyl Siding
    • Foundation: Permanent
    Condition
    • New construction: No
    • Year built: 1973

    Utilities & green energy

    • Sewer: Public Sewer
    • Water: Public

    Community & HOA

    Community
    • Features: Pool
    • Subdivision: Sugarland Run
    HOA
    • Has HOA: Yes
    • Amenities included: Jogging Path, Community Center, Lake, Tot Lots/Playground, Pool, Tennis Court(s), Basketball Court, Volleyball Courts, Common Grounds
    • Services included: Insurance, Management, Pool(s), Reserve Funds, Snow Removal, Trash, Common Area Maintenance
    • HOA fee: $160 monthly
    • HOA name: SUGARLAND RUN HOMEOWNERS ASSOCIATION
    Location
    • Region: Sterling

    Financial & listing details

    • Price per square foot: $313/sqft
    • Tax assessed value: $460,470
    • Annual tax amount: $3,706
    • Date on market: 6/23/2026
    • Listing agreement: Exclusive Right To Sell
    • Listing terms: Cash,Conventional,VA Loan,FHA
    • Ownership: Fee Simple

    Price history

    DateEventPrice
    8/12/2026Sold$525,000$313/sqft
    Source: Bright MLS #VALO2129236 Report a problem
    8/5/2026Pending sale$525,000$313/sqft
    Source: Bright MLS #VALO2129236 Report a problem
    7/11/2026Contingent$525,000$313/sqft
    Source: Bright MLS #VALO2129236 Report a problem
    6/23/2026Listed for sale$525,000+75.6%$313/sqft
    Source: Bright MLS #VALO2129236 Report a problem
    11/14/2016Sold$299,000$178/sqft
    Source: Public Record Report a problem
    10/5/2016Listed for sale$299,000+9.9%$178/sqft
    Source: Howard Brock Realty Company Inc. #LO9780777 Report a problem
    4/10/2013Sold$272,000+2.6%$162/sqft
    Source: Public Record Report a problem
    3/3/2013Listed for sale$265,000+8.2%$158/sqft
    Source: RE/MAX Premier #LO8021645 Report a problem
    2/28/2011Sold$245,000+63.3%$146/sqft
    Source: Public Record Report a problem
    6/16/2010Sold$150,000+48.5%$89/sqft
    Source: Public Record Report a problem
    2/28/1997Sold$101,000$60/sqft
    Source: Public Record Report a problem

    Public tax history

    YearProperty taxesTax assessment
    2026$3,707 +5.6%$460,470 +5.6%
    2025$3,510 -3.7%$435,980 +3.5%
    2024$3,644 +4.1%$421,310 +5.3%
    2023$3,500 -2.3%$400,000 -0.6%
    2022$3,582 +4.1%$402,500 +14.6%
    2021$3,442 -1.2%$351,240 +4.4%
    2020$3,483 +0%$336,540 +3.1%
    2019$3,483 +4.8%$326,330 +6.5%
    2018$3,323 +1.7%$306,300 +5.4%
    2017$3,269 -2.8%$290,550 +0.7%
    2016$3,362 $288,440 +49.7%
    2015$3,362 +0.2%$192,730 +3.1%
    2014$3,354 +15%$186,930 +11%
    2013$2,916 $168,470
    2012-- --
    2011-- --
    2010-- --
    2009-- $162,600 -42.2%
    2008-- $281,100 -9%
    2007-- $308,900 -13.2%
    2006-- $355,700 +56.1%
    2005-- $227,900
    2004-- $227,900 +41.1%
    2003-- $161,500 +9.8%
    2002-- $147,100 +34.2%
    2001-- $109,600
    Find assessor info on the county website

    Neighborhood: 20164

    Nearby schools

    GreatSchools rating
    Schools provided by the listing agent
    • Elementary: Sugarland
    • Middle: Seneca Ridge
    • High: Dominion
    • District: Loudoun County Public Schools

    Source: Bright MLS. This data may not be complete. We recommend contacting the local school district to confirm school assignments for this home.

    Get a cash offer in 3 minutes
    Find out how much your home could sell for in as little as 3 minutes with a no-obligation cash offer.
    Estimated market value
    $524,900
    Get a cash offer in 3 minutes
    Find out how much your home could sell for in as little as 3 minutes with a no-obligation cash offer.
    Estimated market value
    $524,900