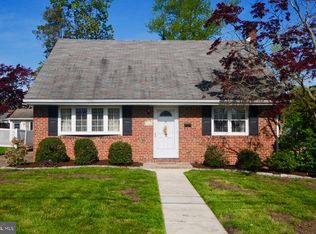
Welcome to 119 N Drexel St, a charming three-bedroom, two-bathroom brick Cape Cod in West End Woodbury! As you step inside, you're greeted by beautiful hardwood floors that sweep across the main level, adding warmth and elegance to the inviting atmosphere. The home features a tastefully updated eat-in kitchen with stainless steel appliances, granite countertops, recessed lighting, and an open layout leading into the living room. This space is bathed in natural light from multiple bay/bow windows, creating the perfect setting for relaxation or entertaining guests. The first bedroom, conveniently located on the main floor, boasts continued hardwood flooring and easy access to a fully updated bathroom with a tiled floor tub/shower, ensuring convenience and style. Also on the main floor is a fantastic large tiled laundry/mud room that leads to a screened porch—an ideal spot for enjoying morning coffee or evening breezes, with a view of the fully fenced backyard. The second floor h as two additional bedrooms, plenty of closet space, and an additional full bath with tub/shower. The property includes a full, unfinished basement with exterior Bilco doors, offering ample storage ready to be tailored to your needs. The backyard is a private oasis, surrounded by a 6-foot white vinyl fence, with a handy shed and a tranquil screened porch that connects to the lush lawn. Conveniently located in West End, Woodbury, this property off Delaware St and just 1.2 miles from the 295 Crown Point exit, making for easy commutes to Philadelphia, Delaware and throughout South Jersey. 119 N Drexel St isn’t just a house—it’s your next home.
Sold for $350,000
Street View
$350,000
119 N Drexel St, Woodbury, NJ 08096
3beds
1,612sqft
Single Family Residence
Built in 1950
5,968 Square Feet Lot
$368,000 Zestimate®
$217/sqft
$2,673 Estimated rent
Home value
$368,000
$331,000 - $408,000
$2,673/mo
Zestimate® history
Owner options
List your home for rent
$2,673/mo
Rent Zestimate®
Find your next renter with Zillow Rental Manager. Plus, with online applications, you can quickly screen prospective tenants – for free.
$2,673/mo
Rent Zestimate®
Refinance and save
$2,529/mo
Est. payment
Refinancing to a lower rate could help reduce your monthly payments and save thousands over the life of the loan.
$2,529/mo
Est. payment
Explore your selling options
Work with a Zillow partner agent
Leverage their expertise and Zillow's premium Showcase listings to get your home seen by more buyers.
Get startedList with your own agent
Get your home in front of millions of buyers by listing it on Zillow.
Learn how to do itSell it yourself
Take full control of how buyers see your home on Zillow by listing For Sale by Owner (FSBO).
List your homeWhat's special
Updated eat-in kitchenRecessed lightingFull unfinished basementPrivate oasisFully updated bathroomHardwood floorsLush lawn
Zillow last checked:
Listing updated:
Listed by:
Nick Nowak 856-559-7525,
EXP REALTY, LLC,
Listing Team: The Nick Nowak Team
Bought with:
Joe Longo, 9591758
Keller Williams Realty - Cherry Hill
Source: Bright MLS,MLS#: NJGL2051816
Facts & features
Interior
Bedrooms & bathrooms
- Bedrooms: 3
- Bathrooms: 2
- Full bathrooms: 2
- Main level bathrooms: 1
- Main level bedrooms: 1
Rooms
- Room types: Living Room, Bedroom 2, Bedroom 3, Kitchen, Basement, Bedroom 1, Laundry, Full Bath
Bedroom 1
- Features: Flooring - HardWood
- Level: Main
- Area: 169 Square Feet
- Dimensions: 13 x 13
Bedroom 2
- Features: Flooring - Carpet, Ceiling Fan(s)
- Level: Upper
- Area: 315 Square Feet
- Dimensions: 21 x 15
Bedroom 3
- Features: Flooring - Carpet, Ceiling Fan(s)
- Level: Upper
- Area: 247 Square Feet
- Dimensions: 13 x 19
Basement
- Features: Basement - Unfinished
- Level: Lower
Other
- Features: Bathroom - Tub Shower, Flooring - Ceramic Tile
- Level: Main
- Area: 48 Square Feet
- Dimensions: 8 x 6
Other
- Features: Bathroom - Tub Shower
- Level: Upper
- Area: 40 Square Feet
- Dimensions: 8 x 5
Kitchen
- Features: Eat-in Kitchen, Flooring - HardWood, Kitchen - Electric Cooking, Granite Counters
- Level: Main
- Area: 210 Square Feet
- Dimensions: 15 x 14
Laundry
- Features: Pantry, Flooring - Ceramic Tile
- Level: Main
- Area: 120 Square Feet
- Dimensions: 12 x 10
Living room
- Level: Main
Screened porch
- Level: Main
- Area: 130 Square Feet
- Dimensions: 13 x 10
Heating
- Baseboard, Oil
Cooling
- Central Air, Electric
Appliances
- Included: Stainless Steel Appliance(s), Washer, Dryer, Electric Water Heater
- Laundry: Main Level, Laundry Room
Features
- Eat-in Kitchen, Bathroom - Tub Shower, Upgraded Countertops, Dry Wall
- Flooring: Hardwood, Ceramic Tile, Carpet, Wood
- Windows: Bay/Bow
- Basement: Unfinished
- Has fireplace: No
Interior area
- Total structure area: 2,508
- Total interior livable area: 1,612 sqft
- Finished area above ground: 1,612
- Finished area below ground: 0
Property
Parking
- Total spaces: 2
- Parking features: Concrete, Driveway, Off Street
- Uncovered spaces: 2
Accessibility
- Accessibility features: 2+ Access Exits, Accessible Entrance
Features
- Levels: Two
- Stories: 2
- Patio & porch: Porch, Screened, Screened Porch
- Pool features: None
- Fencing: Back Yard,Full
Lot
- Size: 5,968 Square Feet
- Features: Level, Front Yard, Rear Yard, Suburban
Details
- Additional structures: Above Grade, Below Grade
- Parcel number: 220001400019
- Zoning: R60
- Zoning description: Residential
- Special conditions: Standard
Construction
Type & style
- Home type: SingleFamily
- Architectural style: Cape Cod
- Property subtype: Single Family Residence
Materials
- Brick, Frame
- Foundation: Block
- Roof: Asphalt,Shingle
Condition
- New construction: No
- Year built: 1950
Utilities & green energy
- Electric: Circuit Breakers
- Sewer: Public Sewer
- Water: Public
Community & HOA
Community
- Subdivision: West End
HOA
- Has HOA: No
Location
- Region: Woodbury
- Municipality: WOODBURY CITY
Financial & listing details
- Price per square foot: $217/sqft
- Tax assessed value: $178,500
- Annual tax amount: $8,587
- Date on market: 2/7/2025
- Listing agreement: Exclusive Right To Sell
- Listing terms: Cash,Conventional,FHA,VA Loan
- Inclusions: Range, Refrigerator, Basement Refrigerator, Shed, Washer, Dryer, Shed - All In As-is Condition
- Exclusions: Lillac Bush In Back
- Ownership: Fee Simple
Price history
| Date | Event | Price |
|---|---|---|
| 3/21/2025 | Sold | $350,000$217/sqft |
Source:  Bright MLS #NJGL2051816 Report a problem Bright MLS #NJGL2051816 Report a problem | ||
| 2/24/2025 | Pending sale | $350,000$217/sqft |
Source: Bright MLS #NJGL2051816 Report a problem | ||
| 2/16/2025 | Contingent | $350,000$217/sqft |
Source: Bright MLS #NJGL2051816 Report a problem | ||
| 2/7/2025 | Listed for sale | $350,000+16.7%$217/sqft |
Source: Bright MLS #NJGL2051816 Report a problem | ||
| 2/28/2022 | Sold | $300,000+3.5%$186/sqft |
Source: Bright MLS #NJGL2009550 Report a problem | ||
| 1/24/2022 | Pending sale | $289,900$180/sqft |
Source: Bright MLS #NJGL2009550 Report a problem | ||
| 1/11/2022 | Listed for sale | $289,900+114.7%$180/sqft |
Source: Bright MLS #NJGL2009550 Report a problem | ||
| 9/29/2017 | Sold | $135,000+80%$84/sqft |
Source: Public Record Report a problem | ||
| 2/13/2017 | Sold | $75,000-48.2%$47/sqft |
Source: Public Record Report a problem | ||
| 10/14/2016 | Price change | $144,900-6.5%$90/sqft |
Source: RE/MAX Preferred - Mullica Hill #6863133 Report a problem | ||
| 9/20/2016 | Listed for sale | $154,900$96/sqft |
Source: RE/MAX Preferred-Mullica Hill #6863133 Report a problem | ||
Public tax history
| Year | Property taxes | Tax assessment |
|---|---|---|
| 2025 | $8,588 | $178,500 |
| 2024 | $8,588 +3.7% | $178,500 |
| 2023 | $8,282 +8.8% | $178,500 +6.9% |
| 2022 | $7,612 +1.3% | $167,000 |
| 2021 | $7,512 +15.7% | $167,000 +22.7% |
| 2020 | $6,495 +10.7% | $136,100 |
| 2019 | $5,865 | $136,100 +8.3% |
| 2018 | $5,865 +7.9% | $125,700 |
| 2017 | $5,435 +1.7% | $125,700 |
| 2016 | $5,342 +1.7% | $125,700 |
| 2015 | $5,254 +1.5% | $125,700 |
| 2014 | $5,176 +5.2% | $125,700 |
| 2013 | $4,919 -17.5% | $125,700 |
| 2012 | $5,959 +3.8% | $125,700 +34.2% |
| 2011 | $5,738 +1.7% | $93,700 |
| 2010 | $5,641 +0.6% | $93,700 |
| 2009 | $5,607 | $93,700 |
| 2008 | -- | $93,700 |
| 2007 | -- | $93,700 |
| 2006 | -- | $93,700 |
| 2005 | -- | $93,700 |
| 2004 | -- | $93,700 |
| 2003 | -- | $93,700 |
| 2002 | -- | $93,700 |
| 2001 | -- | $93,700 |
Find assessor info on the county website
Neighborhood: 08096
Nearby homes
- $370,600-- bd-- ba2k sqft139 N Drexel St, Woodbury, NJ 08096Off Market
- $364,1004 bd2 ba1.7k sqft113 N Drexel St, Woodbury, NJ 08096Off Market
- $304,3003 bd2 ba1.4k sqft125 N Drexel St, Woodbury, NJ 08096Off Market
- $355,0004 bd2 ba1.7k sqft129 N Drexel St, Woodbury, NJ 08096Sold

- $363,000-- bd-- ba1.6k sqft109 N Drexel St, Woodbury, NJ 08096Off Market
- $296,200-- bd-- ba1.4k sqft135 N Drexel St, Woodbury, NJ 08096Off Market
- $402,3004 bd2 ba2k sqft606 Grant St, Woodbury, NJ 08096Off Market
- $297,500-- bd-- ba1.4k sqft118 N Drexel St, Woodbury, NJ 08096Off Market
Nearby schools
GreatSchools rating
- 3/10West End Memorial Elementary SchoolGrades: PK-5Distance: 0.8 mi
- 3/10Woodbury Jr Sr High SchoolGrades: 6-12Distance: 0.8 mi
Schools provided by the listing agent
- District: Woodbury Public Schools
Source: Bright MLS. This data may not be complete. We recommend contacting the local school district to confirm school assignments for this home.
Get a cash offer in 3 minutes
Find out how much your home could sell for in as little as 3 minutes with a no-obligation cash offer.
Estimated market value
$368,000
Get a cash offer in 3 minutes
Find out how much your home could sell for in as little as 3 minutes with a no-obligation cash offer.
Estimated market value
$368,000
- New Jersey
- Gloucester County
- Woodbury
- 08096
- 119 N Drexel St
Nearby cities
Nearby zip codes
Other Woodbury Topics
