This charming 2 - level condo boasts many beautiful upgrades! Mohawk laminate floors (2021), custom cherry wood blinds, crown molding, custom built open closet in foyer, Bruce solid wood stairs installed 2022. Upgraded windows, updated kitchen with all stainless steel appliances. BRAND NEW GE side by side installed 12/7/2023! Gas double oven is a plus with microwave, both installed 2018. LG washer and dryer. Upgraded bath with top of the line tile work. Three beautiful ceiling fans with remote controls. HVAC installed 2015 and 75 gallon water heater. This home is ready to enjoy for the holidays! It's lovely!
Sold for $345,000
$345,000
119 N Duke Dr, Sterling, VA 20164
2beds
1,064sqft
Townhouse
Built in 1965
-- sqft lot
$346,600 Zestimate®
$324/sqft
$2,335 Estimated rent
Home value
$346,600
$329,000 - $364,000
$2,335/mo
Zestimate® history
Owner options
List your home for rent
$2,335/mo
Rent Zestimate®
Find your next renter with Zillow Rental Manager. Plus, with online applications, you can quickly screen prospective tenants – for free.
$2,335/mo
Rent Zestimate®
Refinance and save
$2,240/mo
Est. payment
Refinancing to a lower rate could help reduce your monthly payments and save thousands over the life of the loan.
$2,240/mo
Est. payment
Explore your selling options
Work with a Zillow partner agent
Leverage their expertise and Zillow's premium Showcase listings to get your home seen by more buyers.
Get startedList with your own agent
Get your home in front of millions of buyers by listing it on Zillow.
Learn how to do itSell it yourself
Take full control of how buyers see your home on Zillow by listing For Sale by Owner (FSBO).
List your homeWhat's special
Crown moldingUpgraded windowsLg washerUpdated kitchenUpgraded bathCustom built open closet
Zillow last checked:
Listing updated:
Listed by:
Cyndi Anderson 703-728-2537,
Pearson Smith Realty, LLC
Bought with:
Brittany Camargo
KW Metro Center
Source: Bright MLS,MLS#: VALO2061500
Facts & features
Interior
Bedrooms & bathrooms
- Bedrooms: 2
- Bathrooms: 1
- Full bathrooms: 1
Rooms
- Room types: Living Room, Dining Room, Primary Bedroom, Bedroom 2, Kitchen
Basement
- Area: 0
Heating
- Forced Air, Natural Gas
Cooling
- Ceiling Fan(s), Central Air, Electric
Appliances
- Included: Dishwasher, Disposal, Dryer, Exhaust Fan, Double Oven, Refrigerator, Washer, Washer/Dryer Stacked, Gas Water Heater
- Laundry: Main Level
Features
- Attic, Dining Area, Breakfast Area, Floor Plan - Traditional, Dry Wall, Wood Walls
- Flooring: Laminate, Hardwood, Ceramic Tile
- Doors: Storm Door(s)
- Windows: Double Pane Windows, Insulated Windows
- Has basement: No
- Has fireplace: No
Interior area
- Total structure area: 1,064
- Total interior livable area: 1,064 sqft
- Finished area above ground: 1,064
- Finished area below ground: 0
Property
Parking
- Parking features: Assigned, Other
- Details: Assigned Parking, Assigned Space #: 222
Accessibility
- Accessibility features: None
Features
- Levels: Two
- Stories: 2
- Patio & porch: Deck
- Exterior features: Sidewalks, Storage, Play Area, Rain Gutters, Lighting
- Pool features: None
- Fencing: Wood,Back Yard,Privacy
Details
- Additional structures: Above Grade, Below Grade
- Parcel number: 022274797222
- Zoning: PDH3
- Special conditions: Standard
Construction
Type & style
- Home type: Townhouse
- Architectural style: Colonial
- Property subtype: Townhouse
Materials
- Combination, Brick
- Foundation: Permanent
- Roof: Shingle
Condition
- Very Good
- New construction: No
- Year built: 1965
Utilities & green energy
- Sewer: Public Septic, Public Sewer
- Water: Public
- Utilities for property: Cable Connected, Electricity Available, Natural Gas Available, Sewer Available, Water Available, Broadband
Community & HOA
Community
- Security: Main Entrance Lock, Smoke Detector(s)
- Condo and coop fee: $330 monthly
- Subdivision: Pembrooke
HOA
- Has HOA: No
- Amenities included: Common Grounds
- Services included: Maintenance Grounds, Insurance, Snow Removal, Trash
- HOA name: Twc Association Management
Location
- Region: Sterling
Financial & listing details
- Price per square foot: $324/sqft
- Tax assessed value: $276,830
- Annual tax amount: $2,422
- Date on market: 11/29/2023
- Listing agreement: Exclusive Agency
- Listing terms: Cash,Conventional,FHA
- Inclusions: All Window Blinds (window Treatments) Will Convey As Well As The Curtain Rod Above The Sliding Glass Door. Gray Planter On Deck, Bird Bath Out Front, Screen For Storm Door In Shed, Extra Air Filter And Water Filter As Well.
- Exclusions: Tv, Sound Bar And Tv Wall Mount Will Be Removed From The Family Room.
- Ownership: Condominium
Price history
| Date | Event | Price |
|---|---|---|
| 1/24/2024 | Sold | $345,000-6.8%$324/sqft |
Source:  Bright MLS #VALO2061500 Report a problem Bright MLS #VALO2061500 Report a problem | ||
| 1/7/2024 | Pending sale | $370,000$348/sqft |
Source: Bright MLS #VALO2061500 Report a problem | ||
| 11/29/2023 | Listed for sale | $370,000+171.1%$348/sqft |
Source: Bright MLS #VALO2061500 Report a problem | ||
| 8/4/2003 | Sold | $136,500$128/sqft |
Source: Public Record Report a problem | ||
Public tax history
| Year | Property taxes | Tax assessment |
|---|---|---|
| 2026 | $2,627 -3.8% | $326,330 -3.8% |
| 2025 | $2,730 +12.8% | $339,140 +21.2% |
| 2024 | $2,421 0% | $279,920 +1.1% |
| 2023 | $2,422 +8.3% | $276,830 +10.2% |
| 2022 | $2,236 -4% | $251,280 +5.7% |
| 2021 | $2,330 -0.1% | $237,710 +5.6% |
| 2020 | $2,331 | $225,210 +16.2% |
| 2019 | $2,331 +16.7% | $193,870 +5.3% |
| 2018 | $1,998 +5.9% | $184,130 +9.8% |
| 2017 | $1,886 +4.6% | $167,650 +5.3% |
| 2016 | $1,803 | $159,150 +39.8% |
| 2015 | $1,803 +6.7% | $113,840 +12.4% |
| 2014 | $1,690 +8% | $101,310 +12.7% |
| 2013 | $1,565 | $89,890 |
| 2012 | -- | -- |
| 2011 | -- | -- |
| 2010 | -- | -- |
| 2009 | -- | $109,100 -49.9% |
| 2008 | -- | $217,800 -17.6% |
| 2007 | -- | $264,400 -1.1% |
| 2006 | -- | $267,300 +66.5% |
| 2005 | -- | $160,500 |
| 2004 | -- | $160,500 +40.3% |
| 2003 | -- | $114,400 +14.4% |
| 2002 | -- | $100,000 +28.5% |
| 2001 | -- | $77,800 |
Find assessor info on the county website
Neighborhood: 20164
Nearby homes
- $334,9002 bd1 ba1k sqft133 N Duke Dr, Sterling, VA 20164Off Market
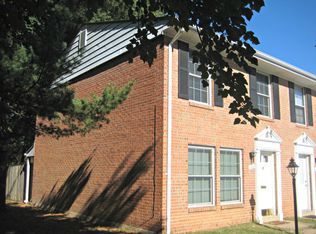
- $305,2002 bd1 ba1k sqft135 N Duke Dr, Sterling, VA 20164Off Market
- $325,5002 bd1 ba1k sqft131 N Duke Dr, Sterling, VA 20164Off Market
- $322,6002 bd1 ba1k sqft129 N Duke Dr, Sterling, VA 20164Off Market
- $342,4003 bd1 ba1.1k sqft137 N Duke Dr, Sterling, VA 20164Off Market
- $301,9002 bd1 ba1k sqft139 N Duke Dr, Sterling, VA 20164Off Market
- $334,0003 bd1 ba1.1k sqft127 N Duke Dr, Sterling, VA 20164Off Market
- $315,2002 bd1 ba1k sqft125 N Duke Dr, Sterling, VA 20164Off Market
Nearby schools
GreatSchools rating
- 1/10Sully Elementary SchoolGrades: PK-5Distance: 0.3 mi
- 1/10Sterling Middle SchoolGrades: 6-8Distance: 0.3 mi
- 1/10Park View High SchoolGrades: 9-12Distance: 0.9 mi
Schools provided by the listing agent
- Elementary: Sully
- Middle: Sterling
- High: Park View
- District: Loudoun County Public Schools
Source: Bright MLS. This data may not be complete. We recommend contacting the local school district to confirm school assignments for this home.
Get a cash offer in 3 minutes
Find out how much your home could sell for in as little as 3 minutes with a no-obligation cash offer.
Estimated market value
$346,600
Get a cash offer in 3 minutes
Find out how much your home could sell for in as little as 3 minutes with a no-obligation cash offer.
Estimated market value
$346,600
- Virginia
- Loudoun County
- Sterling
- 20164
- 119 N Duke Dr
