Skip main navigation
Sold for $1,175,000
  • $1,175,000

    119 N GLENWOOD AVENUE, ORLANDO, FL 32803

    5beds
    2,845sqft
    Single Family Residence
    Built in 2025
    7,333 Square Feet Lot
    $1,175,000 Zestimate®
    $413/sqft
    $4,661 Estimated rent

    Home value

    $1,175,000

    $1.08M - $1.27M

    $4,661/mo

    Zestimate® history
    Loading
    Loading...

    Owner options

    List your home for rent

    $4,661/mo

    Rent Zestimate®

    Find your next renter with Zillow Rental Manager. Plus, with online applications, you can quickly screen prospective tenants – for free.

    Learn more

    $4,661/mo

    Rent Zestimate®

    Refinance and save

    $8,383/mo

    Est. payment

    Refinancing to a lower rate could help reduce your monthly payments and save thousands over the life of the loan.

    See today's rates

    $8,383/mo

    Est. payment

    Explore your selling options

    Work with a Zillow partner agent

    Leverage their expertise and Zillow's premium Showcase listings to get your home seen by more buyers.

    Get started

    List with your own agent

    Get your home in front of millions of buyers by listing it on Zillow.

    Learn how to do it

    Sell it yourself

    Take full control of how buyers see your home on Zillow by listing For Sale by Owner (FSBO).

    List your home

    What's special

    Pvc privacy fenced yardGutters and downspoutsExtensive custom trim workStainless steel hood ventCurb appealIrrigation systemEngineered wood flooring
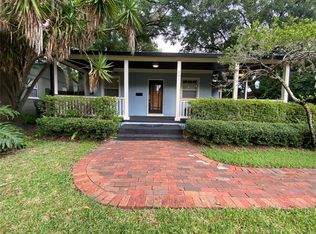
    Virtually Staged. This stunning, newly built custom home not only has curb appeal, it boasts of opulence from the moment you enter inside. Located in the Milk District, it is in the heart of downtown Orlando. This 5 bedroom, 4 bathroom, 2-car garage home has 2,845 square feet of functional living space. The Primary Bedroom is located on the first floor, along with a secondary bedroom with ensuite bathroom and a walk-in closet, which could be utilized as an office, a study, den or library In lieu of a bedroom. The second story has three large bedrooms with walk-in closets, and two full bathrooms. The Kitchen was designed to please a Chef, with tons of countertop area for prepping, and Thermador appliances, which include a 5-burner gas cooktop, stainless steel hood vent, a built-in oven/microwave, dishwasher, and a French door refrigerator. The kitchen cabinetry extends to the 10’ ceilings, with additional cabinets on the back side of the island, as well as having a large walk-in pantry closet with built-in custom shelving!! The great room design is exceptional for daily interactions, entertaining or hosting events. Open the sliding glass doors and you can overflow to the lanai and large private backyard. The Builder has pool renderings, to showcase how the backyard would look like if you add a pool in the future. The designer spared no details, from the custom trim work that greets you in the foyer and entrance hallway, to the crown moulding and large baseboards; from the lavish finishing selections in the kitchen, to the posh details in the primary bedroom and bathroom. The secondary bedrooms and bathrooms are finished with as much attention to details as the primary!! The details in this home are countless: extensive custom trim work; 10’ ceilings on both floors; 8’ doors; engineered wood flooring; porcelain tile bathroom & laundry/utility room flooring, shower & tub surrounds; custom cabinetry with soft close cabinet doors and drawers throughout the home; expansive covered lanai with pre-plumbing for a future summer kitchen; tongue & groove wood ceilings on the front porch and rear lanai; paver driveway, lead walk, front porch and rear lanai; board & batten front elevation; epoxy garage floor; irrigation system; pre-wiring for a future pool; PVC privacy fenced yard; gutters & downspouts; low voltage pre-wires; security system; etc. We can go on and on, but honestly, this home has to be seen to be truly appreciated!! Not-to-mention that the location is phenomenal!! Centrally located, it allows easy access to major highways, dining, entertainment, sporting events, hospitals, Lake Eola, parks, shopping and more!! Schedule an appointment to view this home while you can !!

    Zillow last checked:

    Listing updated:

    Listed by:

    Melissa Valley 407-383-0001,

    KELLER WILLIAMS WINTER PARK 407-545-6430

    Bought with:

    Ronald Ziolkowski, 668451

    RE/MAX PRIME PROPERTIES

    Jakub Adamowicz, 3347099

    RE/MAX PRIME PROPERTIES

    Source: Stellar MLS,MLS#: O6365262MLS LogoOriginating MLS: Orlando Regional

    Facts & features

    Interior

    Bedrooms & bathrooms
    • Bedrooms: 5
    • Bathrooms: 4
    • Full bathrooms: 4
    Rooms
    • Room types: Den/Library/Office, Great Room, Utility Room
    Primary bedroom
    • Features: Dual Closets
    • Level: First
    • Area: 252.8 Square Feet
    • Dimensions: 15.8x16
    Bedroom 2
    • Features: En Suite Bathroom, Walk-In Closet(s)
    • Level: Second
    • Area: 182.24 Square Feet
    • Dimensions: 13.4x13.6
    Bedroom 3
    • Features: En Suite Bathroom, Walk-In Closet(s)
    • Level: Second
    • Area: 158.51 Square Feet
    • Dimensions: 13.1x12.1
    Bedroom 4
    • Features: Walk-In Closet(s)
    • Level: Second
    • Area: 156 Square Feet
    • Dimensions: 13x12
    Bedroom 5
    • Features: En Suite Bathroom, Walk-In Closet(s)
    • Level: First
    • Area: 134.4 Square Feet
    • Dimensions: 12x11.2
    Primary bathroom
    • Features: Dual Sinks, En Suite Bathroom, Garden Bath, Stone Counters, Tall Countertops, Tub with Separate Shower Stall, Water Closet/Priv Toilet, Linen Closet
    • Level: First
    Bathroom 2
    • Features: En Suite Bathroom, Single Vanity, Stone Counters, Tall Countertops, Tub With Shower
    • Level: Second
    Bathroom 3
    • Features: En Suite Bathroom, Shower No Tub, Single Vanity, Stone Counters, Tall Countertops
    • Level: Second
    Bathroom 4
    • Features: En Suite Bathroom, Shower No Tub, Single Vanity, Stone Counters, Tall Countertops
    • Level: First
    Balcony porch lanai
    • Level: First
    • Area: 194.4 Square Feet
    • Dimensions: 18x10.8
    Balcony porch lanai
    • Level: First
    • Area: 122.4 Square Feet
    • Dimensions: 20.4x6
    Foyer
    • Level: First
    • Area: 74.8 Square Feet
    • Dimensions: 6.8x11
    Great room
    • Level: First
    • Area: 468 Square Feet
    • Dimensions: 18x26
    Kitchen
    • Features: Breakfast Bar, Kitchen Island, Stone Counters, Pantry, Walk-In Closet(s)
    • Level: First
    • Area: 180 Square Feet
    • Dimensions: 18x10
    Laundry
    • Level: First
    • Area: 55.44 Square Feet
    • Dimensions: 7.2x7.7
    Heating
    • Heat Pump
    Cooling
    • Central Air, Zoned
    Appliances
    • Included: Oven, Cooktop, Dishwasher, Disposal, Microwave, Refrigerator, Tankless Water Heater
    • Laundry: Laundry Room
    Features
    • Built-in Features, Crown Molding, High Ceilings, Kitchen/Family Room Combo, Open Floorplan, Primary Bedroom Main Floor, Solid Surface Counters, Split Bedroom, Walk-In Closet(s)
    • Flooring: Engineered Hardwood, Porcelain Tile
    • Doors: Sliding Doors
    • Has fireplace: No
    Interior area
    • Total structure area: 4,607
    • Total interior livable area: 2,845 sqft

    Property

    Parking
    • Total spaces: 2
    • Parking features: Driveway, Garage Door Opener, Off Street
    • Attached garage spaces: 2
    • Has uncovered spaces: Yes
    Features
    • Levels: Two
    • Stories: 2
    • Exterior features: Irrigation System, Lighting, Private Mailbox, Private Yard, Rain Gutters, Sidewalk
    • Fencing: Vinyl
    Lot
    • Size: 7,333 Square Feet
    • Dimensions: 55 x 134
    Details
    • Parcel number: 302230792801190
    • Zoning: R-2A/T/AN
    • Special conditions: None

    Construction

    Type & style
    • Home type: SingleFamily
    • Property subtype: Single Family Residence
    Materials
    • Block, HardiPlank Type, Stucco, Wood Frame
    • Foundation: Slab
    • Roof: Shingle
    Condition
    • Completed
    • New construction: Yes
    • Year built: 2025
    Details
    • Builder model: Glenwood Cottage
    • Builder name: Fortis Enterprises, LLC

    Utilities & green energy

    • Sewer: Public Sewer
    • Water: Public
    • Utilities for property: BB/HS Internet Available, Cable Available, Electricity Connected, Natural Gas Connected, Public, Sewer Connected, Water Connected

    Community & HOA

    Community
    • Security: Security Lights, Security System, Security System Owned, Smoke Detector(s)
    • Pet fee: $0 monthly
    • Subdivision: SEMINOLE PARK
    HOA
    • Has HOA: No
    Location
    • Region: Orlando

    Financial & listing details

    • Price per square foot: $413/sqft
    • Tax assessed value: $344,275
    • Annual tax amount: $4,262
    • Date on market: 1/8/2026
    • Cumulative days on market: 181 days
    • Listing terms: Cash,Conventional,VA Loan
    • Ownership: Fee Simple
    • Total actual rent: 0
    • Electric utility on property: Yes
    • Road surface type: Asphalt

    Price history

    DateEventPrice
    8/7/2026Sold$1,175,000-5.5%$413/sqft
    Source: Stellar MLS #O6365262 Report a problem
    7/8/2026Contingent$1,244,000$437/sqft
    Source: Stellar MLS #O6365262 Report a problem
    6/17/2026Price change$1,244,000-0.4%$437/sqft
    Source: Stellar MLS #O6365262 Report a problem
    4/22/2026Price change$1,249,000-2%$439/sqft
    Source: Stellar MLS #O6365262 Report a problem
    3/23/2026Price change$1,275,000-1.8%$448/sqft
    Source: Stellar MLS #O6365262 Report a problem
    1/8/2026Listed for sale$1,299,000+271.1%$457/sqft
    Source: Stellar MLS #O6365262 Report a problem
    2/22/2024Sold$350,000-5.4%$123/sqft
    Source: Stellar MLS #O6167851 Report a problem
    1/9/2024Pending sale$369,900$130/sqft
    Source: Stellar MLS #O6167851 Report a problem
    1/5/2024Listed for sale$369,900+42.5%$130/sqft
    Source: Stellar MLS #O6167851 Report a problem
    1/17/2019Listing removed$259,500$91/sqft
    Source: CHARLES RUTENBERG REALTY ORLANDO #O5736429 Report a problem
    12/3/2018Price change$259,500-1.9%$91/sqft
    Source: CHARLES RUTENBERG REALTY ORLANDO #O5736429 Report a problem
    11/21/2018Price change$264,500-0.2%$93/sqft
    Source: CHARLES RUTENBERG REALTY ORLANDO #O5736429 Report a problem
    11/14/2018Price change$265,000-1.5%$93/sqft
    Source: CHARLES RUTENBERG REALTY ORLAN #O5736429 Report a problem
    11/6/2018Price change$269,000-2.2%$95/sqft
    Source: CHARLES RUTENBERG REALTY ORLAN #O5736429 Report a problem
    10/31/2018Price change$275,000-1.4%$97/sqft
    Source: CHARLES RUTENBERG REALTY ORLAN #O5736429 Report a problem
    10/16/2018Price change$279,000-6.7%$98/sqft
    Source: CHARLES RUTENBERG REALTY ORLAN #O5736429 Report a problem
    10/8/2018Listed for sale$299,000+6.8%$105/sqft
    Source: CHARLES RUTENBERG REALTY ORLANDO #O5736429 Report a problem
    1/27/2005Sold$280,000+48.9%$98/sqft
    Source: Public Record Report a problem
    1/17/2002Sold$188,000+138%$66/sqft
    Source: Public Record Report a problem
    10/11/1993Sold$79,000$28/sqft
    Source: Public Record Report a problem

    Public tax history

    YearProperty taxesTax assessment
    2024$5,445 +10.4%$263,385 +10%
    2023$4,934 +18.2%$239,441 +10%
    2022$4,176 +11%$217,674 +10%
    2021$3,761 -2.4%$197,885 -1.8%
    2020$3,854 +8.1%$201,513 +9.9%
    2019$3,566 +90%$183,405 +37.9%
    2018$1,877 $133,013 -27.7%
    2017$1,877 +1.8%$184,050 +9.6%
    2016$1,845 +0.8%$167,869 +8.4%
    2015$1,829 -1.7%$154,858 +13.1%
    2014$1,861 +7%$136,886 +8.7%
    2013$1,740 +1.6%$125,916 +3.4%
    2012$1,711 -5.3%$121,776 -3.7%
    2011$1,807 -5%$126,398 -6.1%
    2010$1,903 $134,669 -20%
    2009-- $168,368 -23.7%
    2008$3,371 -19.4%$220,656 -15.4%
    2007$4,180 -10%$260,840 +8.5%
    2006$4,644 +59.7%$240,364 +20.3%
    2005$2,908 +5.2%$199,779 +21.7%
    2004$2,766 -0.3%$164,193 +0.7%
    2003$2,775 +170.2%$163,030 +18.1%
    2002$1,027 -0.4%$138,084 +22.1%
    2001$1,031 +1.8%$113,118 +31.4%
    2000$1,013 $86,057
    Find assessor info on the county website

    Neighborhood: Lawsona-Fern Creek

    Nearby schools

    GreatSchools rating
    Get a cash offer in 3 minutes
    Find out how much your home could sell for in as little as 3 minutes with a no-obligation cash offer.
    Estimated market value
    $1,175,000
    Get a cash offer in 3 minutes
    Find out how much your home could sell for in as little as 3 minutes with a no-obligation cash offer.
    Estimated market value
    $1,175,000