Experience modern living at its finest in this meticulously designed new construction home, nestled in the highly sought-after Smallwood neighborhood. With its prime location just minutes from uptown, I-77, South End, and the airport, you'll enjoy unparalleled convenience and accessibility. As you step inside, you'll be captivated by the meticulous attention to detail and contemporary elegance throughout the home. The stunning kitchen is a chef's dream, featuring soft-close flat panel cabinets, white quartz countertops, a custom tile backsplash, a convenient pot filler, and stainless steel appliances, including a gas range and beverage fridge. The butler's pantry adds a touch of sophistication with additional storage, floating shelves, and a built-in microwave—perfect for entertaining. The open floor plan downstairs creates a seamless flow for gatherings, while a separate office space with vaulted ceilings offers a serene escape for productivity. Plus, the thoughtfully designed drop zone area comes equipped with custom built-ins for your convenience. Go upstairs to the primary suite, where you'll be greeted by soaring vaulted ceilings and an abundance of natural light. The primary bathroom is like a spa, featuring a double vanity, a freestanding tub, a private toilet closet, and an oversized shower. A generous walk-in closet, complete with custom built-ins, ensures your space remains organized and stylish. The laundry room is as functional as it is beautiful, boasting cabinetry, quartz countertops, and a sink. This property also includes a two-car garage with extra storage or workspace, a covered back porch for relaxation, and a spacious fenced-in yard—making it the ideal home for modern living. Don't miss your chance to own this exquisite home that perfectly blends style, comfort, and convenience!
Closed
$985,000
119 N Gregg St, Charlotte, NC 28216
4beds
2,948sqft
Single Family Residence
Built in 2025
0.18 Acres Lot
$990,100 Zestimate®
$334/sqft
$3,083 Estimated rent
Home value
$990,100
$921,000 - $1.07M
$3,083/mo
Zestimate® history
Owner options
List your home for rent
$3,083/mo
Rent Zestimate®
Find your next renter with Zillow Rental Manager. Plus, with online applications, you can quickly screen prospective tenants – for free.
$3,083/mo
Rent Zestimate®
Refinance and save
$5,806/mo
Est. payment
Refinancing to a lower rate could help reduce your monthly payments and save thousands over the life of the loan.
$5,806/mo
Est. payment
Explore your selling options
Work with a Zillow partner agent
Leverage their expertise and Zillow's premium Showcase listings to get your home seen by more buyers.
Get startedList with your own agent
Get your home in front of millions of buyers by listing it on Zillow.
Learn how to do itSell it yourself
Take full control of how buyers see your home on Zillow by listing For Sale by Owner (FSBO).
List your homeWhat's special
Stunning kitchenOversized showerWhite quartz countertopsSpacious fenced-in yardGas rangeAbundance of natural lightBuilt-in microwave
Zillow last checked:
Listing updated:
Listed by:
Brendan Gelson Brendan@dapperdevelopmentre.com,
Dapper Realty Group LLC
Bought with:
Drew Bartek
Realty One Group Revolution
Source: Canopy MLS as distributed by MLS GRID,MLS#: 4326847
Facts & features
Interior
Bedrooms & bathrooms
- Bedrooms: 4
- Bathrooms: 3
- Full bathrooms: 2
- 1/2 bathrooms: 1
Primary bedroom
- Level: Upper
Bedroom s
- Level: Upper
Bedroom s
- Level: Upper
Bedroom s
- Level: Upper
Bathroom full
- Level: Upper
Bathroom half
- Level: Main
Bathroom full
- Level: Upper
Dining area
- Level: Main
Kitchen
- Level: Main
Laundry
- Level: Upper
Living room
- Level: Main
Other
- Level: Main
Office
- Level: Main
Heating
- Central
Cooling
- Ceiling Fan(s), Central Air
Appliances
- Included: Bar Fridge, Dishwasher, Disposal, Freezer, Gas Range, Microwave, Oven, Refrigerator
- Laundry: In Hall, Laundry Room, Upper Level
Features
- Flooring: Hardwood, Tile
- Has basement: No
Interior area
- Total structure area: 2,948
- Total interior livable area: 2,948 sqft
- Finished area above ground: 2,948
- Finished area below ground: 0
Property
Parking
- Total spaces: 2
- Parking features: Driveway, Attached Garage, Garage Door Opener, Garage Faces Front, Garage on Main Level
- Attached garage spaces: 2
- Has uncovered spaces: Yes
Features
- Levels: Two
- Stories: 2
- Patio & porch: Covered, Deck, Front Porch, Rear Porch
Lot
- Size: 0.18 Acres
- Features: Cleared
Details
- Parcel number: 06905320
- Zoning: N1-C
- Special conditions: Standard
Construction
Type & style
- Home type: SingleFamily
- Property subtype: Single Family Residence
Materials
- Hardboard Siding
- Foundation: Crawl Space
Condition
- New construction: Yes
- Year built: 2025
Details
- Builder name: Dapper Development LLC
Utilities & green energy
- Sewer: Public Sewer
- Water: City
Community & HOA
Community
- Security: Carbon Monoxide Detector(s), Smoke Detector(s)
- Subdivision: Smallwood
Location
- Region: Charlotte
Financial & listing details
- Price per square foot: $334/sqft
- Tax assessed value: $176,100
- Date on market: 12/5/2025
- Listing terms: Cash,Conventional
- Road surface type: Concrete, Paved
Price history
| Date | Event | Price |
|---|---|---|
| 12/31/2025 | Sold | $985,000$334/sqft |
Source:  Canopy MLS as distributed by MLS GRID #4326847 Report a problem Canopy MLS as distributed by MLS GRID #4326847 Report a problem | ||
| 12/5/2025 | Listed for sale | $985,000+228.3%$334/sqft |
Source: Canopy MLS as distributed by MLS GRID #4326847 Report a problem | ||
| 2/28/2025 | Sold | $300,000$102/sqft |
Source: Public Record Report a problem | ||
Public tax history
| Year | Property taxes | Tax assessment |
|---|---|---|
| 2025 | -- | $176,100 |
| 2024 | -- | $176,100 |
| 2023 | -- | $176,100 +18.2% |
| 2022 | -- | $149,000 |
| 2021 | -- | $149,000 |
| 2020 | -- | $149,000 |
| 2019 | $1,529 +41.6% | $149,000 +94.3% |
| 2018 | $1,080 +3.2% | $76,700 |
| 2017 | $1,046 | $76,700 |
| 2016 | $1,046 | $76,700 |
| 2015 | $1,046 -3.5% | $76,700 -3.6% |
| 2014 | $1,084 | $79,600 |
| 2013 | -- | $79,600 -0.4% |
| 2012 | -- | $79,900 |
| 2011 | -- | $79,900 +30.1% |
| 2010 | -- | $61,400 |
| 2009 | -- | $61,400 |
| 2008 | -- | $61,400 |
| 2007 | -- | $61,400 |
| 2006 | -- | $61,400 |
| 2005 | -- | $61,400 |
| 2004 | -- | $61,400 |
| 2003 | -- | $61,400 +12.1% |
| 2002 | -- | $54,760 |
| 2001 | -- | $54,760 |
| 2000 | -- | $54,760 |
Find assessor info on the county website
Neighborhood: Biddleville
Nearby homes
- $289,3003 bd2 ba1.1k sqft127 N Gregg St, Charlotte, NC 28216Off Market
- $309,2003 bd2 ba-- sqft115 N Gregg St, Charlotte, NC 28216Off Market

- $505,0003 bd2 ba1.2k sqft501 Seldon Dr, Charlotte, NC 28216Sold
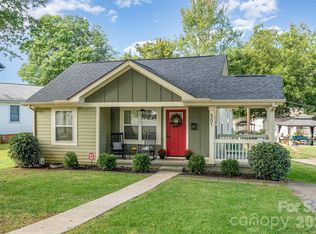
- $260,2002 bd1 ba872 sqft509 Seldon Dr, Charlotte, NC 28216Off Market
- $324,7002 bd1 ba850 sqft111 N Gregg St, Charlotte, NC 28216Off Market
- $1,495,5003 bd3 ba4.2k sqft118 N Smallwood Pl, Charlotte, NC 28216Off Market
- $266,0002 bd1 ba936 sqft114 N Smallwood Pl, Charlotte, NC 28216Off Market
- $281,4003 bd1 ba1.1k sqft421 Seldon Dr, Charlotte, NC 28216Off Market
Nearby schools
GreatSchools rating
- 4/10Bruns Avenue ElementaryGrades: PK-5Distance: 0.7 mi
- 3/10Ranson MiddleGrades: 6-8Distance: 3.8 mi
- 5/10West Charlotte HighGrades: 9-12Distance: 1.2 mi
Get a cash offer in 3 minutes
Find out how much your home could sell for in as little as 3 minutes with a no-obligation cash offer.
Estimated market value
$990,100
Get a cash offer in 3 minutes
Find out how much your home could sell for in as little as 3 minutes with a no-obligation cash offer.
Estimated market value
$990,100
Nearby cities
Nearby neighborhoods
Nearby zip codes
Other Charlotte Topics
