A one of a kind cottage tucked into the highly desirable St. Matthews area, this charming 1.5 story home is bright, airy, and filled with character. Mature trees, layered landscaping, and established evergreens create a remarkably private setting, while a full front porch accented by exposed wood beams provides a warm and welcoming first impression. Inside, abundant natural light highlights the hardwood floors, warm wood trim, graceful arched openings, built in cabinetry, and brick fireplace. The main living area flows into the updated eat in kitchen, creating an open and inviting layout. The kitchen blends charm and function with porcelain countertops, an apron front sink, a 36 inch gas range, open shelving, generous cabinetry, a pantry cabinet with slide out shelves, and built in banquette seating surrounded by windows. Two bedrooms are located on the main floor, with one currently used as a dedicated office featuring gorgeous built in bookcases and cabinetry. The office opens directly to a private enclosed screened porch that is currently used as a catio, creating a peaceful extension of the living space. An updated full bathroom completes the main level. The entire upper level is dedicated to a secluded owner's suite. This private retreat features a generously sized bedroom, gorgeous hardwood floors, its own mini split system, a freestanding soaking tub, and a custom closet with extensive built in storage. The finished portion of the basement is currently set up as a game room, but its flexible layout could also serve as a home theater, fitness area, playroom, hobby space, second living room, or comfortable place to entertain. An unfinished portion provides valuable storage and houses the laundry area, along with a convenient utility sink. The outdoor spaces are just as memorable. The fully fenced backyard unfolds through garden paths, mature flowering trees, established beds, and multiple areas for relaxing or gathering. A patio, deck, covered spaces, and additional seating areas make it easy to enjoy the peaceful surroundings from several different vantage points. The detached garage is currently arranged as a casual hangout space with a television, but also offers flexibility for hobbies, storage, or traditional garage use. Schedule your showing today on this one of a kind home!
For sale
$339,950
119 N Hubbards Ln, Richlawn, KY 40207
3beds
1,683sqft
Single Family Residence
Built in 1940
9,147 Square Feet Lot
$-- Zestimate®
$202/sqft
$-- HOA
What's special
Brick fireplaceMature flowering treesLayered landscapingApron front sinkEstablished evergreensGenerous cabinetryPorcelain countertops
- 4 days |
- 1,834 |
- 204 |
Likely to sell faster than
Zillow last checked:
Listing updated:
Listed by:
Trish Segrest,
Segrest Flaherty Realtors LLC
Source: Metro Search Inc. LLC DBA Apex MLS,MLS#: 1723757
Facts & features
Interior
Bedrooms & bathrooms
- Bedrooms: 3
- Bathrooms: 2
- Full bathrooms: 2
Primary bedroom
- Level: Second
Bedroom
- Level: First
Bedroom
- Level: First
Primary bathroom
- Level: Second
Full bathroom
- Level: First
Dining room
- Description: Formal
- Level: First
Game room
- Level: Basement
Kitchen
- Level: First
Laundry
- Level: Basement
Living room
- Level: First
Heating
- Natural Gas
Cooling
- Wall/Window Unit(s), Other
Features
- Basement: Partially Finished
- Number of fireplaces: 1
Interior area
- Total structure area: 1,083
- Total interior livable area: 1,683 sqft
- Finished area above ground: 1,083
- Finished area below ground: 400
Property
Parking
- Total spaces: 1
- Parking features: Detached, Driveway
- Garage spaces: 1
- Has uncovered spaces: Yes
Features
- Stories: 2
- Patio & porch: Porch
- Fencing: Full,Wood
Lot
- Size: 9,147 Square Feet
- Dimensions: 60' x 150'
- Features: Level
Details
- Additional structures: Outbuilding
- Parcel number: 032000030015
Construction
Type & style
- Home type: SingleFamily
- Architectural style: Cape Cod
- Property subtype: Single Family Residence
Materials
- Other
- Foundation: Concrete Perimeter
- Roof: Shingle
Condition
- Year built: 1940
Utilities & green energy
- Sewer: Public Sewer
- Water: Public
- Utilities for property: Electricity Connected, Natural Gas Connected
Community & HOA
Community
- Subdivision: Richlawn
HOA
- Has HOA: No
Location
- Region: Richlawn
Financial & listing details
- Price per square foot: $202/sqft
- Tax assessed value: $253,400
- Annual tax amount: $2,825
- Date on market: 7/18/2026
- Electric utility on property: Yes
Estimated market value
Not available
Estimated sales range
Not available
Not available
Price history
| Date | Event | Price |
|---|---|---|
| 7/18/2026 | Listed for sale | $339,950+125.1%$202/sqft |
Source:  Metro Search Inc. LLC DBA Apex MLS #1723757 Report a problem Metro Search Inc. LLC DBA Apex MLS #1723757 Report a problem | ||
| 8/8/2006 | Sold | $151,000$90/sqft |
Source: Public Record Report a problem | ||
Public tax history
| Year | Property taxes | Tax assessment |
|---|---|---|
| 2024 | $2,825 +36% | $253,400 +40% |
| 2023 | $2,078 -0.3% | $181,030 |
| 2022 | $2,085 -6.8% | $181,030 |
| 2021 | $2,238 +28.1% | $181,030 +19.9% |
| 2020 | $1,747 | $151,000 |
| 2019 | $1,747 +3.3% | $151,000 |
| 2018 | $1,692 | $151,000 |
| 2017 | $1,692 +12.1% | $151,000 |
| 2013 | $1,510 | $151,000 |
| 2011 | $1,510 | $151,000 |
Find assessor info on the county website
Monthly payment
Est. payment
Payment breakdown
Explore the cost of this home by adjusting the details. Changes won't be saved.Climate risks
Neighborhood: Richlawn
Nearby schools
GreatSchools rating
- 4/10Chenoweth Elementary SchoolGrades: PK-5Distance: 1.8 mi
- 4/10Westport Middle SchoolGrades: 6-8Distance: 2.7 mi
- 1/10Waggener High SchoolGrades: 9-12Distance: 0.6 mi
- $269,5003 bd1 ba1.2k sqft117 N Hubbards Ln, Richlawn, KY 40207Off Market
- $411,5003 bd2 ba2.1k sqft121 N Hubbards Ln, Richlawn, KY 40207Off Market
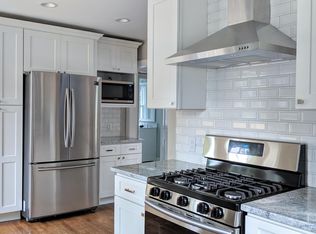
- $280,1002 bd1 ba1.1k sqft123 N Hubbards Ln, Richlawn, KY 40207Off Market

- $262,7002 bd1 ba1k sqft115 N Hubbards Ln, Richlawn, KY 40207Off Market
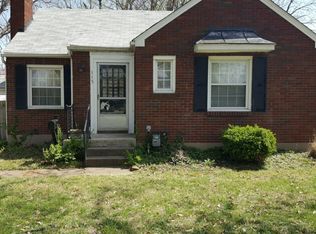
- $256,8003 bd1 ba1.1k sqft125 N Hubbards Ln, Richlawn, KY 40207Off Market
- $380,1003 bd2 ba2.2k sqft113 N Hubbards Ln, Richlawn, KY 40207Off Market
- $260,0003 bd2 ba1.2k sqft122 Bonner Ave, Saint Matthews, KY 40207Sold
- $435,5003 bd2 ba2.2k sqft116 Bonner Ave, Saint Matthews, KY 40207Off Market
A local agent can set up tours, give advice and negotiate with sellers.
Similar homes
- $425,0003 bd2 ba2.3k sqft212 Sage Rd, Bellewood, KY 40207For Sale

 MLS ID #1723820, Mylee Corona, EXP Realty LLC. Metro Search Inc. LLC DBA Apex MLS
 - $339,9003 bd1 ba1.3k sqft4122 Ledyard Rd, Richlawn, KY 40207For Sale
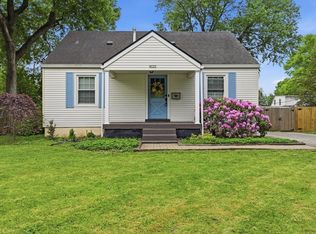
 MLS ID #RA20262306, Jayme S Burden, United Real Estate Louisville. RASK
 - $345,0004 bd1 ba1.4k sqft316 Monohan Dr, Saint Matthews, KY 40207For Sale
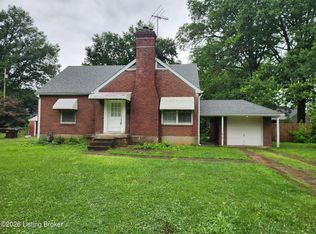 MLS ID #1721744, Kenneth Kaiser, simpler.realestate. Metro Search Inc. LLC DBA Apex MLS
 - $449,5003 bd2 ba2k sqft4214 Churchill Rd, Saint Matthews, KY 40207For Sale
 MLS ID #1723809, Joseph E Simms, simpler.realestate. Metro Search Inc. LLC DBA Apex MLS
 - $--3 bd3 ba1.3k sqft3404 Lexington Rd, Louisville, KY 40207AuctionMLS ID #1721977, Chris Barr, Barr Realty & Auction. Metro Search Inc. LLC DBA Apex MLS
- $350,0003 bd1 ba1.3k sqft313 Iola Rd, Saint Matthews, KY 40207For SaleMLS ID #1722811, Kyle Elmore, White Picket Real Estate. Metro Search Inc. LLC DBA Apex MLS
- $350,0003 bd2 ba2.4k sqft357 Ridgeway Ave, Saint Matthews, KY 40207For SaleMLS ID #1719441, Allison D Bartholomew, Weichert Realtors-ABG. Metro Search Inc. LLC DBA Apex MLS
- $439,0003 bd2 ba2.4k sqft3811 Grandview Ave, Saint Matthews, KY 40207For SaleMLS ID #1724006, Jamie B Gardner, Real Broker, LLC. Metro Search Inc. LLC DBA Apex MLS
- $365,7003 bd1 ba1.5k sqft7204 Wesboro Rd, Louisville, KY 40222For SaleMLS ID #1724017, Jeremy Allen, Weichert Realtors-ABG. Metro Search Inc. LLC DBA Apex MLS
- $380,0004 bd2 ba1.5k sqft4224 Churchill Rd, Saint Matthews, KY 40207For SaleMLS ID #1721492, Samantha Walace-Corbin, Semonin Realtors. Metro Search Inc. LLC DBA Apex MLS
- $325,0003 bd3 ba2k sqft3329 Goldsmith Ln, Louisville, KY 40220For SaleMLS ID #1724027, Cody Stiff, First Saturday Real Estate. Metro Search Inc. LLC DBA Apex MLS
- $385,0004 bd2 ba1.6k sqft3944 Massie Ave, Saint Matthews, KY 40207For SaleMLS ID #1721350, John Brace, Redfin. Metro Search Inc. LLC DBA Apex MLS
- $415,0003 bd2 ba2k sqft4209 Alton Rd, Saint Matthews, KY 40207For SaleMLS ID #1722995, Shaun S Wallace, 1 Percent Lists Purple Door. Metro Search Inc. LLC DBA Apex MLS
- $360,0003 bd2 ba1.8k sqft4302 Mount Vernon Rd, Saint Regis Park, KY 40220For SaleMLS ID #1723417, Tamara Cecil, Realty Advanced. Metro Search Inc. LLC DBA Apex MLS
- $450,0004 bd4 ba2k sqft233 Monohan Dr, Saint Matthews, KY 40207For SaleMLS ID #1723466, Scott Radcliff, RE/MAX Premier Properties. Metro Search Inc. LLC DBA Apex MLS
- $300,0003 bd2 ba1.3k sqft3701 Plymouth Rd, Saint Matthews, KY 40207For SaleMLS ID #1719981, Yalonda Y Buckner, Buckner Real Estate Services, LLC. Metro Search Inc. LLC DBA Apex MLS
- $410,0003 bd2 ba1.4k sqft243 Fairfax Ave, Saint Matthews, KY 40207For Sale By Owner
- $415,0003 bd3 ba1.7k sqft302 Iola Rd, Saint Matthews, KY 40207For SaleMLS ID #1723129, Jeff Perellis, BERKSHIRE HATHAWAY HomeServices, Parks & Weisberg Realtors. Metro Search Inc. LLC DBA Apex MLS
- $350,0004 bd1 ba1.4k sqft3706 Grandview Ave, Saint Matthews, KY 40207For SaleMLS ID #1711425, Zach Wedding, Six Degrees Real Estate, LLC. Metro Search Inc. LLC DBA Apex MLS
- $330,0004 bd2 ba1.6k sqft4311 Lynnbrook Dr, Louisville, KY 40220For SaleMLS ID #1723096, Anne Mayhugh, simpler.realestate. Metro Search Inc. LLC DBA Apex MLS
