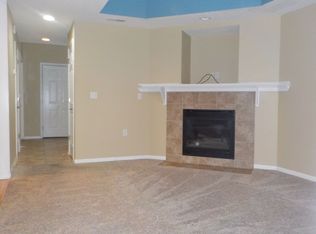
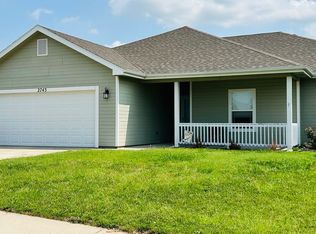
Welcome home to this spacious 3-bedroom, 2.5-bathroom split-level home featuring a 2-car attached garage and plenty of room to spread out. Upon entering, you'll be greeted by a spacious living room with vaulted ceilings, creating an open and inviting atmosphere. The kitchen offers an abundance of cabinet space, a convenient breakfast island, and is open to the dining area, which is large enough to accommodate a full dining table and provides access to the backyard. The main level includes two generously sized bedrooms, a full hall bathroom, and a primary suite complete with its own private bathroom. Downstairs, you'll find an expansive family room with durable tile flooring and a decorative fireplace, making it the perfect space for entertaining, relaxing, or creating a recreation area. The lower level also includes the laundry room, a half bathroom, and direct access to the attached 2-car garage. Step outside to enjoy the privacy-fenced backyard featuring a covered patio, a designated fire pit area, and a storage shed for additional convenience. Tenants are responsible for all lawn care and landscaping maintenance. Don't miss the opportunity to make this well-maintained home your next residence!
House for rent
$2,150/moFees may apply
119 N Kaw Dr, Junction City, KS 66441
3beds
1,884sqft
Price may not include required fees and charges. Learn more|
Single family residence
Available now
Cats, dogs OK
What's special
Decorative fireplaceOpen and inviting atmosphereCovered patioDesignated fire pit areaTwo generously sized bedroomsPrivacy-fenced backyardConvenient breakfast island
- 56 days |
- -- |
- -- |
Zillow last checked:
Listing updated:
Travel times

Let’s turn your rent into credit progress
Build credit history with every on-time payment and get credit for the payment you’re already making.
Facts & features
Interior
Bedrooms & bathrooms
- Bedrooms: 3
- Bathrooms: 3
- Full bathrooms: 2
- 1/2 bathrooms: 1
Appliances
- Included: Dishwasher, Garbage Disposal, Range Oven, Refrigerator
Interior area
- Total interior livable area: 1,884 sqft
Property
Parking
- Details: Contact manager
Features
- Patio & porch: Contact manager
- Exterior features: Contact manager
Details
- Additional structures: Contact manager
- Parcel number: 1121002005003000
- Other equipment: Contact manager
Construction
Type & style
- Home type: SingleFamily
- Property subtype: Single Family Residence
Community & HOA
Community
- Features: Contact manager
HOA
- Amenities included: Contact manager
Location
- Region: Junction City
Financial & listing details
- Lease term: Contact For Details
Nearby apartments for rent
Price history
| Date | Event | Price |
|---|---|---|
| 7/7/2026 | Price change | $2,150-10.4%$1/sqft |
Source: Zillow Rentals Report a problem | ||
| 6/15/2026 | Listed for rent | $2,400+77.8%$1/sqft |
Source: Zillow Rentals Report a problem | ||
| 5/16/2024 | Listing removed | $265,000$141/sqft |
Source:  NextHome #20240148 Report a problem NextHome #20240148 Report a problem | ||
| 3/25/2024 | Pending sale | $265,000$141/sqft |
Source:  FHARMLS as distributed by MLS GRID #20240148 Report a problem FHARMLS as distributed by MLS GRID #20240148 Report a problem | ||
| 3/13/2024 | Price change | $265,000-1.8%$141/sqft |
Source: FHARMLS as distributed by MLS GRID #20240148 Report a problem | ||
| 1/23/2024 | Listed for sale | $269,900+25.5%$143/sqft |
Source: FHARMLS as distributed by MLS GRID #20240148 Report a problem | ||
| 8/26/2022 | Sold | -- |
Source: Agent Provided Report a problem | ||
| 7/27/2022 | Listed for sale | $215,000+20.2%$114/sqft |
Source: FHARMLS as distributed by MLS GRID #20222158 Report a problem | ||
| 5/8/2021 | Listing removed | -- |
Source: Zillow Rental Network Premium Report a problem | ||
| 5/6/2021 | Listed for rent | $1,350+3.8%$1/sqft |
Source: Zillow Rental Network Premium Report a problem | ||
| 1/21/2019 | Listing removed | $1,300$1/sqft |
Source: Mathis Lueker Property Management Report a problem | ||
| 1/8/2019 | Listed for rent | $1,300$1/sqft |
Source: Mathis Lueker Property Management Report a problem | ||
| 6/1/2015 | Sold | -- |
Source: Agent Provided Report a problem | ||
| 4/24/2015 | Listed for sale | $178,900$95/sqft |
Source: Mathis Lueker Real Estate #66382 Report a problem | ||
Neighborhood: 66441
Nearby schools
GreatSchools rating
- 6/10Spring Valley Elementary SchoolGrades: PK-5Distance: 1.3 mi
- 5/10Junction City Middle SchoolGrades: 6-8Distance: 0.8 mi
- 3/10Junction City Sr High SchoolGrades: 9-12Distance: 1.2 mi