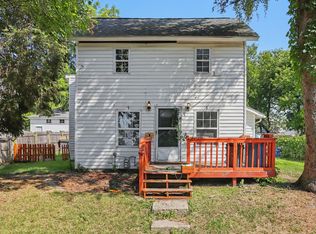
Charming Bungalow in the Heart of Climax, Michigan. Welcome home to this cozy 2 bedroom, 1 bath home tucked into the quaint village of Climax. This home offers a spacious living area that's ready for your personal touch, plus a delightful back room featuring a wood-burning fireplace. Practical updates are already take care of, newer roof and mechanicals. The attached garage adds convenient storage and parking. This home does need some love and updating, with real opportunity here to build equity and make it uniquely yours. It's an excellent option for buyers looking to put in some sweat equity, or buyers ready to establish roots in a friendly small-town community. Climax offers a slower pace of life while still being within reach of larger nearby towns for shopping and amenitites. Come see the potential for your self - schedule your showing today. (Seller is selling "as is" will not make or pay for any inspections or repairs.) Seller is related to listing agent.
Pending
$130,000
119 N Lovell St, Climax, MI 49034
2beds
978sqft
Single Family Residence
Built in 1900
5,227 Square Feet Lot
$-- Zestimate®
$133/sqft
$-- HOA
What's special
Newer roof
- 50 days
- 83
- 3
Zillow last checked:
Listing updated:
Listed by:
Debbie J Stuck 269-998-5431,
Five Star Real Estate 269-459-7898
Source: MichRIC,MLS#: 26036968
Facts & features
Interior
Bedrooms & bathrooms
- Bedrooms: 2
- Bathrooms: 1
- Full bathrooms: 1
- Main level bedrooms: 2
Heating
- Forced Air
Cooling
- Central Air
Appliances
- Included: Dryer, Microwave, Range, Refrigerator, Washer
- Laundry: Laundry Room, Main Level
Features
- Flooring: Carpet, Linoleum
- Basement: Partial
- Has fireplace: No
- Fireplace features: Wood Burning, Other
Interior area
- Total structure area: 978
- Total interior livable area: 978 sqft
- Finished area below ground: 0
Property
Parking
- Total spaces: 1
- Parking features: Garage Door Opener, Attached
- Garage spaces: 1
Features
- Stories: 1
Lot
- Size: 5,227 Square Feet
- Dimensions: 77 x 68
- Features: Sidewalk
Details
- Parcel number: 1203298020
Construction
Type & style
- Home type: SingleFamily
- Architectural style: Ranch
- Property subtype: Single Family Residence
Materials
- Aluminum Siding
- Roof: Composition
Condition
- New construction: No
- Year built: 1900
Utilities & green energy
- Sewer: Septic Tank
- Water: Public
- Utilities for property: Natural Gas Connected
Community & HOA
Community
- Security: Smoke Detector(s)
Location
- Region: Climax
Financial & listing details
- Price per square foot: $133/sqft
- Tax assessed value: $25,697
- Annual tax amount: $1,194
- Date on market: 7/18/2026
- Listing terms: Cash,Conventional
- Road surface type: Paved
Estimated market value
Not available
Estimated sales range
Not available
Not available
Price history
| Date | Event | Price |
|---|---|---|
| 7/25/2026 | Pending sale | $130,000$133/sqft |
Source:  MichRIC #26036968 Report a problem MichRIC #26036968 Report a problem | ||
| 7/18/2026 | Listed for sale | $130,000$133/sqft |
Source: MichRIC #26036968 Report a problem | ||
Public tax history
| Year | Property taxes | Tax assessment |
|---|---|---|
| 2026 | $1,194 +3% | $57,700 -7.2% |
| 2025 | $1,159 +4.8% | $62,200 +13.3% |
| 2024 | $1,106 | $54,900 +22.3% |
| 2023 | -- | $44,900 +14.2% |
| 2022 | -- | $39,300 +3.7% |
| 2021 | -- | $37,900 -4.3% |
| 2020 | -- | $39,600 +21.1% |
| 2018 | -- | $32,700 +7.9% |
| 2017 | -- | $30,300 +35.3% |
| 2016 | -- | $22,400 -1.3% |
| 2015 | -- | $22,700 |
| 2014 | -- | $22,700 +12.4% |
| 2013 | -- | $20,200 +0.5% |
| 2012 | -- | $20,100 -2.9% |
| 2011 | -- | $20,700 +5.1% |
| 2010 | -- | $19,700 -8.8% |
| 2009 | -- | $21,600 -19.7% |
| 2008 | -- | $26,900 +2.7% |
| 2004 | -- | $26,200 |
| 2003 | -- | $26,200 +1.9% |
| 2002 | -- | $25,700 +27.9% |
| 2001 | -- | $20,100 |
Find assessor info on the county website
Monthly payment
Est. payment
Payment breakdown
Explore the cost of this home by adjusting the details. Changes won't be saved.Climate risks
Neighborhood: 49034
Nearby schools
Schools provided by the listing agent
- Elementary: Climax - Scotts Elementary School
- High: Climax - Scotts Jr / Sr High School
Source: MichRIC. This data may not be complete. We recommend contacting the local school district to confirm school assignments for this home.
Similar homes
- $129,9002 bd1 ba816 sqft144 N La Vista Blvd, Battle Creek, MI 49015For Sale

 MLS ID #26043239, Chip B Spranger, RE/MAX Perrett Associates. MichRIC
 - $129,3003 bd1 ba1.2k sqft64 Goguac St W, Battle Creek, MI 49015For Sale
 MLS ID #26045271, Kascee Wyatt Gateway/REAL/Mtp, Real Broker LLC. MichRIC
 - $139,9003 bd1 ba1.2k sqft8645 Bellevue Rd, Battle Creek, MI 49014For Sale
 MLS ID #26045186, Chris D Rogers, C Rogers Realty. MichRIC
 - $135,0003 bd1 ba925 sqft135 Saratoga Ave, Battle Creek, MI 49037For Sale
 MLS ID #26040003, Molly C LaBelle, Five Star Real Estate, Battle Creek. MichRIC
 - $125,0004 bd2 ba1.3k sqft209 Cardinal Ave, Battle Creek, MI 49037For SaleMLS ID #26034582, Hakam S Hamed, Legacy Real Estate Partners. MichRIC
- $150,0002 bd1 ba850 sqft36 28th St S, Battle Creek, MI 49015For SaleMLS ID #26046014, Ashley E Sayles, Berkshire Hathaway HomeServices MI. MichRIC
- $119,9002 bd1 ba720 sqft155 Cliff St, Battle Creek, MI 49014For SaleMLS ID #26039931, Raymond Yager, eXp Realty. MichRIC
- $115,0003 bd1 ba966 sqft15 4th St, Plainwell, MI 49080For SaleMLS ID #26040232, Stephanie C Larson, Berkshire Hathaway HomeServices MI. MichRIC
- $119,9002 bd1 ba576 sqft279 Silver St, Battle Creek, MI 49014For SaleMLS ID #26034815, Chip B Spranger, RE/MAX Perrett Associates. MichRIC
- $142,0002 bd1 ba759 sqft114 Foster Ave, Battle Creek, MI 49015For SaleMLS ID #26044899, Jeremiah C Gonzales, eXp Realty LLC. MichRIC
- $119,0002 bd1 ba704 sqft250 Limit St, Battle Creek, MI 49037For SaleMLS ID #26038532, Lacey Cobb, RE/MAX Perrett Associates. MichRIC
- $121,9002 bd1 ba924 sqft31 Kingman Ave E, Battle Creek, MI 49014For SaleMLS ID #26032071, Maria Wyss MTP Group, Real Broker LLC. MichRIC
- $120,0003 bd1 ba1.1k sqft1207 E Vine St, Kalamazoo, MI 49001For SaleMLS ID #26045683, Justin M Rinks, Century 21 Affiliated (GR). MichRIC
- $144,0002 bd1 ba800 sqft265 Sigel Ave, Battle Creek, MI 49037For SaleMLS ID #26036843, Esther R Leonard, eXp Realty LLC. MichRIC
- $144,9003 bd1 ba1.1k sqft261 Emmett St E, Battle Creek, MI 49017For SaleMLS ID #26046693, Emma P Bertrand, eXp Realty LLC. MichRIC
- $149,0002 bd1 ba1.2k sqft43 Willard Ave W, Battle Creek, MI 49037For SaleMLS ID #26041763, Kelli Scheffers, eXp Realty LLC. MichRIC
- $149,9005 bd1 ba1.2k sqft1512 Race St, Kalamazoo, MI 49001For SaleMLS ID #26047015, Paul A Valentin, Jaqua, REALTORS. MichRIC
- $139,9002 bd1 ba1k sqft1121 Heights Dr, Colon, MI 49040For SaleMLS ID #26034438, Christopher T Tolmacs, eXp Realty LLC. MichRIC
- $110,0002 bd2 ba1.1k sqft216 Post Ave, Battle Creek, MI 49014For SaleMLS ID #26039190, Sue S Crawford, eXp Realty LLC. MichRIC
- $125,0003 bd-- ba1.3k sqft79 Post Ave, Battle Creek, MI 49014For SaleMLS ID #26027874, Mark L Haddock, RE/MAX Perrett Associates. MichRIC
