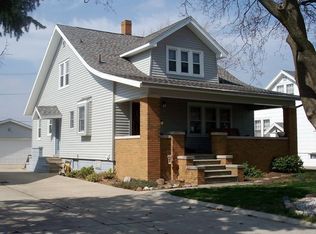
Charming, character-filled 1.5-story home in the heart of Morton! This 3-bedroom, 2 full bath home sits on a spacious double fenced lot and is full of timeless charm. From the inviting brick front stoop and curved front door to the beautiful hardwood floors and cozy fireplace, you'll fall in love the moment you step inside. The bright living room flows into a versatile den with large windows and tile flooring- perfect as a reading nook, dining room, office, or playroom. Two bedrooms and a full bath are conveniently located on the main floor. Upstairs offers a private bedroom suite with a full bath and an additional office or flex space. The basement is currently used as a family/game room and also features a bonus room being used as a guest room, along with the laundry area. Mini-split systems provide efficient cooling, while the boiler remains in place for those cold Illinois winters. Seller uses window units as they like it cold but aren't necessary. Outside, enjoy the large fenced backyard, patio, and an oversized 2-car garage with an unfinished second story offering endless possibilities for storage, a workshop, or future finished space. This one is packed with charm, space, and potential! Solar on the home which will be paid off at closing giving you very low utility bills!
Sold for $248,000
Zillow last checked:
Listing updated:
Bought with:
Josh Graham, 475.173510
RE/MAX Traders Unlimited
Source: RMLS Alliance as distributed by MLS GRID,MLS#: PA1268862 Originating MLS: Peoria Area Association of Realtors
Originating MLS: Peoria Area Association of Realtors
Price history
| Date | Event | Price |
|---|---|---|
| 9/29/2026 | Sold | $248,000-0.8%$179/sqft |
Source:  RMLS Alliance as distributed by MLS GRID #PA1268862 Report a problem RMLS Alliance as distributed by MLS GRID #PA1268862 Report a problem | ||
| 8/28/2026 | Pending sale | $250,000$181/sqft |
Source: RMLS Alliance as distributed by MLS GRID #PA1268862 Report a problem | ||
| 8/27/2026 | Price change | $250,000-3.8%$181/sqft |
Source: RMLS Alliance as distributed by MLS GRID #PA1268862 Report a problem | ||
| 8/18/2026 | Listed for sale | $259,900$188/sqft |
Source: RMLS Alliance as distributed by MLS GRID #PA1268862 Report a problem | ||
| 8/4/2026 | Pending sale | $259,900$188/sqft |
Source: RMLS Alliance as distributed by MLS GRID #PA1268862 Report a problem | ||
| 8/3/2026 | Listed for sale | $259,900+67.7%$188/sqft |
Source: RMLS Alliance as distributed by MLS GRID #PA1268862 Report a problem | ||
| 5/21/2019 | Sold | $155,000-3.1%$112/sqft |
Source: RMLS Alliance as distributed by MLS GRID #PA1201336 Report a problem | ||
| 4/19/2019 | Pending sale | $159,900$116/sqft |
Source: Coldwell Banker The Real Estate Group #1201336 Report a problem | ||
| 3/26/2019 | Price change | $159,900-4.3%$116/sqft |
Source: Coldwell Banker The Real Estate Group #PA1201336 Report a problem | ||
| 1/29/2019 | Listed for sale | $167,000$121/sqft |
Source: Coldwell Banker The Real Estate Group #1201336 Report a problem | ||
| 1/18/2019 | Sold | $167,000-1.7%$121/sqft |
Source: Public Record Report a problem | ||
| 9/18/2012 | Listing removed | $169,900$123/sqft |
Source: Owner Report a problem | ||
| 3/17/2012 | Listed for sale | $169,900+6.3%$123/sqft |
Source: Owner Report a problem | ||
| 8/2/2011 | Listing removed | $159,900$116/sqft |
Source: Keller Williams Premier Realty #1120910 Report a problem | ||
| 7/1/2011 | Listed for sale | $159,900$116/sqft |
Source: Keller Williams Premier Realty #1120910 Report a problem | ||
| 5/11/2011 | Listing removed | $159,900$116/sqft |
Source: Keller Williams Premier Realty #1120910 Report a problem | ||
| 1/30/2011 | Price change | $159,900-3%$116/sqft |
Source: Keller Williams Premier Realty #1120910 Report a problem | ||
| 11/12/2010 | Price change | $164,900-2.9%$119/sqft |
Source: Keller Williams Premier Realty #1120910 Report a problem | ||
| 8/29/2010 | Listed for sale | $169,900$123/sqft |
Source: Keller Williams Premier Realty #1120910 Report a problem | ||
Sell for more on Zillow
Get a Zillow Showcase℠ listing at no additional cost and you could sell for .
$248,100
2% more
+$4,962
With Zillow Showcase(estimated)
$253,062
