Skip main navigation
Closed
  • Listing Provided by: RE/MAX Alliance
    Bought with: Market Pro Realty, Inc
    $275,000

    119 N Market St, Grafton, IL 62037

    5beds
    2,375sqft
    Single Family Residence
    Built in 1940
    7,540.24 Square Feet Lot
    $278,100 Zestimate®
    $116/sqft
    $1,866 Estimated rent

    Home value

    $278,100

    Estimated sales range

    Not available

    $1,866/mo

    Zestimate® history
    Loading
    Loading...

    Owner options

    List your home for rent

    $1,866/mo

    Rent Zestimate®

    Find your next renter with Zillow Rental Manager. Plus, with online applications, you can quickly screen prospective tenants – for free.

    Learn more

    $1,866/mo

    Rent Zestimate®

    Refinance and save

    $1,888/mo

    Est. payment

    Refinancing to a lower rate could help reduce your monthly payments and save thousands over the life of the loan.

    See today's rates

    $1,888/mo

    Est. payment

    Explore your selling options

    Work with a Zillow partner agent

    Leverage their expertise and Zillow's premium Showcase listings to get your home seen by more buyers.

    Get started

    List with your own agent

    Get your home in front of millions of buyers by listing it on Zillow.

    Learn how to do it

    Sell it yourself

    Take full control of how buyers see your home on Zillow by listing For Sale by Owner (FSBO).

    List your home

    What's special

    Wood burning brick fireplaceBrand new carpetNew granite countertops
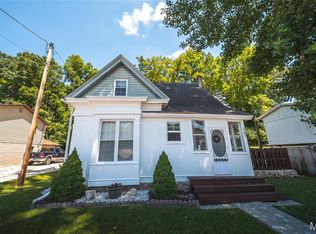
    Charming home that is move in ready in Grafton. Peaceful country setting and close to everything. Main floor features 5 bedrooms, 2 Full baths, Living room with wood burning brick fireplace, Laundry, dining room, kitchen with a nice pantry. Living room has brand new carpet, kitchen has new granite countertops. Water Heater new in 2023, Interior of the house was painted 2021, new siding on the garage in 2023, new garage door and opener 2022. New shutters on the front of the house 2022, new wood shutter blinds inside the house. New Kitchen appliances and washer/dryer in 2022. New wood deck and pergola out back. Both full bathrooms have been remodeled. A lot of parking and space for RV/Boat/Camper outside. Buyer to verify all MLS data , information and measurements. 1 Year home warranty provided. Bring an offer!

    Zillow last checked:

    Listing updated:

    Listing Provided by:

    Sheena M Valladares 618-530-4489,

    RE/MAX Alliance

    Bought with:

    Kristina K Woolsey, 471022466

    Market Pro Realty, Inc

    Source: MARIS,MLS#: 25069283MLS LogoOriginating MLS: Southwestern Illinois Board of REALTORS

    Facts & features

    Interior

    Bedrooms & bathrooms
    • Bedrooms: 5
    • Bathrooms: 2
    • Full bathrooms: 2
    • Main level bathrooms: 2
    • Main level bedrooms: 5
    Primary bedroom
    • Level: Main
    • Area: 210
    • Dimensions: 15x14
    Bedroom
    • Level: Main
    • Area: 143
    • Dimensions: 11x13
    Bedroom
    • Level: Main
    • Area: 121
    • Dimensions: 11x11
    Bedroom
    • Level: Main
    • Area: 182
    • Dimensions: 13x14
    Bedroom
    • Level: Main
    • Area: 100
    • Dimensions: 10x10
    Primary bathroom
    • Level: Main
    • Area: 56
    • Dimensions: 8x7
    Bathroom
    • Level: Main
    • Area: 165
    • Dimensions: 15x11
    Dining room
    • Level: Main
    • Area: 169
    • Dimensions: 13x13
    Kitchen
    • Level: Main
    • Area: 210
    • Dimensions: 15x14
    Laundry
    • Level: Main
    • Area: 42
    • Dimensions: 7x6
    Living room
    • Level: Main
    • Area: 300
    • Dimensions: 20x15
    Sunroom
    • Level: Main
    • Area: 80
    • Dimensions: 10x8
    Heating
    • Forced Air, Natural Gas
    Cooling
    • Central Air, Electric
    Appliances
    • Included: Dishwasher, Disposal, Dryer, Microwave, Free-Standing Gas Oven, Free-Standing Refrigerator, Washer, Washer/Dryer Stacked, Water Heater
    • Laundry: Main Level
    Features
    • Ceiling Fan(s), Eat-in Kitchen, Entrance Foyer, Granite Counters, Kitchen Island, Kitchen/Dining Room Combo, Pantry, Solid Surface Countertop(s), Storage
    • Flooring: Carpet, Hardwood, Tile
    • Basement: Block,Full,Storage Space,Unfinished
    • Number of fireplaces: 1
    • Fireplace features: Family Room, Living Room, Wood Burning
    Interior area
    • Total structure area: 2,375
    • Total interior livable area: 2,375 sqft
    • Finished area above ground: 2,375
    • Finished area below ground: 0

    Property

    Parking
    • Total spaces: 1
    • Parking features: Additional Parking, Boat, Detached, Garage, Off Street, Oversized, RV Access/Parking, Workshop in Garage
    • Garage spaces: 1
    Features
    • Levels: One
    • Patio & porch: Covered, Deck, Front Porch, Porch, Rear Porch
    • Exterior features: Entry Steps/Stairs, Private Yard
    • Fencing: Back Yard,Full,Wood
    Lot
    • Size: 7,540 sqft
    • Dimensions: 50 x 125
    • Features: Adjoins Wooded Area, Cleared, Level
    Details
    • Additional structures: Garage(s), RV/Boat Storage, Workshop
    • Parcel number: 0823400500
    • Special conditions: Standard

    Construction

    Type & style
    • Home type: SingleFamily
    • Architectural style: Contemporary,Modern,Raised Ranch,Ranch,Traditional
    • Property subtype: Single Family Residence
    Materials
    • Vinyl Siding
    Condition
    • Updated/Remodeled
    • New construction: No
    • Year built: 1940
    Details
    • Warranty included: Yes

    Utilities & green energy

    • Electric: 220 Volts
    • Sewer: Public Sewer
    • Water: Public
    • Utilities for property: Electricity Connected, Natural Gas Connected, Sewer Connected, Water Connected

    Community & neighborhood

    Location
    • Region: Grafton

    Other

    Other facts
    • Listing terms: Cash,Conventional,FHA,VA Loan
    • Ownership: Private

    Price history

    DateEventPrice
    5/12/2026Sold$275,000-11.6%$116/sqft
    Source: MARIS #25069283 Report a problem
    4/11/2026Pending sale$311,000$131/sqft
    Source: MARIS #25069283 Report a problem
    1/6/2026Price change$311,000-2.7%$131/sqft
    Source: MARIS #25069283 Report a problem
    10/16/2025Listed for sale$319,750+106.3%$135/sqft
    Source: MARIS #25069283 Report a problem
    6/4/2021Sold$155,000+3.3%$65/sqft
    Source: MARIS #21030347 Report a problem
    5/14/2021Pending sale$150,000$63/sqft
    Source: MARIS #21030347 Report a problem
    5/9/2021Listed for sale$150,000+22%$63/sqft
    Source: MARIS #21030347 Report a problem
    7/10/2013Sold$123,000+4.7%$52/sqft
    Source: Agent Provided Report a problem
    3/9/2013Price change$117,500-9.5%$49/sqft
    Source: PROPERTY PROFESSIONALS OF ILLINOIS #4203143 Report a problem
    11/20/2012Price change$129,900-3.8%$55/sqft
    Source: COLDWELL BANKER PASLAY REALTOR #4114547 Report a problem
    9/21/2012Price change$135,000+63.6%$57/sqft
    Source: Seniker-Edwards, Inc. dba Century 21 Seniker-Edwards #4112123 Report a problem
    3/14/2012Listed for sale$82,500+129.8%$35/sqft
    Source: Seniker-Edwards, Inc. dba Century 21 Seniker-Edwards #4102882 Report a problem
    1/25/2012Listing removed$35,900$15/sqft
    Source: Wrightsman Musso, Ltd. #105518 Report a problem
    1/12/2012Price change$35,900-14.5%$15/sqft
    Source: Wrightsman Musso, Ltd. #105518 Report a problem
    12/29/2011Listed for sale$42,000-58%$18/sqft
    Source: Wrightsman Musso, Ltd. #105518 Report a problem
    4/8/2011Listing removed$99,900$42/sqft
    Source: NCI #105518 Report a problem
    2/24/2011Listed for sale$99,900$42/sqft
    Source: NCI #105518 Report a problem

    Public tax history

    YearProperty taxesTax assessment
    2024-- $58,035 +8%
    2023$2,961 -0.4%$53,735 +4%
    2022$2,974 -10.9%$51,670 +15.6%
    2021$3,338 +4.2%$44,695 +6%
    2020$3,204 +0.5%$42,165 +2.2%
    2019$3,188 $41,240
    2018-- $41,240 +0.7%
    2017-- $40,935
    2016-- $40,935
    2015-- $40,935 -0.2%
    2014-- $41,000 -22.9%
    2013-- $53,150
    2012-- $53,150 -2.9%
    2009$3,114 $54,740
    2007-- --

    Find assessor info on the county website

    Neighborhood: 62037

    Nearby schools

    GreatSchools rating
    Schools provided by the listing agent
    • Elementary: Jersey Dist 100
    • Middle: Jersey Dist 100
    • High: Jerseyville

    Source: MARIS. This data may not be complete. We recommend contacting the local school district to confirm school assignments for this home.

    Get pre-qualified for a loan
    At Zillow Home Loans, we can pre-qualify you in as little as 5 minutes with no impact to your credit score.

    An equal housing lender. NMLS #10287.