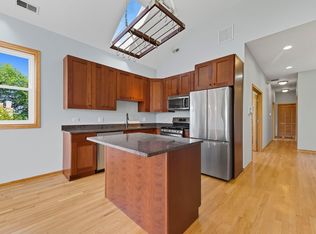
Welcome to your future home in East Garfield Park! This beautifully updated condo is the perfect blend of modern comfort and everyday convenience-ideal for first-time buyers looking for style, space, and location. Step inside to discover a bright and airy layout filled with natural light, enhanced by skylights and large west-facing windows. The open-concept living, dining, and kitchen area creates an inviting space for both relaxing and entertaining, complete with a cozy fireplace and elegant custom lighting. The chef-inspired kitchen is sure to impress, featuring sleek 42-inch cabinetry, stainless steel appliances, and a stunning quartz countertop. Fresh paint and rich hardwood flooring throughout give the home a clean, contemporary feel. This spacious unit offers three generously sized bedrooms and two full bathrooms, including a primary suite with a private balcony-perfect for your morning coffee or evening unwind. You'll also love the walk-in closet and abundant storage throughout. Additional highlights include an in-unit washer and dryer, secure gated outdoor parking, and a well-maintained newer building. Located just half a block from the California Green Line, commuting is a breeze-you can be downtown in minutes. With easy access to I-290, I-90, and nearby transit options, this home puts the city at your fingertips. Move right in and start your next chapter-this one truly has it all!
Closed
$320,000
119 N Mozart St Unit 2, Chicago, IL 60612
3beds
1,350sqft
Condominium, Single Family Residence
Built in 2004
-- sqft lot
$322,700 Zestimate®
$237/sqft
$2,685 Estimated rent
Home value
$322,700
$294,000 - $355,000
$2,685/mo
Zestimate® history
Owner options
List your home for rent
$2,685/mo
Rent Zestimate®
Find your next renter with Zillow Rental Manager. Plus, with online applications, you can quickly screen prospective tenants – for free.
$2,685/mo
Rent Zestimate®
Refinance and save
$2,453/mo
Est. payment
Refinancing to a lower rate could help reduce your monthly payments and save thousands over the life of the loan.
$2,453/mo
Est. payment
Explore your selling options
Work with a Zillow partner agent
Leverage their expertise and Zillow's premium Showcase listings to get your home seen by more buyers.
Get startedList with your own agent
Get your home in front of millions of buyers by listing it on Zillow.
Learn how to do itSell it yourself
Take full control of how buyers see your home on Zillow by listing For Sale by Owner (FSBO).
List your homeWhat's special
Cozy fireplaceWell-maintained newer buildingThree generously sized bedroomsStunning quartz countertopSecure gated outdoor parkingLarge west-facing windowsFresh paint
Zillow last checked:
Listing updated:
Listed by:
Brayan Villa 773-387-1154,
Realty of America, LLC
Bought with:
Joshua Irizarry
Fulton Grace Realty
Source: MRED as distributed by MLS GRID,MLS#: 12612535
Facts & features
Interior
Bedrooms & bathrooms
- Bedrooms: 3
- Bathrooms: 2
- Full bathrooms: 2
Rooms
- Room types: Balcony/Porch/Lanai
Primary bedroom
- Features: Bathroom (Full)
- Level: Third
- Area: 168 Square Feet
- Dimensions: 12X14
Bedroom 2
- Level: Third
- Area: 100 Square Feet
- Dimensions: 10X10
Bedroom 3
- Level: Third
- Area: 90 Square Feet
- Dimensions: 9X10
Balcony porch lanai
- Level: Third
- Area: 100 Square Feet
- Dimensions: 10X10
Dining room
- Level: Third
- Area: 187 Square Feet
- Dimensions: 11X17
Kitchen
- Level: Third
- Area: 187 Square Feet
- Dimensions: 11X17
Laundry
- Level: Third
- Area: 15 Square Feet
- Dimensions: 5X3
Living room
- Level: Third
- Area: 289 Square Feet
- Dimensions: 17X17
Heating
- Natural Gas
Cooling
- Central Air
Appliances
- Included: Range, Microwave, Dishwasher, Refrigerator, Humidifier
Features
- Cathedral Ceiling(s), Storage
- Flooring: Hardwood
- Windows: Skylight(s)
- Basement: None
- Number of fireplaces: 1
- Fireplace features: Living Room
Interior area
- Total structure area: 0
- Total interior livable area: 1,350 sqft
Property
Parking
- Total spaces: 1
- Parking features: Yes
Accessibility
- Accessibility features: No Disability Access
Details
- Parcel number: 16123230321002
- Special conditions: None
- Other equipment: Intercom, Ceiling Fan(s)
Construction
Type & style
- Home type: Condo
- Property subtype: Condominium, Single Family Residence
Materials
- Brick
Condition
- New construction: No
- Year built: 2004
Utilities & green energy
- Sewer: Public Sewer
- Water: Lake Michigan
Community & HOA
Community
- Security: Security System, Fire Sprinkler System, Carbon Monoxide Detector(s)
HOA
- Has HOA: Yes
- Services included: Water, Insurance, Exterior Maintenance, Lawn Care, Snow Removal
- HOA fee: $160 monthly
Location
- Region: Chicago
Financial & listing details
- Price per square foot: $237/sqft
- Tax assessed value: $259,220
- Annual tax amount: $4,562
- Date on market: 4/7/2026
- Listing terms: Conventional
- Ownership: Condo
Price history
| Date | Event | Price |
|---|---|---|
| 5/14/2026 | Sold | $320,000-1.5%$237/sqft |
Source:  MRED as distributed by MLS GRID #12612535 Report a problem MRED as distributed by MLS GRID #12612535 Report a problem | ||
| 4/17/2026 | Contingent | $325,000$241/sqft |
Source: MRED as distributed by MLS GRID #12612535 Report a problem | ||
| 4/7/2026 | Listed for sale | $325,000+44.4%$241/sqft |
Source: MRED as distributed by MLS GRID #12612535 Report a problem | ||
| 4/5/2018 | Sold | $225,000-2.1%$167/sqft |
Source: MRED as distributed by MLS GRID #09836576 Report a problem | ||
| 1/29/2018 | Pending sale | $229,900$170/sqft |
Source: Homeland Sales and Development #09836576 Report a problem | ||
| 1/19/2018 | Listed for sale | $229,900+73.5%$170/sqft |
Source: Homeland Sales and Development #09836576 Report a problem | ||
| 12/28/2017 | Sold | $132,500-16.3%$98/sqft |
Source: Public Record Report a problem | ||
| 9/22/2017 | Listing removed | $158,316-26%$117/sqft |
Source: Auction.com Report a problem | ||
| 7/4/2017 | Listed for sale | -- |
Source: Auction.com Report a problem | ||
| 6/2/2005 | Sold | $214,000$159/sqft |
Source: Public Record Report a problem | ||
Public tax history
| Year | Property taxes | Tax assessment |
|---|---|---|
| 2024 | $4,563 +69.9% | $25,922 +62% |
| 2023 | $2,685 +3.4% | $15,998 |
| 2022 | $2,596 -19.6% | $15,998 |
| 2021 | $3,228 -1.2% | $15,998 +9.5% |
| 2020 | $3,266 0% | $14,610 -9.8% |
| 2019 | $3,266 +1.7% | $16,201 |
| 2018 | $3,211 +49.9% | $16,201 +63.4% |
| 2017 | $2,142 +7.8% | $9,914 |
| 2016 | $1,986 +9.3% | $9,914 |
| 2015 | $1,817 -36.3% | $9,914 -35.5% |
| 2014 | $2,854 +2% | $15,380 |
| 2013 | $2,797 +1.4% | $15,380 |
| 2012 | $2,760 -8.8% | $15,380 -17.6% |
| 2011 | $3,026 -0.4% | $18,676 |
| 2010 | $3,039 +4.4% | $18,676 |
| 2009 | $2,912 -7.6% | $18,676 -15% |
| 2008 | $3,152 +1% | $21,971 |
| 2007 | $3,120 -1.1% | $21,971 |
| 2006 | $3,154 | $21,971 |
Find assessor info on the county website
Neighborhood: East Garfield Park
Nearby homes
- $317,0003 bd2 ba1.3k sqft119 N Mozart St UNIT 3, Chicago, IL 60612Off Market
- $385,2005 bd3 ba2.4k sqft119 N Mozart St APT 1, Chicago, IL 60612Off Market
- $274,5003 bd2 ba1.2k sqft119 N Mozart St #33, Chicago, IL 60612Off Market
- $44,440-- bd-- ba-- sqft123 N Mozart St, Chicago, IL 60612Off Market
- $271,8003 bd3 ba6k sqft117 N Mozart St UNIT 1, Chicago, IL 60612Off Market
- $249,3003 bd2 ba6k sqft117 N Mozart St UNIT 2, Chicago, IL 60612Off Market
- $237,1003 bd2 ba1k sqft117 N Mozart St APT 3, Chicago, IL 60612Off Market
- $439,8004 bd2 ba1.8k sqft125 N Mozart St, Chicago, IL 60612Off Market
Nearby schools
GreatSchools rating
- 4/10Cather Elementary SchoolGrades: PK-8Distance: 0.1 mi
- NAMarshall Metropolitan High SchoolGrades: 9-12Distance: 0.6 mi
Schools provided by the listing agent
- District: 299
Source: MRED as distributed by MLS GRID. This data may not be complete. We recommend contacting the local school district to confirm school assignments for this home.
Get a cash offer in 3 minutes
Find out how much your home could sell for in as little as 3 minutes with a no-obligation cash offer.
Estimated market value
$322,700
Get a cash offer in 3 minutes
Find out how much your home could sell for in as little as 3 minutes with a no-obligation cash offer.
Estimated market value
$322,700
- Illinois
- Cook County
- Chicago
- 60612
- East Garfield Park
- 119 N Mozart St Unit 2
Nearby cities
Nearby neighborhoods
Nearby zip codes
Other Chicago Topics
