Unbelievably Gorgeous Keystone Lake Home – Lakefront Luxury with Income Potential! Your dream lake house awaits on Keystone Lake! This breathtaking 2.5-level home sits on a half-acre lot right on the water, offering uninterrupted lake views from every level! With 4 bedrooms, 3 full bathrooms, upstairs laundry, and two spacious living areas, this home has the flexibility for families, guests, or income opportunities! The main floor showcases an eat-in kitchen and formal dining room, plus a fantastic flex space between the kitchen and master suite-ideal for a home office or remote work nook! The lower level has been designed as a separate living space and successful Airbnb—perfect for multi-generational living or ongoing income production! The hot tub, brand-new luxury vinyl plank flooring, fresh carpet in bedrooms, and thoughtful storage throughout make this home as comfortable as it is stylish! Completely remodeled in HGTV-inspired 2025 design trends, updates include all new siding, new paint, a new roof, and two new AC units. Enjoy seamless indoor-outdoor living with four sliding glass patio doors, each framing the sparkling lake views! Step outside to a 40-ft deck with sunshades, two covered patios, a hot tub, and two firepit areas—perfect for morning coffee or evening cocktails by the fire! Storage abounds with a cemented area beneath the home, a bonus room above the garage with incredible built-ins, plus plenty of parking with a separate carport, dedicated driveway, and extra boat/car space! You can even walk right down to the water from your own backyard! Located in an amazing golf cart-friendly neighborhood, just minutes to Tulsa and Stillwater, with easy access to the marina and lake activities. Another amazing bonus: This home has the option to be sold fully furnished for a turnkey lakefront lifestyle! This one is one of a kind and a MUST-SEE!! Call to set up your private showing appointment today and start living the LAKE LIFE!
Sold for $560,000
$560,000
119 N Salt Creek Dr, Mannford, OK 74044
4beds
3,740sqft
Single Family Residence
Built in 1988
0.54 Acres Lot
$555,600 Zestimate®
$150/sqft
$3,111 Estimated rent
Home value
$555,600
$511,000 - $606,000
$3,111/mo
Zestimate® history
Owner options
List your home for rent
$3,111/mo
Rent Zestimate®
Find your next renter with Zillow Rental Manager. Plus, with online applications, you can quickly screen prospective tenants – for free.
$3,111/mo
Rent Zestimate®
Refinance and save
$3,434/mo
Est. payment
Refinancing to a lower rate could help reduce your monthly payments and save thousands over the life of the loan.
$3,434/mo
Est. payment
Explore your selling options
Work with a Zillow partner agent
Leverage their expertise and Zillow's premium Showcase listings to get your home seen by more buyers.
Get startedList with your own agent
Get your home in front of millions of buyers by listing it on Zillow.
Learn how to do itSell it yourself
Take full control of how buyers see your home on Zillow by listing For Sale by Owner (FSBO).
List your homeWhat's special
Zillow last checked:
Listing updated:
Listed by:
Dana Cramer 405-882-2957,
C21/First Choice Realty
Bought with:
Jan Coleman, 35330
Coleman Real Estate
Source: MLS Technology, Inc.,MLS#: 2606718 Originating MLS: MLS Technology
Originating MLS: MLS TechnologyFacts & features
Interior
Bedrooms & bathrooms
- Bedrooms: 4
- Bathrooms: 3
- Full bathrooms: 3
Primary bedroom
- Description: Master Bedroom,Private Bath,Walk-in Closet
- Level: First
Bedroom
- Description: Bedroom,No Bath,Walk-in Closet
- Level: First
Bedroom
- Description: Bedroom,No Bath
- Level: First
Bedroom
- Description: Bedroom,No Bath
- Level: First
Primary bathroom
- Description: Master Bath,Full Bath,Separate Shower,Whirlpool
- Level: First
Bathroom
- Description: Hall Bath,Double Sink,Full Bath,Separate Shower
- Level: First
Bonus room
- Description: Additional Room,Workroom
- Level: First
Den
- Description: Den/Family Room,Combo
- Level: First
Dining room
- Description: Dining Room,Formal
- Level: First
Game room
- Description: Game/Rec Room,Wetbar
- Level: First
Great room
- Description: Great Room/Combo,
- Level: Second
Kitchen
- Description: Kitchen,Eat-In,Island,Pantry
- Level: First
Living room
- Description: Living Room,Fireplace,Formal,Great Room
- Level: First
Utility room
- Description: Utility Room,Inside
- Level: First
Heating
- Central, Electric, Gas, Heat Pump, Multiple Heating Units
Cooling
- Central Air, 3+ Units
Appliances
- Included: Dishwasher, Electric Water Heater, Disposal, Ice Maker, Microwave, Oven, Range, Refrigerator, PlumbedForIce Maker
- Laundry: Washer Hookup, Electric Dryer Hookup
Features
- Wet Bar, High Speed Internet, Hot Tub/Spa, Quartz Counters, Stone Counters, Cable TV, Vaulted Ceiling(s), Ceiling Fan(s), Electric Oven Connection, Electric Range Connection, Gas Range Connection, Gas Oven Connection, Programmable Thermostat
- Flooring: Carpet, Other, Vinyl
- Doors: Insulated Doors
- Windows: Skylight(s), Vinyl, Insulated Windows
- Basement: Walk-Out Access,Full
- Number of fireplaces: 1
- Fireplace features: Blower Fan, Glass Doors, Gas Log, Outside
Interior area
- Total structure area: 3,740
- Total interior livable area: 3,740 sqft
Property
Parking
- Total spaces: 3
- Parking features: Attached, Boat, Carport, Detached, Garage, RV Access/Parking, Garage Faces Side, Shelves, Workshop in Garage, Driveway, Parking Pad
- Attached garage spaces: 3
- Has carport: Yes
Features
- Levels: Two and One Half
- Patio & porch: Balcony, Covered, Patio, Porch
- Exterior features: Concrete Driveway, Fire Pit, Landscaping, Lighting
- Pool features: None
- Has spa: Yes
- Spa features: Hot Tub
- Fencing: None
- On waterfront: Yes
- Waterfront features: Boat Ramp/Lift Access, Lake, River Access, Water Access
- Body of water: Keystone Lake
Lot
- Size: 0.54 Acres
- Features: Sloped
- Topography: Sloping,Terraced
Details
- Additional structures: None
- Parcel number: 822500001000009000
Construction
Type & style
- Home type: SingleFamily
- Architectural style: French Provincial
- Property subtype: Single Family Residence
Materials
- Brick, Wood Siding, Wood Frame
- Foundation: Basement
- Roof: Asphalt,Fiberglass
Condition
- Year built: 1988
Utilities & green energy
- Sewer: Public Sewer
- Water: Rural
- Utilities for property: Cable Available, Electricity Available, Natural Gas Available, High Speed Internet Available, Satellite Internet Available, Water Available
Green energy
- Energy efficient items: Doors, Insulation, Windows
Community & HOA
Community
- Features: Marina
- Security: No Safety Shelter, Smoke Detector(s)
- Subdivision: Salt Creek Point
HOA
- Has HOA: No
Location
- Region: Mannford
Financial & listing details
- Price per square foot: $150/sqft
- Tax assessed value: $408,707
- Annual tax amount: $3,512
- Date on market: 2/27/2026
- Cumulative days on market: 193 days
- Listing terms: Conventional,FHA,USDA Loan,VA Loan
Price history
| Date | Event | Price |
|---|---|---|
| 4/30/2026 | Sold | $560,000-10.4%$150/sqft |
Source:  MLS Technology, Inc. #2606718 Report a problem MLS Technology, Inc. #2606718 Report a problem | ||
| 3/16/2026 | Pending sale | $624,900$167/sqft |
Source:  Stillwater MLS #133794 Report a problem Stillwater MLS #133794 Report a problem | ||
| 2/25/2026 | Price change | $624,900-10.7%$167/sqft |
Source: Stillwater MLS #133794 Report a problem | ||
| 10/2/2025 | Price change | $699,900-6.7%$187/sqft |
Source: Stillwater MLS #132815 Report a problem | ||
| 9/4/2025 | Listed for sale | $749,900+141.9%$201/sqft |
Source: MLS Technology, Inc. #2538243 Report a problem | ||
| 5/27/2022 | Sold | $310,000$83/sqft |
Source: MLS Technology, Inc. #2211547 Report a problem | ||
| 4/19/2022 | Pending sale | $310,000$83/sqft |
Source: MLS Technology, Inc. #2211547 Report a problem | ||
| 4/15/2022 | Listed for sale | $310,000$83/sqft |
Source: MLS Technology, Inc. #2211547 Report a problem | ||
Public tax history
| Year | Property taxes | Tax assessment |
|---|---|---|
| 2024 | $3,540 +5% | $38,316 +3% |
| 2023 | $3,370 +53.3% | $37,200 +48.8% |
| 2022 | $2,199 +4.1% | $25,001 +3% |
| 2021 | $2,112 +0.1% | $24,273 +3% |
| 2020 | $2,110 +2.1% | $23,566 +3% |
| 2019 | $2,066 +8.9% | $22,880 +9.3% |
| 2017 | $1,898 +1081.7% | $20,938 +3% |
| 2016 | $161 | $20,328 +3% |
| 2015 | -- | $19,737 +3.4% |
| 2014 | -- | $19,081 +3% |
| 2013 | -- | $18,525 |
| 2012 | $1,648 +5.6% | $18,525 +5% |
| 2011 | $1,561 +6% | $17,643 +5% |
| 2010 | $1,473 +2.8% | $16,803 |
| 2008 | $1,433 +5.3% | $16,803 +5% |
| 2007 | $1,360 | $16,003 +5% |
| 2006 | -- | $15,241 |
| 2005 | $1,296 -6.6% | $15,241 |
| 2004 | $1,387 | -- |
| 2003 | -- | $15,241 |
| 2002 | $1,454 +6.7% | $15,241 |
| 2001 | $1,363 +2.7% | $15,241 |
| 2000 | $1,327 | $15,241 |
Find assessor info on the county website
Neighborhood: 74044
Nearby homes
- $106,4003 bd2 ba2k sqft120 N Salt Creek Dr, Mannford, OK 74044Off Market
- $158,7782 bd2 ba1.6k sqft120 N Salt Creek Dr, Mannford, OK 74044Off Market
- $221,9003 bd2 ba2k sqft120 N Salt Creek Dr, Mannford, OK 74044Off Market
- $205,9002 bd1 ba1.1k sqft121 Salt Creek Dr, Mannford, OK 74044Off Market
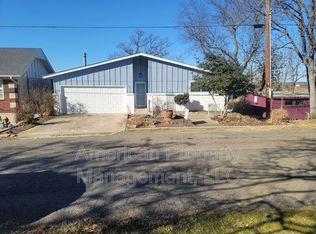
- $76,0013 bd2 ba1.2k sqft133 N Salt Creek Dr, Mannford, OK 74044Off Market
- $194,0003 bd1 ba1.3k sqft113 N Salt Creek Dr, Mannford, OK 74044Off Market
- $208,0001 bd1 ba1.1k sqft125 N Salt Creek Dr, Mannford, OK 74044Off Market
- $236,4003 bd2 ba1.4k sqft800 Gull Cir, Mannford, OK 74044Off Market
Nearby schools
GreatSchools rating
- 5/10Mannford Early Childhood CenterGrades: PK-KDistance: 0.8 mi
- 7/10Mannford Middle SchoolGrades: 6-8Distance: 1.2 mi
- 3/10Mannford High SchoolGrades: 9-12Distance: 1.1 mi
Schools provided by the listing agent
- Elementary: Mannford
- Middle: Mannford
- High: Mannford
- District: Mannford - Sch Dist (46)
Source: MLS Technology, Inc.. This data may not be complete. We recommend contacting the local school district to confirm school assignments for this home.


Get pre-qualified for a loan
At Zillow Home Loans, we can pre-qualify you in as little as 5 minutes with no impact to your credit score.An equal housing lender. NMLS #10287.
Sell for more on Zillow
Get a Zillow Showcase℠ listing at no additional cost and you could sell for .
$555,600
2% more
+$11,112
With Zillow Showcase(estimated)
$566,712
- Oklahoma
- Creek County
- Mannford
- 74044
- 119 N Salt Creek Dr
Nearby cities
Nearby zip codes
Other Mannford Topics
