Skip main navigation
Off market
  • $758,900

    119 N Shields Ave, Richmond, VA 23220

    3beds
    1,860sqft
    Townhouse, Single Family Residence
    Built in 1911
    2,613 Square Feet Lot
    $758,900 Zestimate®
    $408/sqft
    $2,835 Estimated rent

    Home value

    $758,900

    $713,000 - $812,000

    $2,835/mo

    Zestimate® history
    Loading
    Loading...

    Owner options

    List your home for rent

    $2,835/mo

    Rent Zestimate®

    Find your next renter with Zillow Rental Manager. Plus, with online applications, you can quickly screen prospective tenants – for free.

    Learn more

    $2,835/mo

    Rent Zestimate®

    Refinance and save

    $4,711/mo

    Est. payment

    Refinancing to a lower rate could help reduce your monthly payments and save thousands over the life of the loan.

    See today's rates

    $4,711/mo

    Est. payment

    Explore your selling options

    Work with a Zillow partner agent

    Leverage their expertise and Zillow's premium Showcase listings to get your home seen by more buyers.

    Get started

    List with your own agent

    Get your home in front of millions of buyers by listing it on Zillow.

    Learn how to do it

    Sell it yourself

    Take full control of how buyers see your home on Zillow by listing For Sale by Owner (FSBO).

    List your home

    What's special

    Private balconyPowder roomBeautiful moldingsRear staircaseBeautifully landscaped yardCozy vestibuleMature flowering shrubs

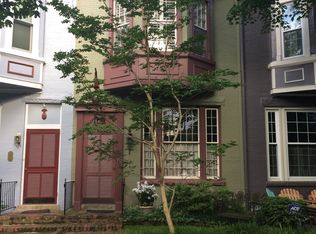
    SO MANY UPDATES SINCE LAST ON THE MARKET! This historic home located on a superb block in the heart of the Fan was built in 1911 and boasts an attractive brick exterior with decorative detailing. Enter through a cozy vestibule into the large living room with beautiful moldings, hardwood floors and a wood burning brick fireplace. Walk by the U-shaped side front staircase into the formal dining room that also has hardwood floors and a fireplace. Down the rear hall there is a powder room, entrance to the basement, rear staircase and an adorably charming kitchen. Upstairs are three bedrooms, each with their own unique character and charm(2 with fireplaces) and a full bath. The rear bedroom features a private balcony overlooking the well-manicured back yard. Outside, the backyard offers a peaceful retreat perfect for entertaining or relaxing, and a beautifully landscaped yard with mature flowering shrubs. A one car garage awaits to park your car and use as a workshop. Located just a block away from Joe’s Inn and Shields Market, as well as some of the city's other great restaurants, shops, and entertainment options.

    This property is off market, which means it's not currently listed for sale or rent on Zillow. This may be different from what's available on other websites or public sources.

    Zillow last checked:

    Listing updated:

    Listed by:

    Jenny Maraghy 804-405-7337,

    Compass,

    Treva Thomas 804-334-4735,

    Compass

    Bought with:

    Darren Brown, 0225211842

    The Steele Group

    Source: CVRMLS,MLS#: 2314210MLS LogoOriginating MLS: Central Virginia Regional MLS

    Facts & features

    Interior

    Bedrooms & bathrooms
    • Bedrooms: 3
    • Bathrooms: 2
    • Full bathrooms: 1
    • 1/2 bathrooms: 1
    Primary bedroom
    • Description: Wood floors, closet, fireplace
    • Level: Second
    • Dimensions: 16.5 x 11.9
    Bedroom 2
    • Description: Wood floors, closet, fireplace
    • Level: Second
    • Dimensions: 14.6 x 11.3
    Bedroom 3
    • Description: Wood floors, closet
    • Level: Second
    • Dimensions: 16.7 x 11.2
    Dining room
    • Description: Wood floors, gas fireplace
    • Level: First
    • Dimensions: 14.6 x 14.1
    Other
    • Description: Tub & Shower
    • Level: Second
    Great room
    • Description: Wood floors, brick fireplace
    • Level: First
    • Dimensions: 22.0 x 14.6
    Half bath
    • Level: First
    Kitchen
    • Description: LVP flooring, gas cooking
    • Level: First
    • Dimensions: 11.1 x 10.7
    Laundry
    • Description: Full sized W/D, water heater
    • Level: Basement
    • Dimensions: 32.7 x 16.3
    Heating
    • Baseboard, Electric, Natural Gas, Other, Radiant
    Cooling
    • Central Air
    Appliances
    • Included: Dryer, Dishwasher, Gas Cooking, Disposal, Gas Water Heater, Oven, Refrigerator, Stove, Washer
    • Laundry: Washer Hookup, Dryer Hookup
    Features
    • Ceiling Fan(s), Dining Area, Separate/Formal Dining Room, Fireplace, High Ceilings, Laminate Counters, Recessed Lighting
    • Flooring: Vinyl, Wood
    • Basement: Partial,Unfinished
    • Attic: Pull Down Stairs
    • Number of fireplaces: 4
    • Fireplace features: Masonry, Wood Burning
    Interior area
    • Total interior livable area: 1,860 sqft
    • Finished area above ground: 1,860

    Property

    Parking
    • Total spaces: 1
    • Parking features: Detached, Garage, Off Street
    • Garage spaces: 1
    Features
    • Levels: Two
    • Stories: 2
    • Patio & porch: Balcony, Rear Porch
    • Pool features: None
    • Fencing: Back Yard
    Lot
    • Size: 2,613 Square Feet
    Details
    • Parcel number: W0000946036
    • Special conditions: Estate

    Construction

    Type & style
    • Home type: Townhouse
    • Architectural style: Row House,Two Story
    • Property subtype: Townhouse, Single Family Residence
    • Attached to another structure: Yes
    Materials
    • Brick, Drywall, Frame, Plaster
    • Roof: Composition,Shingle
    Condition
    • Resale
    • New construction: No
    • Year built: 1911

    Utilities & green energy

    • Sewer: Public Sewer
    • Water: Public

    Community & HOA

    Community
    • Subdivision: None
    Location
    • Region: Richmond

    Financial & listing details

    • Price per square foot: $408/sqft
    • Tax assessed value: $496,000
    • Annual tax amount: $5,952
    • Date on market: 6/15/2023
    • Ownership: Estate,Individuals
    • Ownership type: Sole Proprietor

    Price history

    DateEventPrice
    7/12/2023Sold$650,000+0.2%$349/sqft
    Source: CVRMLS #2314210 Report a problem
    6/16/2023Pending sale$649,000$349/sqft
    Source: CVRMLS #2314210 Report a problem
    6/15/2023Listed for sale$649,000+8.2%$349/sqft
    Source: CVRMLS #2314210 Report a problem
    4/19/2023Listing removed--
    Source: CVRMLS #2307402 Report a problem
    4/10/2023Pending sale$600,000$323/sqft
    Source: CVRMLS #2307402 Report a problem
    4/5/2023Listed for sale$600,000$323/sqft
    Source: CVRMLS #2307402 Report a problem

    Public tax history

    YearProperty taxesTax assessment
    2025$7,368 +9.6%$614,000 +9.6%
    2024$6,720 +1.4%$560,000 +1.4%
    2023$6,624 $552,000
    2022$6,624 +17.2%$552,000 +17.2%
    2021$5,652 +4.7%$471,000 +4.7%
    2020$5,400 +5.4%$450,000 +5.4%
    2019$5,124 +9.8%$427,000 +9.8%
    2018$4,668 +19.7%$389,000 +7.2%
    2017$3,900 $363,000 +2.5%
    2016$3,900 $354,000 +6.3%
    2015$3,900 $333,000 +2.5%
    2014$3,900 $325,000
    2013-- $325,000
    2012-- $325,000 -3.6%
    2011-- $337,000
    2010-- $337,000 -2.9%
    2009-- $347,000 -4.3%
    2008-- $362,700 +2.2%
    2007-- $354,900
    2006-- $354,900 +1.1%
    2005-- $351,100 +9%
    2003-- $322,100 +18%
    2002-- $273,000 +22%
    2001$3,200 $223,750
    Find assessor info on the county website

    Neighborhood: The Fan

    Nearby schools

    GreatSchools rating
    Schools provided by the listing agent
    • Elementary: Fox
    • Middle: Binford
    • High: Thomas Jefferson

    Source: CVRMLS. This data may not be complete. We recommend contacting the local school district to confirm school assignments for this home.

    Get a cash offer in 3 minutes
    Find out how much your home could sell for in as little as 3 minutes with a no-obligation cash offer.
    Estimated market value
    $758,900
    Get a cash offer in 3 minutes
    Find out how much your home could sell for in as little as 3 minutes with a no-obligation cash offer.
    Estimated market value
    $758,900