Skip main navigation
Closed
  • $94,000

    119 N Sims St, Royalton, IL 62983

    2beds
    1,156sqft
    Single Family Residence
    Built in 1954
    -- sqft lot
    $109,500 Zestimate®
    $81/sqft
    $841 Estimated rent

    Home value

    $109,500

    $99,000 - $119,000

    $841/mo

    Zestimate® history
    Loading
    Loading...

    Owner options

    List your home for rent

    $841/mo

    Rent Zestimate®

    Find your next renter with Zillow Rental Manager. Plus, with online applications, you can quickly screen prospective tenants – for free.

    Learn more

    $841/mo

    Rent Zestimate®

    Refinance and save

    $515/mo

    Est. payment

    Refinancing to a lower rate could help reduce your monthly payments and save thousands over the life of the loan.

    See today's rates

    $515/mo

    Est. payment

    Explore your selling options

    Work with a Zillow partner agent

    Leverage their expertise and Zillow's premium Showcase listings to get your home seen by more buyers.

    Get started

    List with your own agent

    Get your home in front of millions of buyers by listing it on Zillow.

    Learn how to do it

    Sell it yourself

    Take full control of how buyers see your home on Zillow by listing For Sale by Owner (FSBO).

    List your home

    What's special

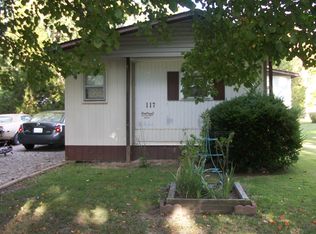
    Don't miss out on this charming, 2 bedroom home that has been meticulously kept. The gas fireplace makes the living room warm and inviting. Pella windows throughout the home with integrated blinds makes cleaning a breeze. The master bedroom has an addition that provides an extra closet, washer and dryer closet and even a laundry sink. Right outside of the addition, is the back deck where you can enjoy your coffee and admire all of the beautiful landscaping and stepping stones that lead to a large fenced in back yard. The HVAC is a 2015 model and has been serviced every 3 months. This home is believed to have finished hardwood floors under the carpet as seen in the closets. The black asphalt driveway leads to the detached double garage. Schedule your private tour before it is gone!

    Zillow last checked:

    Listing updated:

    Listing courtesy of:

    Justin Jones 618-923-3117,

    RE/MAX REALTY CENTRAL

    Bought with:

    BRIAN JOHNSON

    DAVE THOMPSON REALTY

    Source: MRED as distributed by MLS GRID,MLS#: EB453301MLS Logo

    Facts & features

    Interior

    Bedrooms & bathrooms
    • Bedrooms: 2
    • Bathrooms: 1
    • Full bathrooms: 1
    Primary bedroom
    • Features: Flooring (Carpet)
    • Level: Main
    • Area: 121 Square Feet
    • Dimensions: 11x11
    Bedroom 2
    • Features: Flooring (Carpet)
    • Level: Main
    • Area: 168 Square Feet
    • Dimensions: 12x14
    Other
    • Features: Flooring (Other)
    • Level: Main
    • Area: 40 Square Feet
    • Dimensions: 4x10
    Dining room
    • Features: Flooring (Carpet)
    • Level: Main
    • Area: 88 Square Feet
    • Dimensions: 8x11
    Kitchen
    • Features: Flooring (Other)
    • Level: Main
    • Area: 112 Square Feet
    • Dimensions: 8x14
    Laundry
    • Features: Flooring (Carpet)
    • Level: Main
    • Area: 50 Square Feet
    • Dimensions: 5x10
    Living room
    • Features: Flooring (Carpet)
    • Level: Main
    • Area: 252 Square Feet
    • Dimensions: 14x18
    Heating
    • Natural Gas, Forced Air
    Cooling
    • Central Air
    Appliances
    • Included: Dryer, Range, Refrigerator, Washer, Electric Water Heater
    Features
    • Basement: Crawl Space,Egress Window
    • Has fireplace: Yes
    • Fireplace features: Gas Log
    Interior area
    • Total interior livable area: 1,156 sqft

    Property

    Parking
    • Total spaces: 2
    • Parking features: Detached, Garage
    • Garage spaces: 2
    Details
    • Parcel number: 1029432023

    Construction

    Type & style
    • Home type: SingleFamily
    • Architectural style: Ranch
    • Property subtype: Single Family Residence
    Materials
    • Frame, Vinyl Siding
    Condition
    • New construction: No
    • Year built: 1954

    Utilities & green energy

    • Sewer: Public Sewer
    • Water: Public

    Community & neighborhood

    Location
    • Region: Royalton
    • Subdivision: None

    Other

    Other facts
    • Listing terms: FHA

    Price history

    DateEventPrice
    7/19/2024Sold$94,000+5.6%$81/sqft
    Source: MRED as distributed by MLS GRID #EB453301 Report a problem
    5/21/2024Contingent$89,000$77/sqft
    Source: RMLS Alliance as distributed by MLS GRID #EB453301 Report a problem
    5/17/2024Listed for sale$89,000$77/sqft
    Source: RMLS Alliance as distributed by MLS GRID #EB453301 Report a problem
    5/8/2024Contingent$89,000$77/sqft
    Source: RMLS Alliance as distributed by MLS GRID #EB453301 Report a problem
    5/5/2024Listed for sale$89,000$77/sqft
    Source: RMLS Alliance as distributed by MLS GRID #EB453301 Report a problem

    Public tax history

    YearProperty taxesTax assessment
    2024$1,061 $17,880 +10%
    2023-- $16,255 +11%
    2022-- $14,645 +12%
    2021-- $13,075 -1.4%
    2020-- $13,260 -1%
    2019-- $13,395 -2%
    2018-- $13,670 -3.5%
    2017-- $14,165 +6.9%
    2016-- $13,255 +1.3%
    2015-- $13,085
    2014-- $13,085
    2013-- $13,085
    2012-- $13,085
    2011-- $13,085 -1.5%
    2010-- $13,290

    Find assessor info on the county website

    Neighborhood: 62983

    Nearby schools

    GreatSchools rating
    Schools provided by the listing agent
    • Elementary: Zeigler-Royalton Grade
    • Middle: Zeigler Royalton
    • High: Zeigler-Royalton

    Source: MRED as distributed by MLS GRID. This data may not be complete. We recommend contacting the local school district to confirm school assignments for this home.

    Get pre-qualified for a loan
    At Zillow Home Loans, we can pre-qualify you in as little as 5 minutes with no impact to your credit score.

    An equal housing lender. NMLS #10287.