Skip main navigation
Off market
  • $567,600

    119 N Village Ln, Chadds Ford, PA 19317

    3beds
    3,984sqft
    Townhouse
    Built in 1987
    1,742 Square Feet Lot
    $567,600 Zestimate®
    $142/sqft
    $3,454 Estimated rent

    Home value

    $567,600

    $539,000 - $602,000

    $3,454/mo

    Zestimate® history
    Loading
    Loading...

    Owner options

    List your home for rent

    $3,454/mo

    Rent Zestimate®

    Find your next renter with Zillow Rental Manager. Plus, with online applications, you can quickly screen prospective tenants – for free.

    Learn more

    $3,454/mo

    Rent Zestimate®

    Refinance and save

    $4,154/mo

    Est. payment

    Refinancing to a lower rate could help reduce your monthly payments and save thousands over the life of the loan.

    See today's rates

    $4,154/mo

    Est. payment

    Explore your selling options

    Work with a Zillow partner agent

    Leverage their expertise and Zillow's premium Showcase listings to get your home seen by more buyers.

    Get started

    List with your own agent

    Get your home in front of millions of buyers by listing it on Zillow.

    Learn how to do it

    Sell it yourself

    Take full control of how buyers see your home on Zillow by listing For Sale by Owner (FSBO).

    List your home

    What's special

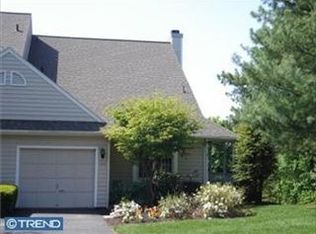
    Introducing 119 N Village Lane, a sun filled, end unit townhome with private views located in the Ponds Edge Community. This home has a first floor bedroom with an ensuite full bath. Upon entering you will find hardwood flooring in the spacious living room/dining room area and also in the kitchen. Gas fireplace, crown molding in the living room and sliders providing access to the deck which overlooks private views. The first floor bedroom is complete with sliders also onto the deck, brand new carpeting, and an attached full bathroom. There is also a half bath on this floor and interior access to the one car garage. The entire townhome has been freshly painted and has brand new carpeting. The second floor has two bedrooms and a hall bath. The larger 2nd floor bedroom has two double closets as well as a gas fireplace surrounded by crown molding and a chair rail throughout the room. There is a finished, walk out basement for additional living space with slider doors and this floor includes another full bath. The basement has a second finished room with another set of sliding doors leading on to the patio underneath the deck. This could be a great space for today's buyers and the need for an at home office, filled with plenty of sunlight! This unit has so much to offer its next owner! Amazing location to nearby attractions such as Chadds Ford Winery, Pennsbury Township Park, Longwood Gardens and located within the Unionville-Chadds Ford school district! Schedule your tour today!

    This property is off market, which means it's not currently listed for sale or rent on Zillow. This may be different from what's available on other websites or public sources.

    Facts & features

    Interior

    Bedrooms & bathrooms
    • Bedrooms: 3
    • Bathrooms: 4
    • Full bathrooms: 3
    • 1/2 bathrooms: 1
    Heating
    • Forced air
    Cooling
    • Central
    Features
    • Has fireplace: Yes
    Interior area
    • Total interior livable area: 3,984 sqft

    Property

    Parking
    • Parking features: Garage - Attached
    Features
    • Exterior features: Other
    Lot
    • Size: 1,742 Square Feet
    Details
    • Parcel number: 640303180000

    Construction

    Type & style
    • Home type: Townhouse
    Condition
    • Year built: 1987

    Community & HOA

    HOA
    • Has HOA: Yes
    • HOA fee: $515 monthly
    Location
    • Region: Chadds Ford

    Financial & listing details

    • Price per square foot: $142/sqft
    • Tax assessed value: $184,250
    • Annual tax amount: $7,234

    Price history

    DateEventPrice
    4/19/2023Sold$485,000+1.3%$122/sqft
    Source: Bright MLS #PACT2041110 Report a problem
    4/18/2023Pending sale$479,000$120/sqft
    Source: Bright MLS #PACT2041110 Report a problem
    3/15/2023Contingent$479,000$120/sqft
    Source: Bright MLS #PACT2041110 Report a problem
    3/10/2023Listed for sale$479,000+47.4%$120/sqft
    Source: Bright MLS #PACT2041110 Report a problem
    12/23/2005Sold$325,000+58.5%$82/sqft
    Source: Public Record Report a problem
    11/23/1998Sold$205,000$51/sqft
    Source: Public Record Report a problem

    Public tax history

    YearProperty taxesTax assessment
    2025$7,234 +1.6%$184,250
    2024$7,121 +1.7%$184,250
    2023$7,000 +3.3%$184,250
    2022$6,775 +2.1%$184,250
    2021$6,633 +234.3%$184,250
    2020$1,984 -68.7%$184,250
    2019$6,332 +0.3%$184,250
    2018$6,314 +9900.1%$184,250
    2017$63 -91.4%$184,250
    2016$731 $184,250
    2015$731 $184,250
    2014$731 $184,250
    2013-- $184,250
    2012-- $184,250
    2011-- $184,250
    2010-- $184,250
    2009-- $184,250
    2008-- $184,250
    2007-- $184,250
    2006-- $184,250
    2005-- $184,250
    2004-- $184,250
    2003-- $184,250
    2000-- $184,250
    Find assessor info on the county website

    Neighborhood: 19317

    Nearby schools

    GreatSchools rating
    Get a cash offer in 3 minutes
    Find out how much your home could sell for in as little as 3 minutes with a no-obligation cash offer.
    Estimated market value
    $567,600
    Get a cash offer in 3 minutes
    Find out how much your home could sell for in as little as 3 minutes with a no-obligation cash offer.
    Estimated market value
    $567,600