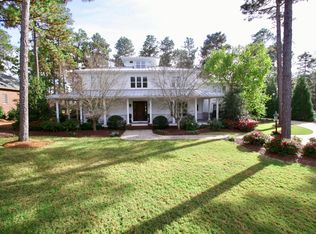
Come take a look at the stunning custom-built home in Pinehurst that offers an abundance of upgrades both inside and out located in the prestigious gated community of Pinehurst National No.9, tastefully situated to overlook the Jack Nicklaus designed golf course. You will fall in love with the unobstructed views of the lake from your covered front porch and the golf views of the 1st fairway from your back porch.
With the purchase of this home comes an opportunity to join the Pinehurst Country Club as a Signature Golf member with no waiting list, as currently required with the Classic golf membership. With a Signature Golf membership, you'll have access to nine different golf courses, along with four different swimming pools, the tennis center with 12 clay courts, 12 pickleball courts, two fitness centers, two croquet courts, a world-class lawn bowling court, a beach and marina club, an abundance of social activities, twelve different restaurant & bar options, and so much more.
Inside the home, you will find an open floor plan featuring a cozy living room with built-in bookcases and a custom brick fireplace, gourmet kitchen, office, mudroom, and primary bedroom all on the main level. The primary bedroom offers golf front views, plantation shutters, French doors opening to the gracious covered back porch, also boasting a spectacular bathroom with large tile walk-in shower, two separate sinks and a masterful walk-in closet. The kitchen is a chef's paradise with an expansive center island, with seating for four, gas range, large walk-in pantry, under counter lighting, soft close cabinets & drawers, stainless steel appliances and a dry bar. The cozy home office offers French doors opening to magnificent views of the lake. The mudroom offers four cubbies with adjustable shelving to catch all the bags of the young and not so young.
Upstairs, you'll find three more bedrooms, one offering an en suite while the other two bedrooms come with a Jack and Jill bathroom
Sold for $1,338,000
$1,338,000
119 National Drive, Pinehurst, NC 28374
4beds
3,920sqft
Single Family Residence
Built in 2016
0.55 Acres Lot
$1,415,500 Zestimate®
$341/sqft
$4,219 Estimated rent
Home value
$1,415,500
$1.33M - $1.50M
$4,219/mo
Zestimate® history
Owner options
List your home for rent
$4,219/mo
Rent Zestimate®
Find your next renter with Zillow Rental Manager. Plus, with online applications, you can quickly screen prospective tenants – for free.
$4,219/mo
Rent Zestimate®
Refinance and save
$7,777/mo
Est. payment
Refinancing to a lower rate could help reduce your monthly payments and save thousands over the life of the loan.
$7,777/mo
Est. payment
Explore your selling options
Work with a Zillow partner agent
Leverage their expertise and Zillow's premium Showcase listings to get your home seen by more buyers.
Get startedList with your own agent
Get your home in front of millions of buyers by listing it on Zillow.
Learn how to do itSell it yourself
Take full control of how buyers see your home on Zillow by listing For Sale by Owner (FSBO).
List your homeWhat's special
Zillow last checked:
Listing updated:
Listed by:
Amanda Bullock 910-315-2127,
Coldwell Banker Advantage-Southern Pines
Bought with:
Deborah L Darby, 250638
Berkshire Hathaway HS Pinehurst Realty Group/PH
Source: Hive MLS,MLS#: 100455098 Originating MLS: Mid Carolina Regional MLS
Originating MLS: Mid Carolina Regional MLSFacts & features
Interior
Bedrooms & bathrooms
- Bedrooms: 4
- Bathrooms: 6
- Full bathrooms: 3
- 1/2 bathrooms: 3
Rooms
- Room types: Kitchen, Breakfast Nook, Living Room, Master Bedroom, Office, Other, Laundry, Bedroom 2, Bedroom 3, Bedroom 4, Bedroom 5, Bonus Room, Fnshd Room over Garage
Primary bedroom
- Description: with a walk in closet
- Level: Main
- Dimensions: 16 x 15
Bedroom 2
- Description: ensuite bathroom & WIC
- Level: Upper
- Dimensions: 12 x 14
Bedroom 3
- Description: ensuite bathroom & WIC
- Level: Upper
- Dimensions: 12 x 14
Bedroom 4
- Description: ensuite bathroom & WIC
- Level: Upper
- Dimensions: 11 x 14
Bedroom 5
- Description: or playroom/exercise room
- Level: Upper
- Dimensions: 14 x 14
Bonus room
- Description: over garage with 1/2 bathroom
- Level: Upper
- Dimensions: 13 x 26
Breakfast nook
- Description: Dining Room
- Level: Main
- Dimensions: 12 x 10
Other
- Description: labeled as storage room on floor plan
- Level: Upper
- Dimensions: 13 x 9
Kitchen
- Level: Main
- Dimensions: 18 x 17
Laundry
- Level: Main
- Dimensions: 9 x 8
Living room
- Level: Main
- Dimensions: 17 x 23
Office
- Description: French Door entry
- Level: Main
- Dimensions: 10 x 10
Other
- Description: Covered back porch, golf views
- Level: Main
- Dimensions: 12 x 28
Other
- Description: Patio with firepit
- Level: Main
- Dimensions: 15 x 22
Other
- Description: 3 Car Garage + golf cart storage
- Level: Main
- Dimensions: 28 x 35
Heating
- Fireplace(s), Forced Air, Heat Pump, Electric
Cooling
- Central Air, Heat Pump
Appliances
- Included: Vented Exhaust Fan, Gas Cooktop, Built-In Microwave, Washer, Refrigerator, Dryer, Disposal, Dishwasher, Wall Oven
- Laundry: Dryer Hookup, Washer Hookup, Laundry Room
Features
- Master Downstairs, Walk-in Closet(s), Vaulted Ceiling(s), High Ceilings, Entrance Foyer, Mud Room, Bookcases, Kitchen Island, Ceiling Fan(s), Pantry, Walk-in Shower, Blinds/Shades, Gas Log, Walk-In Closet(s)
- Flooring: Carpet, Tile, Wood
- Basement: None
- Attic: Storage,Scuttle
- Has fireplace: Yes
- Fireplace features: Gas Log
Interior area
- Total structure area: 3,920
- Total interior livable area: 3,920 sqft
Property
Parking
- Total spaces: 7
- Parking features: Garage Faces Side, Golf Cart Parking, Concrete, Garage Door Opener
- Uncovered spaces: 7
Features
- Levels: Two
- Stories: 2
- Patio & porch: Covered, Patio, Porch
- Exterior features: Irrigation System, Gas Grill, Gas Log
- Pool features: None
- Fencing: Electric,Invisible
- Has view: Yes
- View description: Golf Course, Lake, Water
- Has water view: Yes
- Water view: Lake,Water
- Waterfront features: None
- Frontage type: Lakefront,Golf Course
Lot
- Size: 0.55 Acres
- Dimensions: 166 x 170 x 124 x 175
- Features: On Golf Course, Level
Details
- Additional structures: Pergola
- Parcel number: 00022537
- Zoning: RS-2CD
- Special conditions: Standard
Construction
Type & style
- Home type: SingleFamily
- Property subtype: Single Family Residence
Materials
- Fiber Cement
- Foundation: Crawl Space
- Roof: Architectural Shingle,Composition
Condition
- New construction: No
- Year built: 2016
Utilities & green energy
- Sewer: Public Sewer
- Water: Public
- Utilities for property: Sewer Available, Water Available
Green energy
- Energy efficient items: Thermostat
Community & HOA
Community
- Security: Smoke Detector(s)
- Subdivision: National
HOA
- Has HOA: Yes
- Amenities included: Clubhouse, Pool, Fitness Center, Gated, Golf Course, Jogging Path, Maintenance Common Areas, Maintenance Roads, Management, Marina, Master Insure, Meeting Room, Party Room, Pickleball, Picnic Area, Ramp, Restaurant, RV/Boat Storage, Security, Spa/Hot Tub, Tennis Court(s), Trail(s), Club Membership
- HOA fee: $1,390 monthly
- HOA name: National Property Owners Association
- HOA phone: 910-235-4217
Location
- Region: Pinehurst
Financial & listing details
- Price per square foot: $341/sqft
- Tax assessed value: $923,310
- Annual tax amount: $6,071
- Date on market: 10/12/2025
- Cumulative days on market: 5 days
- Listing agreement: Exclusive Right To Sell
- Listing terms: Cash,Conventional,VA Loan
Price history
| Date | Event | Price |
|---|---|---|
| 8/8/2024 | Sold | $1,338,000-0.9%$341/sqft |
Source:  Hive MLS #100455098 Report a problem Hive MLS #100455098 Report a problem | ||
| 7/15/2024 | Pending sale | $1,350,000$344/sqft |
Source:  Coldwell Banker Advantage #100455098 Report a problem Coldwell Banker Advantage #100455098 Report a problem | ||
| 7/15/2024 | Contingent | $1,350,000$344/sqft |
Source: Hive MLS #100455098 Report a problem | ||
| 7/11/2024 | Listed for sale | $1,350,000+1250%$344/sqft |
Source: Hive MLS #100455098 Report a problem | ||
| 10/27/2015 | Sold | $100,000$26/sqft |
Source: Public Record Report a problem | ||
| 10/31/2013 | Sold | $100,000$26/sqft |
Source: Hive MLS #152210 Report a problem | ||
Public tax history
| Year | Property taxes | Tax assessment |
|---|---|---|
| 2024 | $5,886 -3% | $923,310 |
| 2023 | $6,071 -2.5% | $923,310 +4.5% |
| 2022 | $6,227 -2.6% | $883,310 +31.2% |
| 2021 | $6,395 +0.6% | $673,160 |
| 2020 | $6,358 | $673,160 +0.6% |
| 2019 | $6,358 | $669,260 +643.6% |
| 2018 | $6,358 +707.4% | $90,000 |
| 2017 | $788 | $90,000 |
| 2015 | $788 +1.2% | $90,000 +11.9% |
| 2014 | $779 | $80,400 |
Find assessor info on the county website
Neighborhood: 28374
Nearby homes
- $1,242,6003 bd4 ba3.4k sqft121 National Dr, Pinehurst, NC 28374Off Market
- $1,253,5004 bd5 ba4k sqft117 National Dr, Pinehurst, NC 28374Off Market
- $1,015,9003 bd5 ba2.7k sqft100 National Dr, Pinehurst, NC 28374Off Market
- $1,072,5004 bd4 ba3.5k sqft115 National Dr, Pinehurst, NC 28374Off Market
- $380,0000.712 Acres123 National Dr, Pinehurst, NC 28374Sold
- $136,500-- bd-- ba-- sqft104 Kirkhill Ct, Pinehurst, NC 28374Off Market
- $868,1003 bd3 ba3k sqft113 National Dr, Pinehurst, NC 28374Off Market
- $1,181,9004 bd4 ba3.3k sqft103 Kirkhill Ct, Pinehurst, NC 28374Off Market
Nearby schools
GreatSchools rating
- 5/10Southern Pines Elementary SchoolGrades: PK-5Distance: 1.8 mi
- 6/10Southern Middle SchoolGrades: 6-8Distance: 2.8 mi
- 6/10Pinecrest High SchoolGrades: 9-12Distance: 0.9 mi
Schools provided by the listing agent
- Elementary: Southern Pines Elementary
- Middle: Southern Pines Middle School
- High: Pinecrest High
Source: Hive MLS. This data may not be complete. We recommend contacting the local school district to confirm school assignments for this home.
Get a cash offer in 3 minutes
Find out how much your home could sell for in as little as 3 minutes with a no-obligation cash offer.
Estimated market value
$1,415,500
Get a cash offer in 3 minutes
Find out how much your home could sell for in as little as 3 minutes with a no-obligation cash offer.
Estimated market value
$1,415,500
- North Carolina
- Moore County
- Pinehurst
- 28374
- 119 National Drive
Nearby cities
Nearby zip codes
Other Pinehurst Topics
