COUNTRY CHARM, SPACE & RECENT UPDATES! Welcome to 119 New Haven Road, Lancaster, KY — a wonderful opportunity to enjoy peaceful country living in northern Garrard County while staying conveniently close to everything you need! This spacious 3-bedroom, 2-full-bath ranch home offers over 1,423 sq. ft. of comfortable living space. All three bedrooms feature walk-in closets, while the primary suite offers a relaxing Jacuzzi tub. The large living room showcases a cozy gas-log fireplace, creating the perfect gathering space, and flows nicely into the dining area and generously sized kitchen. Ceiling fans throughout, a convenient laundry room, and a covered back porch add to the home's comfort and functionality. Outside, you'll find 0.98 acres lined with attractive black fencing, offering plenty of room to enjoy the outdoors. The 3-car garage provides an abundance of space for vehicles, storage, hobbies, or a workshop. Step onto the covered back porch and take in the peaceful view overlooking a beautiful horse farm — a setting that's hard to find! Major recent updates include NEW dimensional shingle roof, NEW hot water heater, and NEW A/C unit, giving buyers added peace of mind. Located just a hop, skip and a jump from US Highway 27 and approximately 4 miles from Lake Herrington, this property combines the tranquility of the country with convenient access to nearby communities, shopping, dining, and recreation. If you've been looking for a spacious ranch home with acreage, a 3-car garage, beautiful country views, and important recent updates — this one deserves a look!
For sale
Price cut: $10K (10/21)
$249,000
119 New Haven Rd, Lancaster, KY 40444
3beds
1,423sqft
Manufactured Home
Built in 1994
0.98 Acres Lot
$243,800 Zestimate®
$175/sqft
$-- HOA
What's special
Beautiful country viewsCovered back porchCeiling fans throughoutConvenient laundry room
- 27 days
- 850
- 67
Likely to sell faster than
Zillow last checked:
Listing updated:
Listed by:
Julie Noe 859-548-4663,
The Firm Real Estate Agency
Source: Imagine MLS,MLS#: 26025784
Facts & features
Interior
Bedrooms & bathrooms
- Bedrooms: 3
- Bathrooms: 2
- Full bathrooms: 2
Primary bedroom
- Level: First
Bedroom 2
- Level: First
Bedroom 3
- Level: First
Primary bathroom
- Level: First
Bathroom 2
- Level: First
Dining room
- Level: First
Kitchen
- Level: First
Living room
- Level: First
Utility room
- Level: First
Heating
- Electric
Cooling
- Central Air, Electric
Appliances
- Included: Refrigerator, Range
- Laundry: Electric Dryer Hookup, Main Level, Washer Hookup
Features
- Walk-In Closet(s), Ceiling Fan(s), Soaking Tub
- Flooring: Carpet, Vinyl
- Windows: Insulated Windows, Window Treatments, Blinds
- Basement: Crawl Space
- Number of fireplaces: 1
- Fireplace features: Gas Log, Living Room
Interior area
- Total structure area: 1,423
- Total interior livable area: 1,423 sqft
- Finished area above ground: 1,423
- Finished area below ground: 0
Video & virtual tour
Property
Parking
- Total spaces: 3
- Parking features: Detached Garage, Driveway, Garage Door Opener, Garage Faces Front, Workshop
- Garage spaces: 3
- Has uncovered spaces: Yes
Features
- Levels: One
- Exterior features: Other
- Fencing: Wood
- Has view: Yes
- View description: Rural, Trees/Woods, Other, Farm
Lot
- Size: 0.98 Acres
- Features: Few Trees
Details
- Additional structures: Shed(s), Other
- Parcel number: 10A01003
Construction
Type & style
- Home type: MobileManufactured
- Architectural style: Ranch
- Property subtype: Manufactured Home
Materials
- Vinyl Siding
- Foundation: Block
- Roof: Dimensional Style,Shingle
Condition
- Year built: 1994
Utilities & green energy
- Sewer: Septic Tank
- Water: Public
- Utilities for property: Cable Available, Electricity Connected, Sewer Connected, Water Connected
Community & HOA
HOA
- Has HOA: No
Location
- Region: Lancaster
Financial & listing details
- Price per square foot: $175/sqft
- Tax assessed value: $109,000
- Annual tax amount: $617
- Date on market: 10/1/2026
Estimated market value
$243,800
$232,000 - $256,000
Not available
Price history
| Date | Event | Price |
|---|---|---|
| 10/21/2026 | Price change | $249,000-3.9%$175/sqft |
Source:  Imagine MLS #26025784 Report a problem | ||
| 10/1/2026 | Listed for sale | $259,000+85%$182/sqft |
Source: Imagine MLS #26025784 Report a problem | ||
| 3/24/2021 | Listing removed | -- |
Source: Owner Report a problem | ||
| 10/20/2015 | Listing removed | $950$1/sqft |
Source: Owner Report a problem | ||
| 9/21/2015 | Listed for rent | $950$1/sqft |
Source: Owner Report a problem | ||
| 7/31/2015 | Listing removed | $140,000$98/sqft |
Source: Owner Report a problem | ||
| 7/26/2015 | Listed for sale | $140,000$98/sqft |
Source: Owner Report a problem | ||
Public tax history
| Year | Property taxes | Tax assessment |
|---|---|---|
| 2025 | $617 -4.9% | $109,000 |
| 2024 | $648 -2.8% | $109,000 |
| 2023 | $667 | $109,000 |
Find assessor info on the county website
Monthly payment
Climate risks
Neighborhood: 40444
Nearby schools
Schools provided by the listing agent
- Elementary: Camp Dick
- Middle: Garrard Co
- High: Garrard Co
Source: Imagine MLS. This data may not be complete. We recommend contacting the local school district to confirm school assignments for this home.
Similar homes
- $279,9002 bd1 ba1.4k sqft35 Herbert Grubbs Rd, Lancaster, KY 40444For Sale
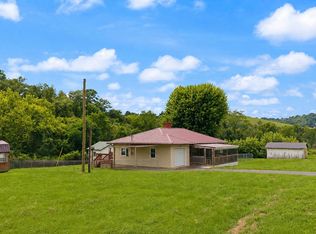
 MLS ID #26021549, Nathanael Sears, Keller Williams Commonwealth - Somerset. Imagine MLS
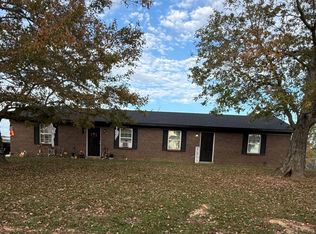
- $189,9004 bd2 ba1.8k sqft156 Land O Goshen #O-2, Lancaster, KY 40444For Sale By Owner
- $295,0002 bd2 ba1.3k sqft4858 Kennedy Bridge Rd, Lancaster, KY 40444For Sale
 MLS ID #26026862, Cassidy O'Dell, GSP Homes. Imagine MLS
- $269,9003 bd2 ba1.2k sqft213 Maplewood Dr, Lancaster, KY 40444For Sale
 MLS ID #26021878, H Daniel Ayres, Danny Ayres Realty & Auction. Imagine MLS
- $234,7003 bd1 ba2k sqft302 Danville St, Lancaster, KY 40444For SaleMLS ID #26025116, Tara D Abee, Danny Ayres Realty & Auction. Imagine MLS
- $240,0003 bd2 ba1.6k sqft629 Oregon Rd, Salvisa, KY 40372For SaleMLS ID #26027452, Martin D Abrams, Abrams Realty, LLC. Imagine MLS
- $372,9003 bd2 ba1.3k sqft4462 Kennedy Bridge Rd, Lancaster, KY 40444For SaleMLS ID #26020295, Whitney L Wharton, United Real Estate Bluegrass. Imagine MLS
- $325,0003 bd1 ba1.3k sqft673 Kings Mill Rd, Danville, KY 40422For SaleMLS ID #26029660, Evelyn Guerrant, Guerrant Real Estate. Imagine MLS
- $240,0004 bd2 ba2.1k sqft441 Russell St, Danville, KY 40422For SaleMLS ID #26012615, Dalis Alvarez, GSP Homes. Imagine MLS
- $285,0003 bd2 ba1.6k sqft368 Palomino Dr, Richmond, KY 40475For SaleMLS ID #26029190, Ann Ford, RE/MAX Elite Realty Danville. Imagine MLS
- $269,9003 bd2 ba1.2k sqft218 Orchard Dr, Nicholasville, KY 40356For SaleMLS ID #26028683, Cynthia Trgo, Diamond Real Estate Group, Inc. Imagine MLS
- $259,9004 bd2 ba1.7k sqft190 Hubble Rd, Stanford, KY 40484For SaleMLS ID #26025574, Deborah Rockey, CENTURY 21 Advantage Realty. Imagine MLS
- $243,5003 bd2 ba1.2k sqft375 Jeffries Ln, Hustonville, KY 40437For SaleMLS ID #26025611, Crystal L Brown, Keller Williams Commonwealth - Stanford. Imagine MLS
- $169,9003 bd2 ba1.9k sqft110 Hill Ct, Lancaster, KY 40444For SaleMLS ID #26009989, H Daniel Ayres, Danny Ayres Realty & Auction. Imagine MLS
- $318,0003 bd1 ba1.3k sqft221 Hughley Ln, Harrodsburg, KY 40330For SaleMLS ID #26027871, Michelle Phillips, Crossroads Real Estate, LLC. Imagine MLS
- $349,9003 bd2 ba1.7k sqft3825 Us Highway 27 N, Lancaster, KY 40444For SaleMLS ID #26021127, Jamie Reed, KY Real Estate Professionals, LLC. Imagine MLS
- $250,0003 bd2 ba1.2k sqft704 Pinoak Dr, Nicholasville, KY 40356For SaleMLS ID #26020278, Joyce W Nicholson, Rector Hayden Realtors. Imagine MLS
- $255,0004 bd2 ba2.1k sqft127-129 Aspen Dr, Danville, KY 40422For SaleMLS ID #26025505, Michelle Gunter, Bluegrass Home Group. Imagine MLS
