Skip main navigation
Sold for $252,717
  • $252,717

    119 New Litchfield Street, Torrington, CT 06790

    3beds
    1,791sqft
    Single Family Residence
    Built in 1890
    0.31 Acres Lot
    $304,800 Zestimate®
    $141/sqft
    $2,626 Estimated rent

    Home value

    $304,800

    $287,000 - $326,000

    $2,626/mo

    Zestimate® history
    Loading
    Loading...

    Owner options

    List your home for rent

    $2,626/mo

    Rent Zestimate®

    Find your next renter with Zillow Rental Manager. Plus, with online applications, you can quickly screen prospective tenants – for free.

    Learn more

    $2,626/mo

    Rent Zestimate®

    Refinance and save

    $1,729/mo

    Est. payment

    Refinancing to a lower rate could help reduce your monthly payments and save thousands over the life of the loan.

    See today's rates

    $1,729/mo

    Est. payment

    Explore your selling options

    Work with a Zillow partner agent

    Leverage their expertise and Zillow's premium Showcase listings to get your home seen by more buyers.

    Get started

    List with your own agent

    Get your home in front of millions of buyers by listing it on Zillow.

    Learn how to do it

    Sell it yourself

    Take full control of how buyers see your home on Zillow by listing For Sale by Owner (FSBO).

    List your home

    What's special

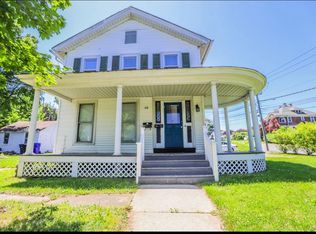
    Built in 1890, this classic home offers the best elements from yesteryear combined with modern conveniences that have been thoughtfully added. You will be pleasantly surprised with all that this house has to offer at this list price! From the moment you walk into the generously sized foyer accented with a coat closet, you will feel the charm of this home. As you walk through the home, you will appreciate the quality of construction as you will not hear even a creek in the floors of this solid home. The very high ceilings of the first floor of this home shows off it's period. The large dining room has an interesting take on the Bay Window design feature and is accented by a custom chair rail. The kitchen has been remodeled and propvides the buyer with design features in high demand today such as a stainless steel appliance package complete with a separate cooktop and a double oven, center island, abundant cabinet space, recessed and pendant lighting and a tile backsplash. The second floor displays original design features such as a sleeping porch, many original light fixtures and picture frame moldings in the Primary Bedroom and the hall. The 2nd floor has been redesigned to incorporate a walk-in closet in the Primary Bedroom complete with the laundry area - it can't get any more convenient than that! Come see for yourself what an outstanding value is being offered with all that this beautiful classic has to offer! You won't find anything like this for the price!

    Zillow last checked:

    Listing updated:

    Listed by:

    Gary E. Smith 203-233-8913,

    eXp Realty 866-828-3951

    Bought with:

    Stretch Abdullah

    Century 21 Classic Homes

    Source: Smart MLS,MLS#: 24031149MLS Logo

    Facts & features

    Interior

    Bedrooms & bathrooms
    • Bedrooms: 3
    • Bathrooms: 2
    • Full bathrooms: 1
    • 1/2 bathrooms: 1
    Primary bedroom
    • Features: Walk-In Closet(s), Hardwood Floor
    • Level: Upper
    • Area: 169 Square Feet
    • Dimensions: 13 x 13
    Bedroom
    • Features: Built-in Features, Hardwood Floor
    • Level: Upper
    • Area: 144 Square Feet
    • Dimensions: 12 x 12
    Bedroom
    • Features: Hardwood Floor
    • Level: Upper
    • Area: 108 Square Feet
    • Dimensions: 12 x 9
    Dining room
    • Features: Bay/Bow Window, High Ceilings, Hardwood Floor
    • Level: Main
    • Area: 180 Square Feet
    • Dimensions: 15 x 12
    Kitchen
    • Features: Remodeled, High Ceilings
    • Level: Main
    • Area: 130 Square Feet
    • Dimensions: 13 x 10
    Living room
    • Features: High Ceilings, Hardwood Floor
    • Level: Main
    • Area: 156 Square Feet
    • Dimensions: 12 x 13
    Office
    • Features: High Ceilings, Hardwood Floor
    • Level: Main
    • Area: 96 Square Feet
    • Dimensions: 12 x 8
    Heating
    • Forced Air, Natural Gas
    Cooling
    • Central Air
    Appliances
    • Included: Cooktop, Oven, Microwave, Refrigerator, Freezer, Dishwasher, Washer, Dryer, Gas Water Heater
    • Laundry: Upper Level
    Features
    • Basement: Full
    • Attic: Storage,Floored,Walk-up
    • Has fireplace: No
    Interior area
    • Total structure area: 1,791
    • Total interior livable area: 1,791 sqft
    • Finished area above ground: 1,791

    Property

    Parking
    • Parking features: None
    Lot
    • Size: 0.31 Acres
    • Features: Open Lot
    Details
    • Parcel number: 892741
    • Zoning: R6

    Construction

    Type & style
    • Home type: SingleFamily
    • Architectural style: Colonial
    • Property subtype: Single Family Residence
    Materials
    • Aluminum Siding
    • Foundation: Stone
    • Roof: Asphalt
    Condition
    • New construction: No
    • Year built: 1890

    Utilities & green energy

    • Sewer: Public Sewer
    • Water: Public

    Community & neighborhood

    Location
    • Region: Torrington

    Price history

    DateEventPrice
    9/3/2024Sold$252,717+16.1%$141/sqft
    Source: Smart MLS #24031149 Report a problem
    7/18/2024Pending sale$217,717$122/sqft
    Source: Smart MLS #24031149 Report a problem
    7/12/2024Listed for sale$217,717+34.5%$122/sqft
    Source: Smart MLS #24031149 Report a problem
    1/22/2021Sold$161,900$90/sqft
    Source: Smart MLS #170286472 Report a problem
    12/4/2020Pending sale$161,900$90/sqft
    Source: Northwest CT Realty #170286472 Report a problem
    11/16/2020Price change$161,900-1.8%$90/sqft
    Source: Northwest CT Realty #170286472 Report a problem
    11/6/2020Price change$164,900-1.8%$92/sqft
    Source: Northwest CT Realty #170286472 Report a problem
    8/25/2020Pending sale$167,900$94/sqft
    Source: Northwest CT Realty #170286472 Report a problem
    8/20/2020Listed for sale$167,900+8.4%$94/sqft
    Source: Northwest CT Realty #170286472 Report a problem
    6/13/2020Listing removed$154,900$86/sqft
    Source: Northwest CT Realty #170286472 Report a problem
    5/27/2020Pending sale$154,900$86/sqft
    Source: Northwest CT Realty #170286472 Report a problem
    4/19/2020Listed for sale$154,900+10.6%$86/sqft
    Source: Northwest CT Realty #170286472 Report a problem
    11/12/2009Sold$140,000+16.8%$78/sqft
    Source: Public Record Report a problem
    2/1/2008Sold$119,900$67/sqft
    Source: Public Record Report a problem

    Public tax history

    YearProperty taxesTax assessment
    2025$6,635 +72.6%$172,550 +115.3%
    2024$3,844 +0%$80,130
    2023$3,843 +1.7%$80,130
    2022$3,777 +2.1%$80,130
    2021$3,700 $80,130
    2020$3,700 -4.8%$80,130 -4.8%
    2019$3,887 $84,180
    2018$3,887 +0.9%$84,180
    2017$3,851 $84,180
    2016$3,851 $84,180

    Find assessor info on the county website

    Neighborhood: 06790

    Nearby schools

    GreatSchools rating
    Schools provided by the listing agent
    • High: Torrington

    Source: Smart MLS. This data may not be complete. We recommend contacting the local school district to confirm school assignments for this home.

    Get pre-qualified for a loan
    At Zillow Home Loans, we can pre-qualify you in as little as 5 minutes with no impact to your credit score.

    An equal housing lender. NMLS #10287.

    Sell for more on Zillow
    Get a Zillow Showcase℠ listing at no additional cost and you could sell for .
    $304,800
    2% more
    +$6,096
    With Zillow Showcase(estimated)
    $310,896