Skip main navigation
Contingent
  • $189,000

    119 Nicklaus Dr, Anderson, SC 29621

    3beds
    1,234sqft
    : 
    $1,152/mo
    Get pre-qualified
    Townhouse, Residential
    Built in 2021
    1,742 Square Feet Lot
    $188,400 Zestimate®
    $153/sqft
    $-- HOA

    What's special

    Nice open floor planSpacious downstairs areaAll appliances includedUpgraded luxury vinyl planking
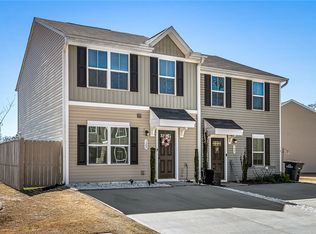
    Location, Location, Location! Welcome home to 119 Nicklaus Drive located in the sought after Willow Bend community! Just minutes away from restaurants, shopping, Anderson University, and downtown Anderson. Enjoy maintenance free living with all of the features in a home you could ask for! This end unit features a spacious downstairs area, 3 bedrooms, 2 full baths, and 1 half bath. Upon entering the foyer, you will step into a nice open floor plan that leads to the kitchen and dining area. The living room showcases upgraded luxury vinyl planking. The kitchen features tall 42 inch cabinets, an island in the middle for additional prep space, and all appliances included. Upstairs, you will find the master bedroom, as well as two additional ample spaced bedrooms with plenty of closet space, and two full baths. The spacious owner's suite features a walk-in closet. The laundry room is also located upstairs. Carpet upstairs recently replaced, except for in the two bedrooms. (Stipend for carpet may be available upon request.) Washer and dryer are included! This townhome has a great back patio with a partial privacy fence on both sides and also opens up to a large green space. Patio tiles are not secured to patio and can be taken up if preferred. ATT fiber internet. Viviant security setup can stay with home. (Includes inside, front, and backyard cameras, a key fob, and operated via app.) *BONUS: Backup generator hookup added to home & ready to connect to your generator of choice to save you time and money, and keep things up and running should power ever be lost.* Guest parking pad and dog park within a short walk. USDA Eligible! 0% Down Financing! Don't miss your opportunity to make this home yours! Contact me today!
    28 days
    |
    299
    |
    14
    |

    Zillow last checked:

    Listing updated:

    Listed by:

    Tanisha Owens 864-381-5324,

    EXP Realty LLC

    Source: Greater Greenville AOR,MLS#: 1598275MLS Logo

      Facts & features

      Interior

      Bedrooms & bathrooms
      • Bedrooms: 3
      • Bathrooms: 3
      • Full bathrooms: 2
      • 1/2 bathrooms: 1
      Rooms
      • Room types: Laundry
      Primary bedroom
      • Area: 144
      • Dimensions: 12 x 12
      Bedroom 2
      • Area: 90
      • Dimensions: 9 x 10
      Bedroom 3
      • Area: 100
      • Dimensions: 10 x 10
      Primary bathroom
      • Features: Full Bath, Tub/Shower, Walk-In Closet(s)
      • Level: Second
      Dining room
      • Area: 80
      • Dimensions: 10 x 8
      Kitchen
      • Area: 108
      • Dimensions: 9 x 12
      Living room
      • Area: 224
      • Dimensions: 14 x 16
      Heating
      • Forced Air
      Cooling
      • Central Air
      Appliances
      • Included: Dishwasher, Dryer, Refrigerator, Washer, Electric Cooktop, Electric Oven, Microwave, Electric Water Heater
      • Laundry: 2nd Floor, Laundry Closet, Electric Dryer Hookup, Washer Hookup, Laundry Room
      Features
      • Ceiling Smooth, Open Floorplan, Walk-In Closet(s), Laminate Counters, Pantry
      • Flooring: Carpet, Laminate, Luxury Vinyl
      • Windows: Tilt Out Windows
      • Basement: None
      • Has fireplace: No
      • Fireplace features: None
      Interior area
      • Total interior livable area: 1,234 sqft

      Property

      Parking
      • Parking features: See Remarks, Driveway, Paved
      • Has uncovered spaces: Yes
      Features
      • Levels: Two
      • Stories: 2
      • Patio & porch: Patio, Porch
      Lot
      • Size: 1,742 Square Feet
      • Features: Corner Lot, 1/2 Acre or Less
      • Topography: Level
      Details
      • Parcel number: 1492701015000

      Construction

      Type & style
      • Home type: Townhouse
      • Architectural style: Traditional,Craftsman
      • Property subtype: Townhouse, Residential
      Materials
      • Vinyl Siding
      • Foundation: Slab
      • Roof: Architectural
      Condition
      • Year built: 2021
      Details
      • Builder name: Ryan Homes

      Utilities & green energy

      • Sewer: Public Sewer
      • Water: Public
      • Utilities for property: Cable Available

      Community & HOA

      Community
      • Features: Street Lights, Lawn Maintenance, Dog Park, Landscape Maintenance
      • Security: Smoke Detector(s)
      • Subdivision: Other
      HOA
      • Has HOA: Yes
      • Services included: Common Area Ins., Maintenance Structure, Maintenance Grounds, Street Lights, By-Laws, Restrictive Covenants
      Location
      • Region: Anderson

      Financial & listing details

      • Price per square foot: $153/sqft
      • Tax assessed value: $141,200
      • Annual tax amount: $2,463
      • Date on market: 7/20/2026

        Estimated market value

        $188,400

        $179,000 - $198,000

        $1,652/mo

        Price history

        DateEventPrice
        7/22/2026Contingent$189,000$153/sqft
        Source: Greater Greenville AOR #1598275 Report a problem
        7/20/2026Listed for sale$189,000+33.6%$153/sqft
        Source: Greater Greenville AOR #1598275 Report a problem
        2/4/2021Sold$141,475$115/sqft
        Source: Public Record Report a problem

        Public tax history

        YearProperty taxesTax assessment
        2025$2,463 -0.2%$5,650
        2024$2,467 +1%$5,650
        2023$2,442 +1.9%$5,650
        2022$2,398 -3.9%$5,650 -32.9%
        2021$2,496 $8,420 +835.6%
        2020-- $900
        Find assessor info on the county website

        Monthly payment

        Est. payment

        Payment breakdown

        Explore the cost of this home by adjusting the details. Changes won't be saved.
        All calculations are estimates and provided by Zillow, Inc. for informational purposes only. Actual amounts may vary.
        HOA fees may include property taxes on listings classified as Co-Ops. Contact the listing agent and/or owner for fee details.
        See how much you could borrow to make a competitive offer.

        Climate risks

        Neighborhood: 29621

        Getting around

        1 / 100
        Car-Dependent
        22 / 100
        Somewhat Bikeable

        Nearby schools

        GreatSchools rating
        Schools provided by the listing agent
        • Elementary: Calhoun Academy of the Arts
        • Middle: Glenview
        • High: T. L. Hanna

        Source: Greater Greenville AOR. This data may not be complete. We recommend contacting the local school district to confirm school assignments for this home.

        A local agent can set up tours, give advice and negotiate with sellers.

        A local lender can help you make sure your offer is ready when you are.

        Browse local experts

        Similar homes