Stunning 4/5 Bedroom, 4.5 Bath Waterfront Home in Reunion!
Northlake Drive | Breathtaking Sunsets | 3-Car Garage | New Sea Wall & Sod
Welcome to this stunning 4/5-bedroom, 4.5-bath waterfront home located on Northlake Drive in the prestigious Reunion neighborhood. This one-of-a-kind property offers breathtaking sunset views and elegant design throughout. As you enter through the front door, you're greeted by a grand foyer featuring an antique wood-domed ceiling.
The home showcases timeless details such as antique shutters and wood-burning fireplaces on both the main and upper levels.
The main floor offers a spacious layout with a formal dining room, a well-appointed kitchen with a walk-in pantry and wet bar, and a cozy porch area—perfect for entertaining or relaxing by the water. A guest bedroom with its own en-suite bath features a private porch entrance and stunning lake views. The master suite is a true retreat, offering serene waterfront views that must be seen to be fully appreciated.
Upstairs, you'll find two additional bedrooms, each with private bathrooms, a large bonus room with a bar area ideal for a media room or ultimate man cave, and an extra room that can serve as a playroom, gym, or office. There's also a children's nook with a built-in desk and chalkboard wall, adding both functionality and fun for the family.
This home features an incredible man cave designed for entertainment and relaxation, complete with a cozy fireplace, refrigerator, wet bar, a dedicated space for an ice maker, and an impressive 120'' screen paired with a 7-channel surround sound system. Speakers are discreetly mounted in the ceiling, and a separate powered subwoofer delivers rich, immersive audio.
The living room is equally equipped for movie nights or game days, boasting another 7-channel surround system with ceiling-mounted speakers and a powered subwoofer
Step outside to enjoy a large covered patio with a fireplace and outdoor kitchen. You'll also have your own private boat slip with pier, offering daily access to the beautiful Reunion lake—perfect for boating, fishing, or simply soaking in the peaceful views.
Additional features include a 3-car garage, a newly installed sea wall, fresh sod, and a charming front courtyard area.
Don't miss your chance to own this exceptional property in Reunion and enjoy all the amenities Reunion has to offer—schedule your private showing today!
Closed
Price Unknown
119 Northlake Dr, Madison, MS 39110
4beds
4,820sqft
Residential, Single Family Residence
Built in 2010
0.38 Acres Lot
$961,600 Zestimate®
$--/sqft
$5,050 Estimated rent
Home value
$961,600
$865,000 - $1.07M
$5,050/mo
Zestimate® history
Owner options
List your home for rent
$5,050/mo
Rent Zestimate®
Find your next renter with Zillow Rental Manager. Plus, with online applications, you can quickly screen prospective tenants – for free.
$5,050/mo
Rent Zestimate®
Refinance and save
$2,100/mo
Est. payment
Refinancing to a lower rate could help reduce your monthly payments and save thousands over the life of the loan.
$2,100/mo
Est. payment
Explore your selling options
Work with a Zillow partner agent
Leverage their expertise and Zillow's premium Showcase listings to get your home seen by more buyers.
Get startedList with your own agent
Get your home in front of millions of buyers by listing it on Zillow.
Learn how to do itSell it yourself
Take full control of how buyers see your home on Zillow by listing For Sale by Owner (FSBO).
List your homeWhat's special
Media roomWaterfront propertyWonderful viewsGrand foyerBreathtaking sunsetsAntique wood domed ceilingWood-burning fireplaces
Zillow last checked:
Listing updated:
Listed by:
Amanda Polles 601-898-3364,
Polles Properties, LLC,
John Polles 601-898-3364
Bought with:
Amanda Polles, B20367
Polles Properties, LLC
Source: MLS United,MLS#: 4098931
Facts & features
Interior
Bedrooms & bathrooms
- Bedrooms: 4
- Bathrooms: 5
- Full bathrooms: 4
- 1/2 bathrooms: 1
Heating
- Central, Fireplace(s)
Cooling
- Ceiling Fan(s), Central Air, Gas, Multi Units
Appliances
- Included: Built-In Gas Oven, Dishwasher, Disposal, Gas Cooktop, Ice Maker, Microwave, Range Hood, Washer/Dryer, Water Heater
- Laundry: Electric Dryer Hookup, In Hall, Laundry Room, Lower Level
Features
- Bar, Beamed Ceilings, Bookcases, Breakfast Bar, Built-in Features, Ceiling Fan(s), Crown Molding, Double Vanity, Entrance Foyer, Granite Counters, High Ceilings, High Speed Internet, Kitchen Island, Natural Woodwork, Pantry, Primary Downstairs, Storage, Walk-In Closet(s), Wet Bar
- Flooring: Ceramic Tile, Wood
- Doors: Dead Bolt Lock(s), Double Entry, French Doors
- Windows: Vinyl, Wood Frames
- Has fireplace: Yes
- Fireplace features: Gas Log, Living Room, Outside
Interior area
- Total structure area: 4,820
- Total interior livable area: 4,820 sqft
Property
Parking
- Total spaces: 3
- Parking features: Garage Door Opener, Concrete
- Garage spaces: 3
Features
- Levels: Two
- Stories: 2
- Patio & porch: Brick, Rear Porch, Side Porch
- Exterior features: Balcony, Boat Slip, Built-in Barbecue, Dock, Gas Grill, Lighting, Outdoor Kitchen, Private Yard, Rain Gutters
- Has view: Yes
- On waterfront: Yes
- Waterfront features: Boat Dock, Lake Front
Lot
- Size: 0.38 Acres
- Features: Interior Lot, Views
Details
- Additional structures: Outdoor Kitchen
- Parcel number: 081f23121/00.00
Construction
Type & style
- Home type: SingleFamily
- Architectural style: Traditional
- Property subtype: Residential, Single Family Residence
Materials
- Brick
- Foundation: Slab
- Roof: Architectural Shingles
Condition
- New construction: No
- Year built: 2010
Utilities & green energy
- Sewer: Public Sewer
- Water: Public
- Utilities for property: Electricity Not Available, Natural Gas Available, Water Available, Underground Utilities, Natural Gas in Kitchen
Community & HOA
Community
- Features: Clubhouse, Fishing, Golf, Hiking/Walking Trails, Lake, Marina, Playground, Pool, RV / Boat Storage, Sidewalks, Tennis Court(s)
- Security: Gated Community, Security Guard, Smoke Detector(s)
- Subdivision: Reunion
HOA
- Has HOA: Yes
- Services included: Management, Pool Service
- HOA fee: $2,100 annually
Location
- Region: Madison
Financial & listing details
- Tax assessed value: $629,480
- Annual tax amount: $4,244
- Date on market: 2/24/2026
Price history
| Date | Event | Price |
|---|---|---|
| 3/6/2026 | Sold | -- |
Source: MLS United #4098931 Report a problem | ||
| 2/24/2026 | Pending sale | $1,069,000$222/sqft |
Source: MLS United #4098931 Report a problem | ||
| 2/24/2026 | Listed for sale | $1,069,000$222/sqft |
Source: MLS United #4098931 Report a problem | ||
| 12/15/2025 | Listing removed | $1,069,000$222/sqft |
Source: MLS United #4098931 Report a problem | ||
| 9/9/2025 | Price change | $1,069,000-2.4%$222/sqft |
Source: MLS United #4098931 Report a problem | ||
| 7/1/2025 | Price change | $1,095,000-4.8%$227/sqft |
Source: MLS United #4098931 Report a problem | ||
| 5/9/2025 | Price change | $1,150,000+6%$239/sqft |
Source: MLS United #4098931 Report a problem | ||
| 4/8/2025 | Listed for sale | $1,085,000$225/sqft |
Source: MLS United #4098931 Report a problem | ||
| 2/25/2025 | Pending sale | $1,085,000$225/sqft |
Source: MLS United #4098931 Report a problem | ||
| 12/15/2024 | Listed for sale | $1,085,000$225/sqft |
Source: MLS United #4098931 Report a problem | ||
Public tax history
| Year | Property taxes | Tax assessment |
|---|---|---|
| 2025 | $7,035 | $62,948 |
| 2024 | $7,035 -4.1% | $62,948 |
| 2023 | $7,335 | $62,948 |
| 2022 | $7,335 +4.2% | $62,948 +4.2% |
| 2021 | $7,039 | $60,402 |
| 2020 | $7,039 +4.5% | $60,402 |
| 2019 | $6,739 -13.5% | $60,402 |
| 2018 | $7,787 | $60,402 +1.7% |
| 2017 | $7,787 +1.5% | $59,386 |
| 2016 | $7,668 | $59,386 -0.2% |
| 2015 | $7,668 -0.2% | $59,504 |
| 2014 | $7,682 | $59,504 |
| 2013 | -- | -- |
| 2012 | -- | -- |
| 2011 | -- | -- |
| 2010 | -- | -- |
| 2009 | -- | -- |
| 2008 | -- | -- |
| 2007 | -- | -- |
| 2006 | -- | -- |
Find assessor info on the county website
Neighborhood: 39110
Nearby homes
- $997,3003 bd4 ba3.8k sqft121 Northlake Dr, Madison, MS 39110Off Market

- $960,0004 bd4 ba4k sqft117 Northlake Dr, Madison, MS 39110Off Market
- $865,400-- bd5 ba4k sqft123 Northlake Dr, Madison, MS 39110Off Market
- $550,5005 bd3 ba3.4k sqft120 Northlake Dr, Madison, MS 39110Off Market
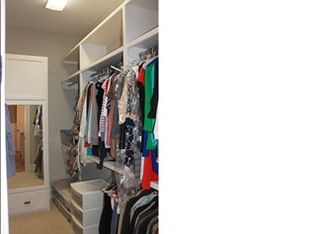
- $888,6005 bd3 ba4.4k sqft115 Northlake Dr, Madison, MS 39110Off Market
- $595,6004 bd3 ba3.3k sqft114 Northlake Dr, Madison, MS 39110Off Market
- $511,7004 bd3 ba2.4k sqft122 Northlake Dr, Madison, MS 39110Off Market
- $963,700-- bd5 ba4k sqft125 Northlake Dr, Madison, MS 39110Off Market
Nearby schools
GreatSchools rating
- 10/10Madison Station Elementary SchoolGrades: K-5Distance: 2 mi
- 10/10Madison Middle SchoolGrades: 6-8Distance: 2.7 mi
- 10/10Madison Central High SchoolGrades: 10-12Distance: 3.5 mi
Schools provided by the listing agent
- Elementary: Madison
- Middle: Madison
- High: Madison Central
Source: MLS United. This data may not be complete. We recommend contacting the local school district to confirm school assignments for this home.
- Mississippi
- Madison County
- Madison
- 39110
- 119 Northlake Dr
Nearby cities
Nearby neighborhoods
Nearby zip codes
Other Madison Topics
