Welcome to the Parkway! This spacious 4-bedroom, 1.5-bath home is ready for its next owner and full of potential. Located in one of West Louisville's most desirable areas, this property is just minutes from Shawnee Park and the scenic Ohio River. Inside, you'll find original hardwood floors throughout much of the home, adding timeless character and charm. The first floor features a welcoming foyer, cozy living room, formal dining area, kitchen, and a large family room offering plenty of space for gathering and entertaining. Upstairs, the original hardwood flooring continues throughout all four spacious bedrooms. Large windows provide abundant natural light, while several bedrooms offer generous walk-in closets. A full bathroom is also located on the second level. Additional features include an unfinished basement with excellent storage potential or the opportunity to finish for additional living space in the future. This property is ideal for an investor searching for their next project or an owner-occupant ready to build equity with a little vision and TLC. Major updates include a newer roof and HVAC system, both installed in 2025. Don't miss the opportunity to own a classic Parkway home with incredible potential in a prime location. Property sold AS IS with absolutely no warranties expressed written or implied. Buyer to verify any and all information or lack of information including but not limited to square footage, lot size, utilities, zoning, comparables, # of beds, # of bath, etc.
Pending
$135,999
119 Northwestern Pkwy, Louisville, KY 40212
4beds
1,523sqft
Single Family Residence
Built in 1920
6,534 Square Feet Lot
$-- Zestimate®
$89/sqft
$-- HOA
What's special
Formal dining areaWelcoming foyerFour spacious bedrooms
- 111 days
- 49
- 0
Zillow last checked:
Listing updated:
Listed by:
Derrick Stewart 502-314-9868,
DREAM J P Pirtle REALTORS
Source: Metro Search Inc. LLC DBA Apex MLS,MLS#: 1717228
Facts & features
Interior
Bedrooms & bathrooms
- Bedrooms: 4
- Bathrooms: 2
- Full bathrooms: 1
- 1/2 bathrooms: 1
Bedroom
- Level: Second
Bedroom
- Level: Second
Bedroom
- Level: Second
Bedroom
- Level: Second
Half bathroom
- Level: First
Full bathroom
- Level: Second
Dining room
- Level: First
Family room
- Level: First
Foyer
- Level: First
Kitchen
- Level: First
Living room
- Level: First
Heating
- Forced Air
Cooling
- Central Air
Features
- Basement: Unfinished
- Number of fireplaces: 5
Interior area
- Total structure area: 1,523
- Total interior livable area: 1,523 sqft
- Finished area above ground: 1,523
- Finished area below ground: 0
Property
Parking
- Parking features: Off Street
- Has uncovered spaces: Yes
Features
- Stories: 2
- Patio & porch: Porch
- Fencing: Chain Link
Lot
- Size: 6,534 Square Feet
- Dimensions: 42 x 150
- Features: Level
Details
- Parcel number: 01009E00090000
Construction
Type & style
- Home type: SingleFamily
- Architectural style: Traditional
- Property subtype: Single Family Residence
Materials
- Vinyl Siding, Brick
- Foundation: Concrete Blk, Concrete Perimeter
- Roof: Shingle
Condition
- Year built: 1920
Utilities & green energy
- Sewer: Public Sewer
- Water: Public
- Utilities for property: Electricity Connected, Natural Gas Connected
Community & HOA
Community
- Subdivision: None
HOA
- Has HOA: No
Location
- Region: Louisville
Financial & listing details
- Price per square foot: $89/sqft
- Tax assessed value: $84,840
- Annual tax amount: $450
- Date on market: 5/13/2026
- Electric utility on property: Yes
Estimated market value
Not available
Estimated sales range
Not available
Not available
Price history
| Date | Event | Price |
|---|---|---|
| 6/10/2026 | Pending sale | $135,999$89/sqft |
Source:  Metro Search Inc. LLC DBA Apex MLS #1717228 Report a problem Metro Search Inc. LLC DBA Apex MLS #1717228 Report a problem | ||
| 6/1/2026 | Price change | $135,999-6.8%$89/sqft |
Source: Metro Search Inc. LLC DBA Apex MLS #1717228 Report a problem | ||
| 5/13/2026 | Listed for sale | $145,999+82.5%$96/sqft |
Source: Metro Search Inc. LLC DBA Apex MLS #1717228 Report a problem | ||
| 6/10/2010 | Sold | $80,000$53/sqft |
Source: Agent Provided Report a problem | ||
Public tax history
| Year | Property taxes | Tax assessment |
|---|---|---|
| 2025 | $450 -8.9% | $84,840 |
| 2024 | $494 -4.3% | $84,840 |
| 2023 | $517 -23.9% | $84,840 -6.1% |
| 2022 | $679 -48.2% | $90,390 |
| 2021 | $1,310 +5.5% | $90,390 |
| 2020 | $1,242 | $90,390 |
| 2019 | $1,242 +3.2% | $90,390 -0.6% |
| 2018 | $1,204 | $90,910 |
| 2017 | $1,204 +32.4% | $90,910 |
| 2013 | $909 +8.3% | $90,910 +8.3% |
| 2011 | $840 -8.4% | $83,970 -8.4% |
| 2010 | $916 | $91,630 |
| 2009 | $916 | $91,630 |
| 2007 | -- | $91,630 |
| 2006 | -- | $91,630 |
| 2005 | -- | $91,630 |
| 2004 | -- | $91,630 |
Find assessor info on the county website
Monthly payment
Est. payment
Payment breakdown
Explore the cost of this home by adjusting the details. Changes won't be saved.Climate risks
Neighborhood: Shawnee
- $142,1001 bd1 ba1.3k sqft117 Northwestern Pkwy, Louisville, KY 40212Off Market
- $265,2002 bd4 ba3.3k sqft121 Northwestern Pkwy, Louisville, KY 40212Off Market
- $209,6003 bd2 ba2.4k sqft115 Northwestern Pkwy, Louisville, KY 40212Off Market
- $115,2001 bd1 ba1.5k sqft123 Northwestern Pkwy, Louisville, KY 40212Off Market
Similar homes
- $130,0003 bd2 ba2k sqft314 S 43rd St, Louisville, KY 40212For Sale
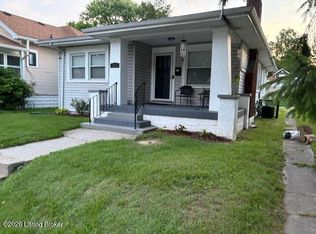
 MLS ID #1719016, Tasha Wright, Diamond Key REALTORS. Metro Search Inc. LLC DBA Apex MLS
 - $124,0004 bd2 ba1k sqft100 Boston Ct, Louisville, KY 40212For Sale
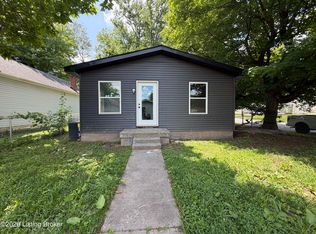 MLS ID #1722559, Craig Miller, Keller Williams Collective. Metro Search Inc. LLC DBA Apex MLS
 - $156,0002 bd1 ba1.5k sqft116 N 42nd St, Louisville, KY 40212For Sale
 MLS ID #1726990, Deborah Love Martin, PML Real Estate Group LLC. Metro Search Inc. LLC DBA Apex MLS
 - $145,0003 bd1 ba912 sqft4111 W Main St, Louisville, KY 40212For Sale
 MLS ID #1721276, Kevin Horn, Horn & Co. REALTORS. Metro Search Inc. LLC DBA Apex MLS
 - $125,0003 bd2 ba1.1k sqft449 N 26th St, Louisville, KY 40212For SaleMLS ID #1720652, Stephanie Mason, simpler.realestate. Metro Search Inc. LLC DBA Apex MLS
- $149,9004 bd1 ba1k sqft822 S 42nd St, Louisville, KY 40211For SaleMLS ID #1720990, Jorge Alemany-Morell, Americus Realty Group. Metro Search Inc. LLC DBA Apex MLS
- $111,0002 bd1 ba800 sqft523 N 34th St, Louisville, KY 40212For SaleMLS ID #1719233, Sandra C Case-Rodgers, Schuler Bauer Real Estate Services ERA Powered. Metro Search Inc. LLC DBA Apex MLS
- $99,0004 bd2 ba1.4k sqft633 S 41st St, Louisville, KY 40211For SaleMLS ID #1727111, John A Spetz, Spetz & Associates REALTORS. Metro Search Inc. LLC DBA Apex MLS
- $125,0004 bd1 ba1.2k sqft2121 W Lee St, Louisville, KY 40210For SaleMLS ID #1719020, Sharon Y Gazaway-Bell, BellMan Realty LLC. Metro Search Inc. LLC DBA Apex MLS
- $145,0003 bd2 ba1.4k sqft2307 Burwell Ave, Louisville, KY 40210For SaleMLS ID #1716865, Constonya R Godfrey, Keller Williams Louisville. Metro Search Inc. LLC DBA Apex MLS
- $148,5002 bd1 ba1.1k sqft2325 W Market St, Louisville, KY 40212For SaleMLS ID #1724940, Lisa J Houston, LJH Infinity REALTORS. Metro Search Inc. LLC DBA Apex MLS
- $119,0002 bd2 ba1.4k sqft1786 Algonquin Pkwy, Louisville, KY 40210For SaleMLS ID #1727391, Dawn M Lawrence, Venture Realty LLC. Metro Search Inc. LLC DBA Apex MLS
- $110,0003 bd1 ba1.2k sqft123 N 25th St, Louisville, KY 40212For SaleMLS ID #1724846, Anna Johnson, Keller Williams Louisville. Metro Search Inc. LLC DBA Apex MLS
- $125,0003 bd1 ba1.1k sqft2327 W Oak St, Louisville, KY 40210For SaleMLS ID #1719024, Sharon Y Gazaway-Bell, BellMan Realty LLC. Metro Search Inc. LLC DBA Apex MLS
- $110,0002 bd1 ba975 sqft107 N 37th St, Louisville, KY 40212For SaleMLS ID #1709885, Tamika DeWalt, Noir Realty KY LLC. Metro Search Inc. LLC DBA Apex MLS
- $95,0004 bd1 ba1.1k sqft2720 Bank St, Louisville, KY 40212For SaleMLS ID #1725377, Daniel Wolf, Semonin Realtors. Metro Search Inc. LLC DBA Apex MLS
- $75,0003 bd1 ba1.3k sqft419 Louis Coleman Jr Dr, Louisville, KY 40212For SaleMLS ID #1723278, Papa Gueye, Re/Max Five Star Properties. Metro Search Inc. LLC DBA Apex MLS
- $99,9004 bd2 ba2k sqft736 Dearborn Ave, Louisville, KY 40211For SaleMLS ID #1727402, John A Koerner, Property Advancement Realty. Metro Search Inc. LLC DBA Apex MLS
- $149,9502 bd2 ba1.3k sqft2343 Hale Ave, Louisville, KY 40210For SaleMLS ID #1710060, Rebecca Ponder, United Real Estate Louisville. Metro Search Inc. LLC DBA Apex MLS
