TIMELESS DESIGN, PRIME LOCATION! MOVE IN BEFORE THE HOLIDAYS! Nestled in the heart of Alpharetta, this stately Haynes Park townhome pairs a prime location close to GA-400 in a gated community with thoughtful design and a private, no-fuss outdoor space. Residents enjoy direct access to the Alpha Loop and proximity to vibrant shopping, dining, and entertainment options, along with access to a dedicated dog park and beautiful green spaces. In addition, it is convenient to Top Golf, Downtown Alpharett,a and Avalon. With its enclosed porch open to a private, carefree yard ideal for busy lifestyles, this three-bedroom, two-and-one-half-bathroom gem is tailored for high-end convenience and charm. The home’s classic four-sides brick design and front-facing two-car garage immediately captivate, giving it a timeless, sophisticated curb appeal. Commencing with an intimate entry, the main level features a bright, open layout blending living, dining and kitchen areas with a covered porch extension. High ceilings and gleaming hardwood floors throughout capture and amplify natural light, fostering a feeling of space and a calm environment. A well-appointed gourmet kitchen boasts sleek granite surfaces, a spacious island, modern stainless steel appliances, a pantry and an adjacent powder room, all with views of the family and dining spaces. Warm and functional, the inviting family room features a fireplace framed by built-ins, seamlessly connected to a covered porch that opens to the backyard. Fall in love with a year-round indoor-outdoor lifestyle that doesn’t require constant upkeep. The second level unfolds as a blend of luxury and practicality, complete with a spacious owner’s suite, two secondary bedrooms, a bonus area for hobbies or lounging and a convenient laundry space. Designed for comfort, the spa-inspired owner’s en suite impresses with a double vanity, a soaking tub and a separate walk-in shower, while the bedroom features vaulted ceilings and a walk-in closet with built-in organizers for easy storage. The secondary bedrooms offer plenty of space for guests and can easily transform into a home office, exercise room or creative studio. Welcome to 119 Nottaway Lane.
Closed
$813,000
119 Nottaway Ln, Alpharetta, GA 30009
3beds
2,528sqft
Townhouse, Residential
Built in 2014
2,134 Square Feet Lot
$801,500 Zestimate®
$322/sqft
$4,843 Estimated rent
Home value
$801,500
$745,000 - $858,000
$4,843/mo
Zestimate® history
Owner options
List your home for rent
$4,843/mo
Rent Zestimate®
Find your next renter with Zillow Rental Manager. Plus, with online applications, you can quickly screen prospective tenants – for free.
$4,843/mo
Rent Zestimate®
Refinance and save
$5,833/mo
Est. payment
Refinancing to a lower rate could help reduce your monthly payments and save thousands over the life of the loan.
$5,833/mo
Est. payment
Explore your selling options
Work with a Zillow partner agent
Leverage their expertise and Zillow's premium Showcase listings to get your home seen by more buyers.
Get startedList with your own agent
Get your home in front of millions of buyers by listing it on Zillow.
Learn how to do itSell it yourself
Take full control of how buyers see your home on Zillow by listing For Sale by Owner (FSBO).
List your homeWhat's special
High ceilingsCarefree yardFireplace framed by built-insSpacious islandGleaming hardwood floorsBright open layoutBeautiful green spaces
Zillow last checked:
Listing updated:
Listed by:
Rony Ghelerter,
Atlanta Fine Homes Sotheby's International 770-442-7300
Bought with:
Scott Long, 412705
Harry Norman Realtors
Source: FMLS GA,MLS#: 7489289
Facts & features
Interior
Bedrooms & bathrooms
- Bedrooms: 3
- Bathrooms: 3
- Full bathrooms: 2
- 1/2 bathrooms: 1
Rooms
- Room types: Attic, Den, Family Room, Kitchen, Library, Master Bathroom, Master Bedroom
Primary bedroom
- Features: Oversized Master
- Level: Oversized Master
Bedroom
- Features: Oversized Master
Primary bathroom
- Features: Double Vanity, Separate Tub/Shower, Soaking Tub
Dining room
- Features: Dining L, Open Concept
Kitchen
- Features: Breakfast Bar, Cabinets Stain, Kitchen Island, Pantry, Stone Counters, View to Family Room
Heating
- Central, Forced Air, Natural Gas
Cooling
- Electric, Multi Units, Zoned
Appliances
- Included: Dishwasher, Disposal, Electric Oven, Electric Water Heater, Gas Cooktop, Microwave, Range Hood
- Laundry: Laundry Room, Upper Level
Features
- Bookcases, Crown Molding, Double Vanity, Entrance Foyer, High Ceilings 9 ft Upper, High Ceilings 10 ft Main, High Speed Internet, Recessed Lighting, Walk-In Closet(s)
- Flooring: Ceramic Tile, Hardwood
- Windows: Double Pane Windows, Window Treatments
- Basement: None
- Number of fireplaces: 1
- Fireplace features: Family Room, Gas Starter
- Common walls with other units/homes: 2+ Common Walls,No One Above,No One Below
Interior area
- Total structure area: 2,528
- Total interior livable area: 2,528 sqft
- Finished area above ground: 2,528
- Finished area below ground: 0
Property
Parking
- Total spaces: 2
- Parking features: Driveway, Garage, Garage Door Opener, Garage Faces Front, Kitchen Level, Level Driveway
- Garage spaces: 2
- Has uncovered spaces: Yes
Accessibility
- Accessibility features: None
Features
- Levels: Two
- Stories: 2
- Patio & porch: Breezeway, Covered, Enclosed, Front Porch, Rear Porch
- Exterior features: Private Yard, No Dock
- Pool features: None
- Spa features: None
- Fencing: Back Yard,Fenced,Privacy,Wood
- Has view: Yes
- View description: Neighborhood
- Waterfront features: None
- Body of water: None
Lot
- Size: 2,134 Square Feet
- Features: Back Yard, Landscaped, Level, Private, Sprinklers In Front
Details
- Additional structures: None
- Parcel number: 12 270007471133
- Other equipment: None
- Horse amenities: None
Construction
Type & style
- Home type: Townhouse
- Architectural style: European,Townhouse,Traditional
- Property subtype: Townhouse, Residential
- Attached to another structure: Yes
Materials
- Brick
- Roof: Composition
Condition
- Resale
- New construction: No
- Year built: 2014
Utilities & green energy
- Electric: 110 Volts
- Sewer: Public Sewer
- Water: Public
- Utilities for property: Cable Available, Electricity Available, Natural Gas Available, Phone Available, Sewer Available, Underground Utilities, Water Available
Green energy
- Energy efficient items: Insulation
- Energy generation: None
Community & HOA
Community
- Features: Gated, Homeowners Assoc, Near Beltline, Near Public Transport, Near Schools, Near Shopping, Near Trails/Greenway, Park, Restaurant, Sidewalks
- Security: Security Gate, Smoke Detector(s)
- Subdivision: Haynes Park
HOA
- Has HOA: Yes
- HOA fee: $580 monthly
Location
- Region: Alpharetta
Financial & listing details
- Price per square foot: $322/sqft
- Tax assessed value: $840,700
- Annual tax amount: $7,473
- Date on market: 11/22/2024
- Cumulative days on market: 42 days
- Listing terms: 1031 Exchange,Cash,Conventional
- Ownership: Fee Simple
- Electric utility on property: Yes
- Road surface type: Asphalt
Price history
| Date | Event | Price |
|---|---|---|
| 2/14/2025 | Sold | $813,000-3.2%$322/sqft |
Source:  FMLS GA #7489289 Report a problem FMLS GA #7489289 Report a problem | ||
| 1/15/2025 | Pending sale | $840,000$332/sqft |
Source: FMLS GA #7489289 Report a problem | ||
| 11/22/2024 | Listed for sale | $840,000+146%$332/sqft |
Source: FMLS GA #7489289 Report a problem | ||
| 9/15/2016 | Sold | $341,500$135/sqft |
Source: Public Record Report a problem | ||
Public tax history
| Year | Property taxes | Tax assessment |
|---|---|---|
| 2025 | $8,783 +17.9% | $336,280 +17.9% |
| 2024 | $7,453 -0.3% | $285,320 |
| 2023 | $7,473 +22.6% | $285,320 +23.2% |
| 2022 | $6,096 +17.1% | $231,680 +20.8% |
| 2021 | $5,205 -2.7% | $191,840 +1.2% |
| 2020 | $5,352 -23.7% | $189,600 -10.3% |
| 2019 | $7,010 | $211,280 +2.4% |
| 2018 | $7,010 | $206,320 +57.5% |
| 2017 | $7,010 +53.2% | $131,008 0% |
| 2016 | $4,576 +13.3% | $131,010 |
| 2015 | $4,040 | $131,010 |
Find assessor info on the county website
Neighborhood: 30009
Nearby homes
- $836,0003 bd3 ba2.5k sqft117 Nottaway Ln, Alpharetta, GA 30009Off Market
- $767,5003 bd3 ba2k sqft121 Nottaway Ln, Alpharetta, GA 30009Off Market
- $666,2003 bd3 ba2.5k sqft121 Nottaway Ln #6, Alpharetta, GA 30009Off Market
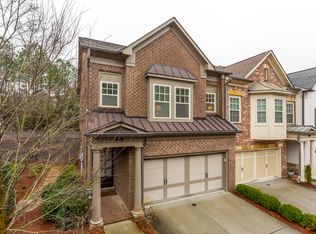
- $888,3004 bd3 ba2.5k sqft115 Nottaway Ln, Alpharetta, GA 30009Off Market

- $876,2004 bd3 ba2.5k sqft123 Nottaway Ln, Alpharetta, GA 30009Off Market
- $730,5004 bd2 ba2.8k sqft113 Nottaway Ln, Alpharetta, GA 30009Off Market
- $750,0003 bd3 ba1.9k sqft201 Nottaway Ln, Alpharetta, GA 30009Sold
- $740,0003 bd3 ba2.2k sqft111 Nottaway Ln, Alpharetta, GA 30009Sold
Nearby schools
GreatSchools rating
- 8/10Manning Oaks Elementary SchoolGrades: PK-5Distance: 1.4 mi
- 8/10Northwestern Middle SchoolGrades: 6-8Distance: 3.2 mi
- 10/10Milton High SchoolGrades: 9-12Distance: 3.3 mi
Schools provided by the listing agent
- Elementary: Manning Oaks
- Middle: Hopewell
- High: Milton - Fulton
Source: FMLS GA. This data may not be complete. We recommend contacting the local school district to confirm school assignments for this home.
Get a cash offer in 3 minutes
Find out how much your home could sell for in as little as 3 minutes with a no-obligation cash offer.
Estimated market value
$801,500
Get a cash offer in 3 minutes
Find out how much your home could sell for in as little as 3 minutes with a no-obligation cash offer.
Estimated market value
$801,500
- Georgia
- Fulton County
- Alpharetta
- 30009
- 119 Nottaway Ln
