Skip main navigation
Closed
  • $485,500

    119 Oak Ridge Dr Lot 5, Statesboro, GA 30458

    4beds
    2,533sqft
    Single Family Residence
    Built in 2022
    0.98 Acres Lot
    $513,100 Zestimate®
    $192/sqft
    $2,795 Estimated rent

    Home value

    $513,100

    $487,000 - $539,000

    $2,795/mo

    Zestimate® history
    Loading
    Loading...

    Owner options

    List your home for rent

    $2,795/mo

    Rent Zestimate®

    Find your next renter with Zillow Rental Manager. Plus, with online applications, you can quickly screen prospective tenants – for free.

    Learn more

    $2,795/mo

    Rent Zestimate®

    Refinance and save

    $2,968/mo

    Est. payment

    Refinancing to a lower rate could help reduce your monthly payments and save thousands over the life of the loan.

    See today's rates

    $2,968/mo

    Est. payment

    Explore your selling options

    Work with a Zillow partner agent

    Leverage their expertise and Zillow's premium Showcase listings to get your home seen by more buyers.

    Get started

    List with your own agent

    Get your home in front of millions of buyers by listing it on Zillow.

    Learn how to do it

    Sell it yourself

    Take full control of how buyers see your home on Zillow by listing For Sale by Owner (FSBO).

    List your home

    What's special

    Spacious covered porchesBonus roomGas fireplacePrivate rear staircaseOpen floor planGrilling areaSide-entry garage
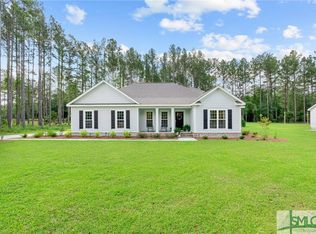
    Step into refined living within the sought-after Forest Heights Country Club area, where this better-than-new 4-bedroom, 3-bathroom home showcases a thoughtful layout with all bedrooms conveniently situated on the main floor. Enchanting from the start, the residence boasts an open floor plan, a gas fireplace, and an inviting kitchen with a separate breakfast area. Ascend to the second level and discover a bonus room with a private rear staircase leading to attic storage. Nestled on a private cul-de-sac, relish the serenity of the wooded rear yard complemented by spacious covered porches at the front and back. The side-entry garage adds convenience while the extended patio, adorned with pavers for a grilling area and a fire pit, invites outdoor gatherings. Enjoy the manicured lawn with newly planted azaleas and hydrangeas, and landscape lighting. This home has it all!

    Zillow last checked:

    Listing updated:

    Listed by:

    Paul Newman 912-481-1117,

    Statesboro Real Estate & Investments

    Bought with:

    Taylor Franklin, 410321

    Statesboro Real Estate & Investments

    Source: GAMLS,MLS#: 10236705MLS Logo

    Facts & features

    Interior

    Bedrooms & bathrooms
    • Bedrooms: 4
    • Bathrooms: 3
    • Full bathrooms: 3
    • Main level bathrooms: 3
    • Main level bedrooms: 4
    Heating
    • Electric, Heat Pump, Hot Water
    Cooling
    • Electric, Central Air, Heat Pump
    Appliances
    • Included: Electric Water Heater, Dishwasher, Disposal, Microwave, Oven/Range (Combo), Stainless Steel Appliance(s)
    • Laundry: Mud Room
    Features
    • Vaulted Ceiling(s), High Ceilings, Double Vanity, Soaking Tub, Rear Stairs, Separate Shower, Tile Bath, Walk-In Closet(s), In-Law Floorplan, Master On Main Level
    • Flooring: Laminate
    • Basement: None
    • Number of fireplaces: 1
    • Fireplace features: Family Room
    Interior area
    • Total structure area: 2,533
    • Total interior livable area: 2,533 sqft
    • Finished area above ground: 2,533
    • Finished area below ground: 0

    Property

    Parking
    • Parking features: Attached, Garage Door Opener, Garage, Kitchen Level, Side/Rear Entrance, Off Street
    • Has attached garage: Yes
    Features
    • Levels: One and One Half
    • Stories: 1
    • Patio & porch: Porch
    Lot
    • Size: 0.98 Acres
    • Features: Level, Private
    Details
    • Parcel number: MS05000022 005

    Construction

    Type & style
    • Home type: SingleFamily
    • Architectural style: Traditional
    • Property subtype: Single Family Residence
    Materials
    • Concrete, Brick
    • Foundation: Slab
    • Roof: Composition
    Condition
    • New Construction
    • New construction: Yes
    • Year built: 2022

    Utilities & green energy

    • Sewer: Septic Tank
    • Water: Private
    • Utilities for property: Cable Available, Electricity Available, High Speed Internet, Phone Available, Water Available

    Community & neighborhood

    Community
    • Community features: None
    Location
    • Region: Statesboro
    • Subdivision: OAK RIDGE

    Other

    Other facts
    • Listing agreement: Exclusive Right To Sell

    Price history

    DateEventPrice
    2/6/2024Sold$485,500+1%$192/sqft
    Source: GAMLS #10236705 Report a problem
    1/9/2024Pending sale$480,500$190/sqft
    Source: GAMLS #10236705 Report a problem
    1/2/2024Listed for sale$480,500+4.2%$190/sqft
    Source: GAMLS #10236705 Report a problem
    2/17/2023Sold$461,000-1.7%$182/sqft
    Source: Agent Provided Report a problem
    2/4/2023Pending sale$469,000$185/sqft
    Source: GAMLS #20078526 Report a problem
    10/6/2022Listed for sale$469,000$185/sqft
    Source: GAMLS #20078526 Report a problem

    Public tax history

    Tax history is unavailable.

    Neighborhood: 30458

    Nearby schools

    GreatSchools rating
    Schools provided by the listing agent
    • Elementary: Bryant
    • Middle: William James
    • High: Statesboro

    Source: GAMLS. This data may not be complete. We recommend contacting the local school district to confirm school assignments for this home.

    Get pre-qualified for a loan
    At Zillow Home Loans, we can pre-qualify you in as little as 5 minutes with no impact to your credit score.

    An equal housing lender. NMLS #10287.

    Sell for more on Zillow
    Get a Zillow Showcase℠ listing at no additional cost and you could sell for .
    $513,100
    2% more
    +$10,262
    With Zillow Showcase(estimated)
    $523,362