Investor Special at 119 Oakleigh Drive in Brunswick, Ohio— Your next opportunity as an investor or handy buyer! While this is an opportunity home, this home has been well-loved and has been the heart of many cherished memories over the years. Now, it’s time for the next generation to make it their own. This spacious raised ranch offers 4-bedrooms, 3-bathrooms with over 1,600 sq. ft. of living space, including a thoughtfully designed addition (2020) that was built for an aging parent. This addition features French doors connecting to the main home, a vaulted living room, separate bedroom, full bathroom, and hookups for a laundry room or potential kitchenette. Sliding glass doors lead to a partial rear deck, perfect for outdoor enjoyment.
The kitchen was beautifully remodeled in 2019, showcasing custom glazed cabinets with full overlays, quartz countertops, stainless steel appliances, and luxury vinyl flooring. The living room is filled with natural light, thanks to a newer bay window (2010), and replacement windows can be found throughout the home. Hardwood floors lie beneath the carpeting in the living room and main bedrooms, ready to be revealed and loved. Additional updates include a newly replaced main water drain in the front yard (2024).
Sitting on a generous ½-acre lot, this home offers both charm and potential. The partially finished basement includes a full bathroom that could use a new sink vanity, offering a great opportunity for customization. Whether you're an investor or a handy buyer looking to add your personal touch, this home is brimming with possibilities. Don’t miss out on this incredible investor special or the perfect opportunity to design and improve a home with great bones and endless potential. Whether you're looking to renovate for resale, create your dream home, or add value through thoughtful upgrades, this home offers the ideal canvas. Schedule your showing today and envision the possibilities that await!
Closed
Tax assessed value
$228,000
119 Oakleigh Dr, Brunswick, OH 44212
4beds
1,670sqft
Single Family Residence
Built in 1965
0.5 Acres Lot
$239,600 Zestimate®
$137/sqft
$2,591 Estimated rent
Home value
$239,600
$206,000 - $278,000
$2,591/mo
Zestimate® history
Owner options
List your home for rent
$2,591/mo
Rent Zestimate®
Find your next renter with Zillow Rental Manager. Plus, with online applications, you can quickly screen prospective tenants – for free.
$2,591/mo
Rent Zestimate®
Refinance and save
$1,527/mo
Est. payment
Refinancing to a lower rate could help reduce your monthly payments and save thousands over the life of the loan.
$1,527/mo
Est. payment
Explore your selling options
Work with a Zillow partner agent
Leverage their expertise and Zillow's premium Showcase listings to get your home seen by more buyers.
Get startedList with your own agent
Get your home in front of millions of buyers by listing it on Zillow.
Learn how to do itSell it yourself
Take full control of how buyers see your home on Zillow by listing For Sale by Owner (FSBO).
List your homeWhat's special
Partially finished basementSpacious raised ranchCustom glazed cabinetsStainless steel appliancesThoughtfully designed additionHardwood floorsNewer bay window
Zillow last checked:
Listing updated:
Listed by:
Krystal A Keck 440-613-0310krystalkeck@thekoreteam.com,
Jones & Co. Realty Ohio, LLC
Bought with:
Dragan Djakovic, 2019000148
CENTURY 21 DePiero & Associates, Inc.
Source: MLS Now,MLS#: 5098431 Originating MLS: Medina County Board of REALTORS
Originating MLS: Medina County Board of REALTORSFacts & features
Interior
Bedrooms & bathrooms
- Bedrooms: 4
- Bathrooms: 3
- Full bathrooms: 3
- Main level bathrooms: 2
- Main level bedrooms: 4
Heating
- Forced Air, Gas
Cooling
- Central Air
Appliances
- Included: Dryer, Dishwasher, Range, Refrigerator, Washer
- Laundry: In Basement
Features
- See Remarks
- Windows: Bay Window(s), Double Pane Windows
- Basement: Dirt Floor,Unfinished
- Has fireplace: No
- Fireplace features: None
Interior area
- Total structure area: 1,670
- Total interior livable area: 1,670 sqft
- Finished area above ground: 1,670
- Finished area below ground: 0
Property
Parking
- Total spaces: 1.5
- Parking features: Attached, Garage
- Attached garage spaces: 1.5
Accessibility
- Accessibility features: None, Visitor Bathroom
Features
- Levels: Two
- Stories: 2
- Patio & porch: Deck
- Pool features: None
- Fencing: Back Yard,Chain Link
Lot
- Size: 0.5 Acres
- Dimensions: 97 x 225
- Features: Back Yard, City Lot, Flat, Level
Details
- Additional structures: Shed(s)
- Parcel number: 00318B10026
Construction
Type & style
- Home type: SingleFamily
- Architectural style: Ranch
- Property subtype: Single Family Residence
Materials
- Other
- Foundation: Block
- Roof: Asphalt,Fiberglass
Condition
- Fixer
- Year built: 1965
Utilities & green energy
- Sewer: Public Sewer
- Water: Public
Community & HOA
Community
- Subdivision: Qualman
HOA
- Has HOA: No
Location
- Region: Brunswick
Financial & listing details
- Price per square foot: $137/sqft
- Tax assessed value: $228,000
- Annual tax amount: $3,615
- Date on market: 2/14/2025
- Cumulative days on market: 66 days
- Listing terms: Cash,Conventional,FHA 203(k)
Price history
| Date | Event | Price |
|---|---|---|
| 6/2/2025 | Sold | $228,000-5%$137/sqft |
Source:  MLS Now #5098431 Report a problem MLS Now #5098431 Report a problem | ||
| 5/6/2025 | Pending sale | $240,000$144/sqft |
Source: MLS Now #5098431 Report a problem | ||
| 4/12/2025 | Price change | $240,000-4%$144/sqft |
Source: MLS Now #5098431 Report a problem | ||
| 3/21/2025 | Price change | $250,000-7.4%$150/sqft |
Source: MLS Now #5098431 Report a problem | ||
| 3/7/2025 | Pending sale | $270,000$162/sqft |
Source: MLS Now #5098431 Report a problem | ||
| 2/14/2025 | Listed for sale | $270,000+92.9%$162/sqft |
Source: MLS Now #5098431 Report a problem | ||
| 7/6/2001 | Sold | $140,000$84/sqft |
Source:  MLS Now #1050544 Report a problem MLS Now #1050544 Report a problem | ||
Public tax history
| Year | Property taxes | Tax assessment |
|---|---|---|
| 2025 | $3,643 +0.8% | $79,810 +9.1% |
| 2024 | $3,615 +4.6% | $73,120 |
| 2023 | $3,456 -1% | $73,120 |
| 2022 | $3,493 +28% | $73,120 +29.3% |
| 2021 | $2,728 | $56,570 |
| 2020 | $2,728 +17.8% | $56,570 +14.7% |
| 2019 | $2,316 +13.2% | $49,330 +19.4% |
| 2018 | $2,046 -0.1% | $41,320 |
| 2017 | $2,048 +0.1% | $41,320 |
| 2016 | $2,046 -7.1% | $41,320 +6.2% |
| 2015 | $2,204 +11.1% | $38,890 |
| 2014 | $1,984 -8.2% | $38,890 |
| 2013 | $2,161 +12.7% | $38,890 -2.8% |
| 2012 | $1,917 -5.3% | $40,010 -7% |
| 2011 | $2,024 -0.9% | $43,000 |
| 2010 | $2,043 -3.8% | $43,000 -9% |
| 2009 | $2,123 -3.4% | $47,230 |
| 2008 | $2,198 -0.1% | $47,230 |
| 2007 | $2,200 +11.3% | $47,230 +12.5% |
| 2006 | $1,976 +10.4% | $41,990 |
| 2005 | $1,790 -6.4% | $41,990 -3% |
| 2004 | $1,911 +20.5% | $43,310 +6% |
| 2003 | $1,586 +2.2% | $40,870 |
| 2002 | $1,552 +101% | $40,870 |
| 2001 | $772 | $40,870 +14.3% |
| 2000 | -- | $35,770 |
Find assessor info on the county website
Neighborhood: 44212
Nearby homes
- $200,2223 bd2 ba1.5k sqft109 Oakleigh Dr, Brunswick, OH 44212Sold
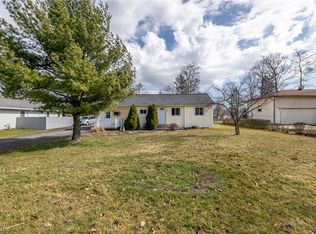
- $313,7003 bd2 ba1.4k sqft129 Oakleigh Dr, Brunswick, OH 44212Off Market
- $315,5004 bd2 ba1k sqft99 Oakleigh Dr, Brunswick, OH 44212Off Market
- $258,5003 bd2 ba1.5k sqft137 Oakleigh Dr, Brunswick, OH 44212Off Market
- $222,2003 bd1 ba1.4k sqft116 Ashleigh Dr, Brunswick, OH 44212Off Market
- $242,3004 bd1 ba1.6k sqft110 Ashleigh Dr, Brunswick, OH 44212Off Market
- $313,5004 bd2 ba2.1k sqft126 Ashleigh Dr, Brunswick, OH 44212Off Market
- $252,1004 bd2 ba1.2k sqft91 Oakleigh Dr, Brunswick, OH 44212Off Market
Nearby schools
GreatSchools rating
- 8/10Crestview Elementary SchoolGrades: K-5Distance: 0.6 mi
- 7/10Brunswick Middle SchoolGrades: 6-8Distance: 3.4 mi
- 7/10Brunswick High SchoolGrades: 9-12Distance: 2.5 mi
Schools provided by the listing agent
- District: Brunswick CSD - 5202
Source: MLS Now. This data may not be complete. We recommend contacting the local school district to confirm school assignments for this home.
Get a cash offer in 3 minutes
Find out how much your home could sell for in as little as 3 minutes with a no-obligation cash offer.
Estimated market value
$239,600
Get a cash offer in 3 minutes
Find out how much your home could sell for in as little as 3 minutes with a no-obligation cash offer.
Estimated market value
$239,600
- Ohio
- Medina County
- Brunswick
- 44212
- 119 Oakleigh Dr
Nearby cities
Nearby zip codes
Other Brunswick Topics
