Very Nice home that features 3 bedrooms/2 baths and a bonus room with shelves. This home is in Oakhurst Subdivision.Inside you will find a great floor plan that is open in the foyer, family room,dining area and kitchen. It is a split plan.The walls in the family room, dining area,kitchen and hallway were freshly painted.The primary bedroom is large with 2 walk in closets, the primary bathroom has double vanities,a jetted tub, and a separate shower. The other 2 bedrooms are also very spacious and share the hall bathroom.The family room has tall ceilings, wood floors and a fireplace with gas logs. There is a separate laundry room located off of the kitchen.The bonus room makes a great home office with all of the natural light.This pretty home is very clean and move-in ready.The backyard is wide, privacy fenced,has a beautiful garden and has patio furniture with a pergola that remains with the property.The neighborhood offers a swimming pool, club house,playground and walking trails.
Closed
Price Unknown
119 Oakleigh Dr, Clinton, MS 39056
3beds
1,872sqft
Residential, Single Family Residence
Built in 2003
10,018 Square Feet Lot
$280,000 Zestimate®
$--/sqft
$2,027 Estimated rent
Home value
$280,000
$266,000 - $294,000
$2,027/mo
Zestimate® history
Owner options
List your home for rent
$2,027/mo
Rent Zestimate®
Find your next renter with Zillow Rental Manager. Plus, with online applications, you can quickly screen prospective tenants – for free.
$2,027/mo
Rent Zestimate®
Refinance and save
$600/mo
Est. payment
Refinancing to a lower rate could help reduce your monthly payments and save thousands over the life of the loan.
$600/mo
Est. payment
Explore your selling options
Work with a Zillow partner agent
Leverage their expertise and Zillow's premium Showcase listings to get your home seen by more buyers.
Get startedList with your own agent
Get your home in front of millions of buyers by listing it on Zillow.
Learn how to do itSell it yourself
Take full control of how buyers see your home on Zillow by listing For Sale by Owner (FSBO).
List your homeWhat's special
Zillow last checked:
Listing updated:
Listed by:
Jennifer Dougherty 601-624-3003,
Maselle & Associates Inc
Bought with:
Son Nguyen, S50764
Keller Williams
Source: MLS United,MLS#: 4084433
Facts & features
Interior
Bedrooms & bathrooms
- Bedrooms: 3
- Bathrooms: 2
- Full bathrooms: 2
Heating
- Central, Natural Gas
Cooling
- Ceiling Fan(s), Central Air
Appliances
- Included: Dishwasher, Disposal, Microwave, Water Heater
- Laundry: Inside, Laundry Room, Main Level
Features
- Breakfast Bar, Ceiling Fan(s), Double Vanity, Eat-in Kitchen, Entrance Foyer, High Ceilings, His and Hers Closets, Open Floorplan, Tray Ceiling(s), Walk-In Closet(s)
- Flooring: Carpet, Ceramic Tile, Wood
- Doors: Dead Bolt Lock(s)
- Windows: Insulated Windows
- Has fireplace: Yes
- Fireplace features: Gas Log, Living Room
Interior area
- Total structure area: 1,872
- Total interior livable area: 1,872 sqft
Property
Parking
- Total spaces: 2
- Parking features: Attached, Concrete, Garage Faces Front, Direct Access
- Attached garage spaces: 2
Features
- Levels: One
- Stories: 1
- Patio & porch: Patio, Slab
- Exterior features: Garden, Lighting
- Fencing: Back Yard,Privacy,Wood,Fenced
Lot
- Size: 10,018 Square Feet
- Features: Garden, Interior Lot, Landscaped, Level
Details
- Additional structures: Pergola
- Parcel number: 29800208231
- Zoning description: Single Family Residence
Construction
Type & style
- Home type: SingleFamily
- Architectural style: Traditional
- Property subtype: Residential, Single Family Residence
Materials
- Brick
- Foundation: Slab
- Roof: Architectural Shingles
Condition
- New construction: No
- Year built: 2003
Utilities & green energy
- Sewer: Public Sewer
- Water: Public
- Utilities for property: Electricity Connected, Natural Gas Connected, Sewer Connected, Water Connected
Community & HOA
Community
- Features: Clubhouse, Pool, Street Lights
- Security: Smoke Detector(s)
- Subdivision: Oakhurst
HOA
- Has HOA: Yes
- Services included: Maintenance Grounds
- HOA fee: $600 annually
Location
- Region: Clinton
Financial & listing details
- Tax assessed value: $168,410
- Annual tax amount: $2,193
- Date on market: 7/3/2024
- Electric utility on property: Yes
Price history
| Date | Event | Price |
|---|---|---|
| 10/22/2024 | Sold | -- |
Source: MLS United #4084433 Report a problem | ||
| 9/20/2024 | Pending sale | $275,000$147/sqft |
Source: MLS United #4084433 Report a problem | ||
| 8/19/2024 | Price change | $275,000-1.8%$147/sqft |
Source: MLS United #4084433 Report a problem | ||
| 7/3/2024 | Listed for sale | $279,900+51.4%$150/sqft |
Source: MLS United #4084433 Report a problem | ||
| 8/17/2013 | Listing removed | $184,900$99/sqft |
Source: CENTURY 21 David Stevens Inc. #237225 Report a problem | ||
| 1/7/2013 | Listed for sale | $184,900+1.3%$99/sqft |
Source: CENTURY 21 David Stevens Inc. #237225 Report a problem | ||
| 1/4/2013 | Sold | -- |
Source: MLS United #1246902 Report a problem | ||
| 12/18/2012 | Listed for sale | $182,500$97/sqft |
Source: CENTURY 21 Maselle & Associates #246902 Report a problem | ||
| 12/6/2012 | Pending sale | $182,500$97/sqft |
Source: CENTURY 21 Maselle & Associates #246902 Report a problem | ||
| 10/22/2012 | Price change | $182,500-1.3%$97/sqft |
Source: CENTURY 21 Maselle & Associates #246902 Report a problem | ||
| 8/4/2012 | Price change | $184,900-2.6%$99/sqft |
Source: CENTURY 21 David Stevens Inc. #246902 Report a problem | ||
| 7/6/2012 | Price change | $189,900-5%$101/sqft |
Source: CENTURY 21 David Stevens Inc. #246902 Report a problem | ||
| 12/6/2011 | Listed for sale | $199,900$107/sqft |
Source: Visual Tour #237225 Report a problem | ||
Public tax history
| Year | Property taxes | Tax assessment |
|---|---|---|
| 2025 | $3,903 +76% | $25,262 +54% |
| 2024 | $2,218 +1.1% | $16,400 |
| 2023 | $2,193 | $16,400 |
| 2022 | -- | $16,400 |
| 2021 | -- | $16,400 +2.4% |
| 2020 | -- | $16,017 |
| 2019 | -- | $16,017 |
| 2018 | -- | $16,017 +0.6% |
| 2017 | $2,061 | $15,924 |
| 2016 | $2,061 | $15,924 +1.2% |
| 2015 | $2,061 +1.8% | $15,738 |
| 2014 | $2,025 | $15,738 |
| 2013 | -- | $15,738 |
| 2012 | -- | $15,738 +4.3% |
| 2011 | -- | $15,090 |
| 2010 | -- | $15,090 0% |
| 2009 | -- | $15,092 |
| 2008 | -- | $15,092 +30.2% |
| 2007 | -- | $11,589 |
| 2006 | -- | $11,589 |
| 2005 | -- | $11,589 |
| 2004 | -- | $11,589 |
Find assessor info on the county website
Neighborhood: 39056
Nearby homes
- $309,1004 bd2 ba2.1k sqft121 Oakleigh Dr, Clinton, MS 39056Off Market
- $298,0003 bd2 ba2.2k sqft117 Oakleigh Dr, Clinton, MS 39056Off Market
- $273,9003 bd2 ba1.8k sqft115 Oakleigh Dr, Clinton, MS 39056Off Market

- $--3 bd2 ba1.8k sqft105 Garden Way, Clinton, MS 39056Sold
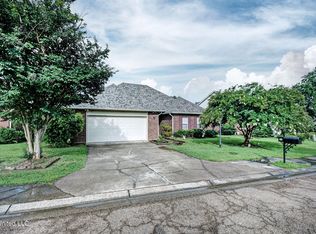
- $267,2003 bd2 ba1.6k sqft111 Garden Way, Clinton, MS 39056Off Market
- $291,5003 bd2 ba2k sqft103 Garden Way, Clinton, MS 39056Off Market
- $339,4003 bd2 ba2.6k sqft107 Garden Way, Clinton, MS 39056Off Market
- $286,3002 bd2 ba2.2k sqft109 Garden Way, Clinton, MS 39056Off Market
Nearby schools
GreatSchools rating
- 9/10Lovett Elementary SchoolGrades: 6Distance: 3.6 mi
- 5/10Sumner Hill Junior High SchoolGrades: 9Distance: 3.3 mi
- 10/10Clinton Junior High SchoolGrades: 7-8Distance: 3.3 mi
Schools provided by the listing agent
- Elementary: Clinton Park Elm
- Middle: Clinton
- High: Clinton
Source: MLS United. This data may not be complete. We recommend contacting the local school district to confirm school assignments for this home.
- Mississippi
- Hinds County
- Clinton
- 39056
- 119 Oakleigh Dr
