Skip main navigation
Sold for $495,000
  • $495,000

    119 Oakwood Dr, Whitehall, PA 18052

    4beds
    3,464sqft
    Single Family Residence
    Built in 2016
    6,490 Square Feet Lot
    $-- Zestimate®
    $143/sqft
    $3,891 Estimated rent

    Home value

    Not available

    Estimated sales range

    Not available

    $3,891/mo

    Zestimate® history
    Loading
    Loading...

    Owner options

    List your home for rent

    $3,891/mo

    Rent Zestimate®

    Find your next renter with Zillow Rental Manager. Plus, with online applications, you can quickly screen prospective tenants – for free.

    Learn more

    $3,891/mo

    Rent Zestimate®

    Refinance and save

    $3,238/mo

    Est. payment

    Refinancing to a lower rate could help reduce your monthly payments and save thousands over the life of the loan.

    See today's rates

    $3,238/mo

    Est. payment

    Explore your selling options

    Work with a Zillow partner agent

    Leverage their expertise and Zillow's premium Showcase listings to get your home seen by more buyers.

    Get started

    List with your own agent

    Get your home in front of millions of buyers by listing it on Zillow.

    Learn how to do it

    Sell it yourself

    Take full control of how buyers see your home on Zillow by listing For Sale by Owner (FSBO).

    List your home

    What's special

    Full basementStylish modern kitchenStunning patioBeautifully designed patioInviting family roomConvenient powder roomLaundry room
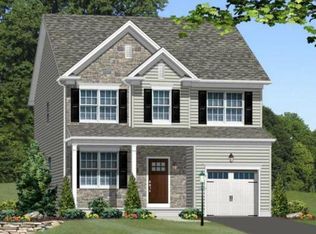
    Welcome to the highly sought-after Jordan Gates Community!?This impeccably maintained home is filled with impressive features and thoughtful upgrades throughout. The heart of the home is a stylish, modern kitchen complete with 42" cabinetry, gleaming granite countertops, and a cozy breakfast nook with sliding glass doors that lead to a beautifully designed patio. Enjoy relaxing evenings in the inviting family room, showcasing a gas fireplace with a custom wood mantle and elegant slate surround. The main floor also includes a spacious living room, formal dining room, and a convenient powder room—ideal for entertaining guests. Upstairs, you’ll find four generously sized bedrooms, two full bathrooms, and a laundry room for added convenience. The full basement features sliding doors with walk-up stairs and includes another half bathroom. Step outside to a stunning patio surrounded by meticulously landscaped perennial gardens that bloom vibrantly from spring through fall. Don’t miss your chance to own this exceptional home in Jordan Gates!

    Zillow last checked:

    Listing updated:

    Listed by:

    Luis Romano 484-626-3842,

    Allentown City Realty

    Bought with:

    Luis Romano, RS361943

    Allentown City Realty

    Source: GLVR,MLS#: 761537MLS LogoOriginating MLS: Lehigh Valley MLS

    Facts & features

    Interior

    Bedrooms & bathrooms
    • Bedrooms: 4
    • Bathrooms: 4
    • Full bathrooms: 2
    • 1/2 bathrooms: 2
    Primary bedroom
    • Level: Second
    • Dimensions: 15.00 x 12.00
    Bedroom
    • Level: Second
    • Dimensions: 11.00 x 11.00
    Bedroom
    • Level: Second
    • Dimensions: 10.00 x 10.00
    Bedroom
    • Level: Second
    • Dimensions: 12.00 x 11.00
    Dining room
    • Level: First
    • Dimensions: 11.60 x 11.00
    Family room
    • Level: First
    • Dimensions: 20.00 x 13.00
    Other
    • Level: Second
    • Dimensions: 10.00 x 5.00
    Other
    • Level: Second
    • Dimensions: 9.00 x 8.80
    Half bath
    • Level: First
    • Dimensions: 7.00 x 5.00
    Half bath
    • Level: Basement
    • Dimensions: 5.00 x 5.00
    Kitchen
    • Level: First
    • Dimensions: 13.00 x 10.00
    Living room
    • Level: First
    • Dimensions: 11.00 x 10.00
    Other
    • Description: Breakfast room
    • Level: First
    • Dimensions: 10.00 x 8.00
    Other
    • Description: Laundry Room
    • Level: Second
    • Dimensions: 7.00 x 6.00
    Heating
    • Forced Air, Gas
    Cooling
    • Central Air
    Appliances
    • Included: Dryer, Dishwasher, Electric Water Heater, Gas Oven, Gas Range, Refrigerator, Washer
    Features
    • Breakfast Area
    • Flooring: Carpet, Luxury Vinyl, Luxury VinylPlank
    • Basement: Full,Walk-Out Access
    • Has fireplace: Yes
    • Fireplace features: Family Room, Gas Log
    Interior area
    • Total interior livable area: 3,464 sqft
    • Finished area above ground: 2,464
    • Finished area below ground: 1,000

    Property

    Parking
    • Total spaces: 2
    • Parking features: Built In, Garage
    • Garage spaces: 2
    Features
    • Stories: 2
    Lot
    • Size: 6,490 Square Feet
    Details
    • Parcel number: 640727429315 1
    • Zoning: R-4
    • Special conditions: None

    Construction

    Type & style
    • Home type: SingleFamily
    • Architectural style: Colonial
    • Property subtype: Single Family Residence
    Materials
    • Stone Veneer, Vinyl Siding
    • Roof: Asphalt,Fiberglass
    Condition
    • Year built: 2016

    Utilities & green energy

    • Sewer: Public Sewer
    • Water: Public

    Community & HOA

    Community
    • Subdivision: Not in Development
    Location
    • Region: Whitehall

    Financial & listing details

    • Price per square foot: $143/sqft
    • Tax assessed value: $264,600
    • Annual tax amount: $7,758
    • Date on market: 9/19/2025
    • Cumulative days on market: 12 days
    • Listing terms: Cash,Conventional,FHA,Owner May Carry,VA Loan
    • Ownership type: Fee Simple

    Price history

    DateEventPrice
    9/8/2025Sold$495,000$143/sqft
    Source: GLVR #761537 Report a problem
    8/3/2025Pending sale$495,000$143/sqft
    Source: GLVR #761537 Report a problem
    7/22/2025Listed for sale$495,000+23.8%$143/sqft
    Source: GLVR #761537 Report a problem
    6/23/2021Sold$400,000+2.6%$115/sqft
    Source: GLVR #667941 Report a problem
    5/16/2021Pending sale$389,900$113/sqft
    Source: GLVR #667941 Report a problem
    5/11/2021Listed for sale$389,900+16.8%$113/sqft
    Source: GLVR #667941 Report a problem
    2/24/2017Sold$333,847+11.3%$96/sqft
    Source: GLVR #521565 Report a problem
    8/4/2016Listing removed$299,900$87/sqft
    Source: RE/MAX 440 #521565 Report a problem
    5/20/2016Listed for sale$299,900+499.8%$87/sqft
    Source: RE/MAX 440 #521565 Report a problem
    1/10/2014Sold$50,000$14/sqft
    Source: GLVR #423798 Report a problem

    Public tax history

    YearProperty taxesTax assessment
    2026$8,260 +3%$264,600
    2025$8,022 +7%$264,600
    2024$7,498 +2.1%$264,600
    2023$7,343 $264,600
    2022$7,343 +4%$264,600
    2021$7,058 +4%$264,600
    2020$6,786 +11036.2%$264,600
    2019$61 $264,600
    2018$61 $264,600 +1021.2%
    2017-- $23,600
    2016-- $23,600
    2015-- $23,600
    2014-- $23,600 +198.7%
    2012-- $7,900
    2011-- $7,900
    2010-- $7,900
    2009-- $7,900
    2008-- $7,900
    Find assessor info on the county website

    Neighborhood: Fullerton

    Nearby schools

    GreatSchools rating
    Schools provided by the listing agent
    • District: Whitehall-Coplay

    Source: GLVR. This data may not be complete. We recommend contacting the local school district to confirm school assignments for this home.

    Get pre-qualified for a loan
    At Zillow Home Loans, we can pre-qualify you in as little as 5 minutes with no impact to your credit score.

    An equal housing lender. NMLS #10287.