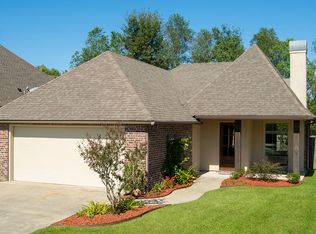
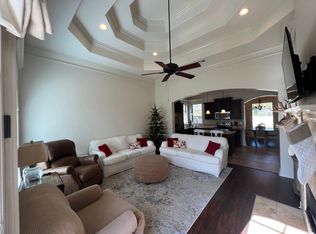
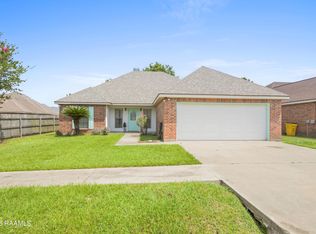
Welcome to this stunning custom Parade Home located in Aubrey Estates, a quiet, one-street neighborhood in Scott, Louisiana, just minutes from the interstate for easy commuting. This thoughtfully designed home offers four spacious bedrooms and two full bathrooms, blending quality craftsmanship with modern updates.The interior has been completely repainted, creating a fresh, clean feel throughout, and features brand-new carpet in the bedrooms for added comfort. Multiple windows fill the home with natural light, enhancing the open and inviting layout.The kitchen showcases granite tile countertops paired with real cypress cabinetry, offering both durability and timeless Louisiana charma"perfect for everyday living and entertaining alike.This home reflects the quality and attention to detail expected from a former custom Parade Home, all within the peaceful setting of Aubrey Estates while remaining conveniently close to shopping, dining, and major roadways.A rare opportunity to own a beautifully updated home in one of Scott's most desirable neighborhoodsa"schedule your showing today!
For sale
Price cut: $3.5K (6/4)
$225,000
119 Octavia Dr, Scott, LA 70583
4beds
1,537sqft
Single Family Residence
Built in 2009
6,534 Square Feet Lot
$224,400 Zestimate®
$146/sqft
$10/mo HOA
What's special
Granite tile countertopsReal cypress cabinetryFour spacious bedroomsOpen and inviting layout
- 220 days
- 323
- 38
Zillow last checked:
Listing updated:
Listed by:
Lauren L Meche,
RE/MAX Acadiana 337-984-8470
Source: RAA,MLS#: 2600000223
Facts & features
Interior
Bedrooms & bathrooms
- Bedrooms: 4
- Bathrooms: 2
- Full bathrooms: 2
Heating
- Central
Cooling
- Central Air
Appliances
- Included: Dishwasher, Disposal, Microwave, Electric Stove Con
- Laundry: Electric Dryer Hookup, Washer Hookup
Features
- High Ceilings, Crown Molding, Double Vanity, Dual Closets, Walk-In Closet(s), Granite Tile Counters
- Flooring: Carpet, Laminate, Wood
- Windows: Aluminum Frames, Double Pane Windows
- Number of fireplaces: 1
- Fireplace features: 1 Fireplace, Wood Burning
Interior area
- Total interior livable area: 1,537 sqft
Property
Parking
- Total spaces: 2
- Parking features: Garage, Garage Faces Front
- Garage spaces: 2
- Has uncovered spaces: Yes
Features
- Stories: 1
- Patio & porch: Covered
- Exterior features: Lighting
- Fencing: Full,Privacy,Wood
Lot
- Size: 6,534 Square Feet
- Dimensions: 50 x 128
- Features: 0 to 0.5 Acres, No Outlet Street
Details
- Additional structures: Shed(s)
- Parcel number: 6136467
Construction
Type & style
- Home type: SingleFamily
- Architectural style: Traditional
- Property subtype: Single Family Residence
Materials
- Brick Veneer, Wood Siding, Frame
- Foundation: Slab
- Roof: Composition
Condition
- Resale
- Year built: 2009
Utilities & green energy
- Electric: Elec: SLEMCO
- Sewer: Septic Tank
Community & HOA
Community
- Subdivision: Aubrey Estates
HOA
- Has HOA: Yes
- Services included: Maintenance Grounds, Legal
- HOA fee: $120 annually
Location
- Region: Scott
Financial & listing details
- Price per square foot: $146/sqft
- Tax assessed value: $196,050
- Annual tax amount: $1,784
- Date on market: 1/23/2026
- Exclusions: Refrigerator
- Electric utility on property: Yes
Estimated market value
$224,400
$213,000 - $236,000
$1,847/mo
Price history
| Date | Event | Price |
|---|---|---|
| 6/4/2026 | Price change | $225,000-1.5%$146/sqft |
Source:  RAA #2600000223 Report a problem RAA #2600000223 Report a problem | ||
| 4/29/2026 | Price change | $228,499-0.7%$149/sqft |
Source: RAA #2600000223 Report a problem | ||
| 3/30/2026 | Price change | $229,999-2.1%$150/sqft |
Source: RAA #2600000223 Report a problem | ||
| 2/23/2026 | Price change | $234,999-2.1%$153/sqft |
Source: RAA #2600000223 Report a problem | ||
| 1/23/2026 | Listed for sale | $240,000+30.8%$156/sqft |
Source: RAA #2600000223 Report a problem | ||
| 11/18/2019 | Listing removed | $183,450$119/sqft |
Source: RE/MAX Acadiana #19007610 Report a problem | ||
| 11/18/2019 | Listed for sale | $183,450$119/sqft |
Source: RE/MAX Acadiana #19007610 Report a problem | ||
| 11/18/2019 | Pending sale | $183,450$119/sqft |
Source: RE/MAX Acadiana #19007610 Report a problem | ||
| 11/15/2019 | Sold | -- |
Source: RAA #19007610 Report a problem | ||
| 9/25/2019 | Price change | $183,4500%$119/sqft |
Source: RE/MAX Acadiana #19007610 Report a problem | ||
| 7/29/2019 | Price change | $183,500-0.3%$119/sqft |
Source: RE/MAX Acadiana #19007610 Report a problem | ||
| 1/24/2019 | Price change | $184,000-2.6%$120/sqft |
Source: EXP Realty, LLC #18012564 Report a problem | ||
| 12/18/2018 | Listed for sale | $189,000-4.5%$123/sqft |
Source: EXP Realty, LLC #18012564 Report a problem | ||
| 7/23/2015 | Listing removed | $197,900$129/sqft |
Source: RE/MAX Acadiana #14255395 Report a problem | ||
| 7/8/2015 | Price change | $197,900-1%$129/sqft |
Source: RE/MAX Acadiana #14255395 Report a problem | ||
| 3/10/2015 | Price change | $199,800-0.1%$130/sqft |
Source: RE/MAX Acadiana #L14255395 Report a problem | ||
| 11/20/2014 | Price change | $199,900-2.4%$130/sqft |
Source: RE/MAX Acadiana #L14255395 Report a problem | ||
| 10/28/2014 | Price change | $204,900-1.3%$133/sqft |
Source: RE/MAX Acadiana #L14255395 Report a problem | ||
| 8/17/2014 | Price change | $207,500-1.1%$135/sqft |
Source: RE/MAX Acadiana #L14255395 Report a problem | ||
| 8/2/2014 | Price change | $209,900-1%$137/sqft |
Source: RE/MAX Acadiana #L14255395 Report a problem | ||
| 7/23/2014 | Price change | $212,000+7.1%$138/sqft |
Source: RE/MAX Acadiana #L14255395 Report a problem | ||
| 4/16/2014 | Price change | $198,000-0.5%$129/sqft |
Source: Owner Report a problem | ||
| 2/17/2014 | Listed for sale | $199,000$129/sqft |
Source: Owner Report a problem | ||
| 8/14/2009 | Sold | -- |
Source: Public Record Report a problem | ||
Public tax history
| Year | Property taxes | Tax assessment |
|---|---|---|
| 2024 | $1,784 +1.9% | $19,605 +1.8% |
| 2023 | $1,750 0% | $19,259 |
| 2022 | $1,751 -0.4% | $19,259 |
| 2021 | $1,758 +0.5% | $19,259 |
| 2020 | $1,749 +8.2% | $19,259 0% |
| 2019 | $1,617 -2.1% | $19,260 |
| 2018 | $1,652 +64% | $19,260 |
| 2017 | $1,007 | $19,260 |
| 2015 | $1,007 +0.3% | $19,260 |
| 2013 | $1,004 -0.7% | $19,260 |
| 2011 | $1,012 +0.2% | $19,260 |
| 2010 | $1,010 | $19,260 |
Find assessor info on the county website
Monthly payment
Est. payment
Payment breakdown
Explore the cost of this home by adjusting the details. Changes won't be saved.Climate risks
Neighborhood: 70583
Nearby schools
Schools provided by the listing agent
- Elementary: Ossun
- Middle: Scott
- High: Carencro
Source: RAA. This data may not be complete. We recommend contacting the local school district to confirm school assignments for this home.

Similar homes
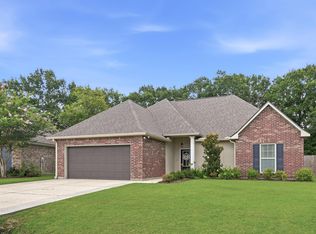
- $265,0003 bd2 ba1.7k sqft109 Tealbrook Dr, Scott, LA 70583For Sale
 MLS ID #2600006246, Robbie Breaux, Real Broker, LLC. RAA
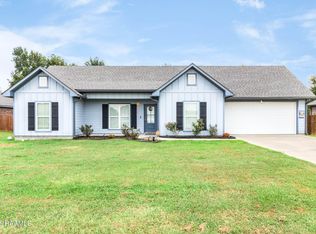
 - $219,9003 bd2 ba1.3k sqft149 Grande Rue, Church Point, LA 70525For Sale
 MLS ID #2600007247, Michelle Leger, EXP Realty, LLC. RAA
 - $218,0003 bd2 ba1.6k sqft405 Summerfest Dr, Lafayette, LA 70507For Sale
 MLS ID #2600006374, David Fernandez, Vylla Home. RAA
 - $230,0003 bd2 ba1.6k sqft717 Ira St, Carencro, LA 70520For Sale
 MLS ID #2600005118, Nonnie Touchet, EXP Realty, LLC. RAA
 - $219,9003 bd2 ba1.6k sqft108 Benton Dr, Lafayette, LA 70507For SaleMLS ID #2600007497, Blair Menard, Real Broker, LLC. RAA
- $225,0003 bd2 ba1.8k sqft113 Irish Bend Dr, Youngsville, LA 70592For SaleMLS ID #2600007324, Heather Pondant-Goninan, Keller Williams Realty Acadiana. RAA
- $215,0003 bd2 ba1.2k sqft313 Burndap Way, Lafayette, LA 70507For SaleMLS ID #2600006235, Caitlin Pitre Hebert, Real Broker, LLC. RAA
- $290,0003 bd2 ba1.3k sqft109 Oak Village Dr, Scott, LA 70583For SaleMLS ID #2500007041, Diana Richard, Compass. RAA
- $245,0003 bd2 ba1.6k sqft142 Kohen Luke Dr, Lafayette, LA 70506For SaleMLS ID #2500006082, Gary Aymond, Real Broker, LLC. RAA
- $233,0003 bd2 ba1.6k sqft119 Natchitoches Dr, Lafayette, LA 70506For SaleMLS ID #2600002056, Dani Miller, Parish Realty Acadiana. RAA
- $237,0003 bd2 ba1.4k sqft207 Alpine Dr, Lafayette, LA 70506For SaleMLS ID #2600004860, Caitlin Pitre Hebert, Real Broker, LLC. RAA
- $275,0003 bd3 ba1.8k sqft309 Wind Haven Ln, Lafayette, LA 70506For SaleMLS ID #2600007892, Donna B Christianson, Compass. RAA
- $240,0003 bd2 ba1.6k sqft108 Camino Real Rd, Lafayette, LA 70503For SaleMLS ID #2600007251, Victoria E Garriga, Real Broker, LLC. RAA
- $225,0003 bd2 ba1.7k sqft200 Lakefront Dr, Rayne, LA 70578For SaleMLS ID #2600007423, Caitlin Pitre Hebert, Real Broker, LLC. RAA
- $230,0003 bd3 ba1.6k sqft123 Flamingo Row, Lafayette, LA 70508For SaleMLS ID #2600006982, Erin H Saltzman, Dwight Andrus Real Estate Agency, LLC. RAA
- $200,0003 bd2 ba1.4k sqft203 Rue Soleil, Carencro, LA 70520For SaleMLS ID #2600006112, Maple Conston, Keller Williams Realty Acadiana. RAA
- $295,0003 bd2 ba2.1k sqft500 Kees Cir, Lafayette, LA 70506For SaleMLS ID #2600008014, Lucius A Hornsby, Keller Williams Realty Acadiana. RAA
- $265,0004 bd2 ba1.5k sqft304 Hillbrooke Dr, Broussard, LA 70518For SaleMLS ID #2600008008, Bobbi Comeaux, Keller Williams Realty Acadiana. RAA
- $230,0003 bd2 ba1.6k sqft113 Bayberry Ave, Broussard, LA 70518For SaleMLS ID #2600006716, Allie Lavergne, EXP Realty, LLC. RAA
- $219,0003 bd2 ba1.2k sqft120 Troubadore Dr, Youngsville, LA 70592For SaleMLS ID #2600005520, Caitlin Pitre Hebert, Real Broker, LLC. RAA
