Discover one of the largest and most distinguished homes in one of Amherst County's most desirable neighborhoods. In addition to the visually stunning exterior it is virtually maintenance free with brick and newer vinyl windows. The beautifully maintained landscaping creates an inviting first impression, with mature greenery and meticulously cared-for grounds that reflect years of pride in ownership.The level culdesac lot with workshop or she-shed plus loads of room to run! Inside the open design and main level master plus 3 large bedrooms up with every room highlighting custom finishes, elegant design, and superior attention to detail, offering a home that is both functional and visually stunning. Plus a full unfinished basement for future growth!!
For sale
$499,000
119 Old Mill Ct, Amherst, VA 24521
4beds
1,934sqft
Single Family Residence
Built in 1999
0.94 Acres Lot
$-- Zestimate®
$258/sqft
$22/mo HOA
What's special
Mature greeneryWorkshop or she-shedMeticulously cared-for groundsBeautifully maintained landscapingVisually stunning exteriorElegant designOpen design
- 80 days
- 461
- 38
Zillow last checked:
Listing updated:
Listed by:
Tina Friar 434-660-6020 tina@hiretinafriar.com,
Keller Williams 434-534-9113
Source: LMLS,MLS#: 368037 Originating MLS: Lynchburg Board of Realtors
Originating MLS: Lynchburg Board of RealtorsFacts & features
Interior
Bedrooms & bathrooms
- Bedrooms: 4
- Bathrooms: 3
- Full bathrooms: 2
- 1/2 bathrooms: 1
Primary bedroom
- Level: First
- Area: 204
- Dimensions: 12 x 17
Bedroom
- Dimensions: 0 x 0
Bedroom 2
- Level: Second
- Area: 121
- Dimensions: 11 x 11
Bedroom 3
- Level: Second
- Area: 276
- Dimensions: 12 x 23
Bedroom 4
- Level: Second
- Area: 132
- Dimensions: 12 x 11
Bedroom 5
- Area: 0
- Dimensions: 0 x 0
Dining room
- Level: First
- Area: 156
- Dimensions: 13 x 12
Family room
- Area: 0
- Dimensions: 0 x 0
Great room
- Area: 0
- Dimensions: 0 x 0
Kitchen
- Level: First
- Area: 180
- Dimensions: 15 x 12
Living room
- Level: First
- Area: 300
- Dimensions: 20 x 15
Office
- Area: 0
- Dimensions: 0 x 0
Heating
- Heat Pump, Propane
Cooling
- Heat Pump
Appliances
- Included: Dishwasher, Dryer, Microwave, Refrigerator, Self Cleaning Oven, Washer, Electric Water Heater
- Laundry: Dryer Hookup, Laundry Room, Main Level, Washer Hookup
Features
- Ceiling Fan(s), Drywall, Soaking Tub, Great Room, High Speed Internet, Main Level Bedroom, Primary Bed w/Bath, Separate Dining Room, Walk-In Closet(s)
- Flooring: Carpet, Hardwood
- Doors: Storm Door(s)
- Windows: Storm Window(s), Insulated Windows
- Basement: Exterior Entry,Interior Entry,Walk-Out Access
- Attic: Access,Walk-In
- Has fireplace: Yes
- Fireplace features: Gas Log
Interior area
- Total structure area: 1,934
- Total interior livable area: 1,934 sqft
- Finished area above ground: 1,934
- Finished area below ground: 0
Video & virtual tour
Property
Parking
- Parking features: Paved Drive
- Has uncovered spaces: Yes
Features
- Levels: Two,See Remarks
- Stories: 2
- Exterior features: Garden
- Pool features: Pool Nearby
Lot
- Size: 0.94 Acres
- Features: Landscaped, Undergrnd Utilities, Near Golf Course
Details
- Additional structures: Workshop
- Parcel number: 123D111
- Other equipment: Satellite Dish
Construction
Type & style
- Home type: SingleFamily
- Architectural style: Two Story
- Property subtype: Single Family Residence
Materials
- Brick, Vinyl Siding
- Roof: Shingle
Condition
- Year built: 1999
Utilities & green energy
- Electric: AEP/Appalachian Powr
- Sewer: Septic Tank
- Water: County
- Utilities for property: Cable Connections
Community & HOA
Community
- Security: Smoke Detector(s)
- Subdivision: Sugar Mill Subdivision
HOA
- Has HOA: Yes
- Amenities included: Playground, Pool
- HOA fee: $260 annually
Location
- Region: Amherst
Financial & listing details
- Price per square foot: $258/sqft
- Tax assessed value: $277,200
- Annual tax amount: $1,691
- Date on market: 7/17/2026
- Cumulative days on market: 81 days
Estimated market value
Not available
Estimated sales range
Not available
Not available
Price history
| Date | Event | Price |
|---|---|---|
| 7/17/2026 | Listed for sale | $499,000-3.9%$258/sqft |
Source:  LMLS #368037 Report a problem LMLS #368037 Report a problem | ||
| 6/6/2024 | Listing removed | -- |
Source: LMLS #351046 Report a problem | ||
| 4/12/2024 | Price change | $519,000-1.1%$268/sqft |
Source: LMLS #351046 Report a problem | ||
| 3/15/2024 | Listed for sale | $524,999+75.1%$271/sqft |
Source: LMLS #351046 Report a problem | ||
| 3/11/2021 | Listing removed | -- |
Source: Owner Report a problem | ||
| 8/2/2016 | Listing removed | $299,900$155/sqft |
Source: Owner Report a problem | ||
| 6/6/2016 | Listed for sale | $299,900+1834.8%$155/sqft |
Source: Owner Report a problem | ||
| 8/24/1998 | Sold | $15,500$8/sqft |
Source: Agent Provided Report a problem | ||
Public tax history
| Year | Property taxes | Tax assessment |
|---|---|---|
| 2024 | $1,691 | $277,200 |
| 2023 | $1,691 | $277,200 |
| 2022 | $1,691 | $277,200 |
| 2021 | $1,691 | $277,200 |
| 2020 | $1,691 +16% | $277,200 +16% |
| 2018 | $1,458 +409.6% | $239,000 |
| 2017 | $286 | $239,000 |
| 2016 | $286 -78.6% | $239,000 |
| 2015 | $1,338 +3.7% | $239,000 |
| 2014 | $1,291 -17.4% | $239,000 -20.5% |
| 2013 | $1,563 | $300,500 |
| 2012 | $1,563 | $300,500 |
| 2011 | $1,563 | $300,500 |
| 2010 | $1,563 | $300,500 |
| 2009 | $1,563 -20% | $300,500 |
| 2008 | $1,953 +66.9% | $300,500 +56.7% |
| 2007 | $1,170 | $191,800 |
| 2006 | $1,170 | $191,800 |
| 2005 | $1,170 +3.4% | $191,800 |
| 2004 | $1,132 +5.4% | $191,800 |
| 2003 | $1,074 | $191,800 |
| 2002 | $1,074 +21.5% | $191,800 +51.9% |
| 2001 | $884 | $126,300 |
Find assessor info on the county website
Monthly payment
Est. payment
Payment breakdown
Explore the cost of this home by adjusting the details. Changes won't be saved.Climate risks
Neighborhood: 24521
Nearby schools
Schools provided by the listing agent
- Elementary: Amherst Elem
- Middle: Amherst Midl
- High: Amherst High
Source: LMLS. This data may not be complete. We recommend contacting the local school district to confirm school assignments for this home.
Similar homes
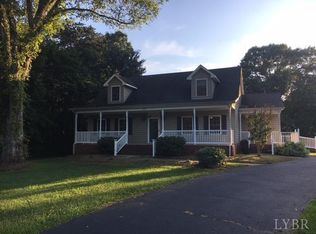
- $475,0003 bd3 ba2.2k sqft268 Cedar Hill Dr, Amherst, VA 24521For Sale
 MLS ID #369347, Kristin Wood, Montague Miller And Co.-Amher. LMLS
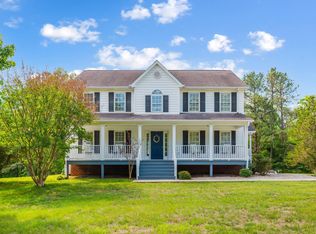
 - $489,0004 bd3 ba2.4k sqft136 Montfair Dr, Amherst, VA 24521For Sale
 MLS ID #366427, Lynn Bowling, Montague Miller And Co.-Amher. LMLS
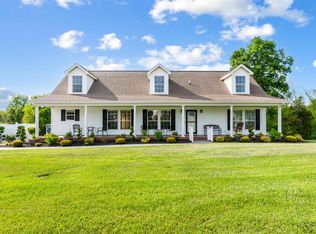
 - $425,0004 bd3 ba2.4k sqft154 Fieldbrook Ln, Monroe, VA 24574For Sale
 MLS ID #369258, Christina Holmes, Keller Williams. LMLS
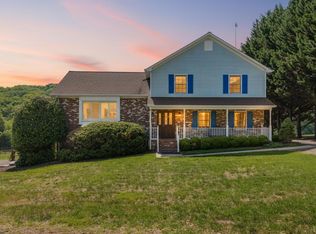
 - $489,9004 bd3 ba2.2k sqft115 Meadowridge Dr, Lynchburg, VA 24503For Sale
 MLS ID #366775, Jeremiah Cochenour, Mark A. Dalton & Co., Inc.. LMLS
 - $675,0003 bd3 ba2.5k sqft141 Cradon Hill Ln, Amherst, VA 24521For Sale
 MLS ID #676224, LIBBY HOWELL, KELLER WILLIAMS REALTY-LYNCHBURG. CAAR
