If you’re searching for homes for sale in Stafford VA that are move in ready, on a cul de sac in a neighborhood with sidewalks and walking paths, a finished walkout basement, fenced backyard backing to trees, upper-level loft, and convenient access to Quantico, I-95, and Northern Virginia commuting routes, 119 Old Oaks Court offers the space, flexibility, and location many people are searching for. The photos are beautiful, but this is one of those homes that feels even better in person. Located in Stafford County near major commuter options, shopping, dining, and outdoor recreation, and is currently zoned for Mountain View High School, this beautifully maintained home checks all the boxes. Just off the entry, you’ll find flexible formal living and dining rooms that can serve as entertaining spaces, a library, home office, or flex room. The kitchen is designed for both everyday living and hosting, featuring stainless steel appliances, a breakfast nook for casual dining, a huge walk-in pantry, reverse osmosis water filtration at the kitchen sink, and a butler's pantry with space for a future bar or beverage station. The main level gives the best of both worlds, separation where it matters with a dedicated dining room connected to the kitchen through the butler's pantry, while still maintaining an open layout between the kitchen and living room. The kitchen and living room flow seamlessly together, creating a connected gathering space for everyday living and entertaining. You also have direct access to the deck from the kitchen, making indoor-outdoor dining especially easy during the warmer months. Outside, a Trex deck, paved patio, and fully fenced backyard create multiple outdoor living spaces perfect for grilling, entertaining, or relaxing outdoors while still enjoying views of the mature trees behind the home. Enjoy morning coffee or evening meals overlooking the treeline. The main level also houses a full bathroom and a bedroom which makes the home truly a great opportunity for multigenerational living. The upper level features a versatile loft that works beautifully as a home office, media room, or second living area. Upper-level laundry adds everyday convenience, while the spacious primary suite offers a designated sitting area before you enter the main sleeping space, creating a private retreat. The finished walkout basement brings even more usable square footage and natural light thanks to the sliding glass door leading directly to the backyard. Whether you’re looking for a gym, recreation room, guest space, or additional living area, the lower level gives you room to grow. Rough-ins for a future bedroom and bathroom are already in place, giving the opportunity to expand the finished space over time. Additional unfinished storage space helps keep life organized, and you'll have the peace of mind knowing the radon remediation system is already installed. Location is a major advantage here. 119 Old Oaks Court is conveniently located near I-95, Route 1, Quantico Marine Base, commuter lots, and VRE access for travel toward Washington DC and Northern Virginia. Daily errands are easy with nearby Stafford Marketplace offering Target, PetSmart, Lowe’s, Giant, Aldi, and additional shopping and dining options. Fitness options like Planet Fitness are just minutes away. You’re also close to Embrey Mill Town Center, home to Publix, Chipotle, Starbucks, dining, fitness studios, and additional everyday conveniences. For an afternoon outdoors, Government Island and Aquia Landing Park offer walking trails, kayaking, water access, and scenic outdoor spaces nearby. This home offers the space and lifestyle many Stafford buyers are seeking. Schedule your private tour of 119 Old Oaks Court today.
Sold for $795,000
$795,000
119 Old Oaks Ct, Stafford, VA 22554
5beds
4,482sqft
Single Family Residence
Built in 2019
0.48 Acres Lot
$796,100 Zestimate®
$177/sqft
$3,913 Estimated rent
Home value
$796,100
$756,000 - $836,000
$3,913/mo
Zestimate® history
Owner options
List your home for rent
$3,913/mo
Rent Zestimate®
Find your next renter with Zillow Rental Manager. Plus, with online applications, you can quickly screen prospective tenants – for free.
$3,913/mo
Rent Zestimate®
Refinance and save
$4,913/mo
Est. payment
Refinancing to a lower rate could help reduce your monthly payments and save thousands over the life of the loan.
$4,913/mo
Est. payment
Explore your selling options
Work with a Zillow partner agent
Leverage their expertise and Zillow's premium Showcase listings to get your home seen by more buyers.
Get startedList with your own agent
Get your home in front of millions of buyers by listing it on Zillow.
Learn how to do itSell it yourself
Take full control of how buyers see your home on Zillow by listing For Sale by Owner (FSBO).
List your homeWhat's special
Finished walkout basementUpper-level loftFully fenced backyardPaved patioTrex deckHuge walk-in pantryAdditional unfinished storage space
Zillow last checked:
Listing updated:
Listed by:
Ginger Walker 540-273-8787,
Coldwell Banker Elite,
Listing Team: Give Back Team, LLC,Co-Listing Agent: Debra M Ellis 571-643-3387,
Coldwell Banker Elite
Bought with:
Wes Stearns, 0225053331
M.O. Wilson Properties
Source: Bright MLS,MLS#: VAST2049456
Facts & features
Interior
Bedrooms & bathrooms
- Bedrooms: 5
- Bathrooms: 3
- Full bathrooms: 3
- Main level bathrooms: 1
- Main level bedrooms: 1
Basement
- Area: 1640
Heating
- ENERGY STAR Qualified Equipment, Programmable Thermostat, Electric
Cooling
- Central Air, Electric
Appliances
- Included: Cooktop, Dishwasher, Disposal, Exhaust Fan, Microwave, Oven, Refrigerator, Electric Water Heater
- Laundry: Upper Level
Features
- Breakfast Area, Family Room Off Kitchen, Combination Kitchen/Living, Combination Kitchen/Dining, Dining Area, Crown Molding, Ceiling Fan(s), Entry Level Bedroom, Formal/Separate Dining Room, Pantry, Wainscotting
- Basement: Partially Finished
- Has fireplace: No
Interior area
- Total structure area: 4,975
- Total interior livable area: 4,482 sqft
- Finished area above ground: 3,335
- Finished area below ground: 1,147
Property
Parking
- Total spaces: 2
- Parking features: Garage Faces Front, Attached
- Attached garage spaces: 2
Accessibility
- Accessibility features: None
Features
- Levels: Three
- Stories: 3
- Pool features: None
- Fencing: Wrought Iron,Full
- Has view: Yes
- View description: Trees/Woods
Lot
- Size: 0.48 Acres
Details
- Additional structures: Above Grade, Below Grade
- Parcel number: 28P 3 53
- Zoning: R1
- Special conditions: Standard
Construction
Type & style
- Home type: SingleFamily
- Architectural style: Colonial
- Property subtype: Single Family Residence
Materials
- Stone, Vinyl Siding
- Foundation: Concrete Perimeter
Condition
- Excellent
- New construction: No
- Year built: 2019
Details
- Builder model: Denver
- Builder name: DR Horton
Utilities & green energy
- Sewer: Public Sewer
- Water: Public
Community & HOA
Community
- Subdivision: Shelton Woods
HOA
- Has HOA: Yes
- HOA fee: $98 monthly
Location
- Region: Stafford
Financial & listing details
- Price per square foot: $177/sqft
- Tax assessed value: $682,700
- Annual tax amount: $6,395
- Date on market: 5/28/2026
- Listing agreement: Exclusive Right To Sell
- Ownership: Fee Simple
Price history
| Date | Event | Price |
|---|---|---|
| 7/28/2026 | Sold | $795,000-0.6%$177/sqft |
Source:  Bright MLS #VAST2049456 Report a problem Bright MLS #VAST2049456 Report a problem | ||
| 7/13/2026 | Contingent | $800,000$178/sqft |
Source: Bright MLS #VAST2049456 Report a problem | ||
| 7/12/2026 | Listed for sale | $800,000$178/sqft |
Source: Bright MLS #VAST2049456 Report a problem | ||
| 6/29/2026 | Contingent | $800,000$178/sqft |
Source: Bright MLS #VAST2049456 Report a problem | ||
| 5/28/2026 | Listed for sale | $800,000+52.4%$178/sqft |
Source: Bright MLS #VAST2049456 Report a problem | ||
| 11/13/2019 | Sold | $525,000+0.5%$117/sqft |
Source: Public Record Report a problem | ||
| 9/9/2019 | Listed for sale | $522,240-4.3%$117/sqft |
Source: D.R. Horton - Virginia Report a problem | ||
| 9/7/2019 | Sold | $545,610$122/sqft |
Source: Agent Provided Report a problem | ||
| 7/18/2019 | Listed for sale | $545,610$122/sqft |
Source: D.R. Horton - Virginia Report a problem | ||
Public tax history
| Year | Property taxes | Tax assessment |
|---|---|---|
| 2025 | $6,305 +3.4% | $682,700 |
| 2024 | $6,101 +12.6% | $682,700 +13.1% |
| 2023 | $5,416 +5.6% | $603,500 |
| 2022 | $5,130 +10.5% | $603,500 +26.1% |
| 2021 | $4,641 +0.5% | $478,500 +0.5% |
| 2020 | $4,620 +226.7% | $476,300 +240.2% |
| 2019 | $1,414 | $140,000 |
| 2018 | -- | -- |
Find assessor info on the county website
Neighborhood: 22554
Nearby homes
- $708,6005 bd1 ba3.8k sqft115 Old Oaks Ct, Stafford, VA 22554Off Market
- $673,5004 bd3 ba2.8k sqft118 Old Oaks Ct, Stafford, VA 22554Off Market
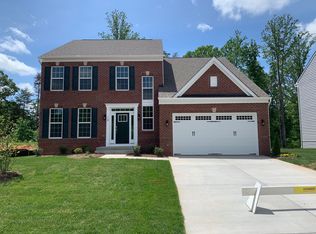
- $770,7006 bd5 ba3k sqft121 Old Oaks Ct, Stafford, VA 22554Off Market
- $750,0004 bd3 ba3.9k sqft120 Old Oaks Ct, Stafford, VA 22554Sold
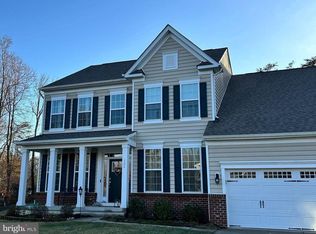
- $783,4005 bd5 ba4.2k sqft116 Old Oaks Ct, Stafford, VA 22554Sold
- $677,6004 bd3 ba2.8k sqft113 Old Oaks Ct, Stafford, VA 22554Off Market
- $656,5004 bd3 ba2.6k sqft114 Old Oaks Ct, Stafford, VA 22554Off Market
- $838,2005 bd4 ba3.2k sqft123 Old Oaks Ct, Stafford, VA 22554Off Market
Nearby schools
GreatSchools rating
- 7/10Garrisonville Elementary SchoolGrades: K-5Distance: 1.6 mi
- 8/10Rodney E. Thompson Middle SchoolGrades: 6-8Distance: 0.4 mi
- 8/10Mountain View High SchoolGrades: 9-12Distance: 1.6 mi
Schools provided by the listing agent
- High: Mountain View
- District: Stafford County Public Schools
Source: Bright MLS. This data may not be complete. We recommend contacting the local school district to confirm school assignments for this home.
Get a cash offer in 3 minutes
Find out how much your home could sell for in as little as 3 minutes with a no-obligation cash offer.
Estimated market value
$796,100
Get a cash offer in 3 minutes
Find out how much your home could sell for in as little as 3 minutes with a no-obligation cash offer.
Estimated market value
$796,100
- Virginia
- Stafford County
- Stafford
- 22554
- 119 Old Oaks Ct
Nearby cities
Nearby neighborhoods
Nearby zip codes
Other Stafford Topics
