The Mansion on the 13th | Exclusive Country Club Living 4,850 SQ FT | This home is built for entertainment and enjoyment
The current owner shows 4 En-Suite rooms with King Size beds This home has the ability to sleep 16 |
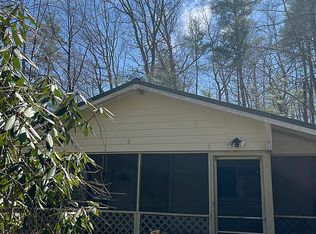
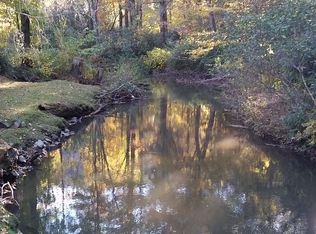

COMPARE SQUARE FOOTAGE & FEATURES, THIS HOME IS WAY UNDERPRICED Reduced to $1,750,000 Located in the prestigious, private Burlingame Country Club in Sapphire, North Carolina. Unrivaled Views & Outdoor Living Perched in a dream mountain setting, this grand retreat offers rare, multi-perspective views: Beautiful pond views . Golf Course & Mountain Vistas: Overlook the 13th fairway framed by stunning North Carolina mountain backdrops. Top Deck Oasis: Designed for true country club-style entertaining, Current owners show an outdoor sofa, armchairs, an 8-person dining table, and a 4-person fire pit table on the top deck which offers great entertaining possibilities . Lower Deck Retreat: Features cozy seating and a 7-person hot tub?the ultimate way to unwind after a day of golfing, hiking, or fishing. Gourmet Kitchen & Expansive Dining Built for hosting large gatherings, weddings, and family reunions with ease: Chef’s Kitchen: Outfitted with premium luxury appliances, including a Sub-Zero refrigerator, a custom large Thermador gas range, and a built-in stainless steel food warming drawer. Incredible Seating Capacity: The open-concept kitchen seating and adjoining formal dining room comfortably seat 20 guests. Combined with outdoor deck tables, you can seat over 32 guests for meals The kitchen also has an elevator lift to bring you to the lower living and entertainment area. Luxury Accommodations (Sleeps Up to 16) Current owners show 4 King En-Suite sleeping quarters : Four spacious private suites, each complete with its own full private bathroom. Additional Guest Sleeping: Comfortably accommodates large groups with 3 daybeds and 1 queen sleeper sofa?allowing up to 16 guests to sleep comfortably on real mattresses. Ultimate Entertaining Spaces Private Home Theater: Equipped with a high-end Epson projector and a wall-rattling Denon surround sound system for an authentic cinema experience. Billiard Room & Lounge: Features a custom 9-foot pool table, rich leather sectional, and a view of one of the home’s 3 gas fireplaces. Sports & Gaming Ready: Large flat-screen TVs positioned over fireplaces make it seamless to catch the game while playing a round of pool. A Rare Opportunity This cherished family home has brought years of unforgettable memories, laughter, and joy. Due to health reasons, the owners are offering this exceptional property at a significant price reduction?down from over $2,100,000 to $1,750,000?presenting an extraordinary value for a home of this caliber in Sapphire Valley. Schedule Your Private Tour Today. Don’t miss the chance to own this breathtaking mountain getaway. Contact the owner directly for inquiries or to arrange a viewing.
For sale by owner
Price increase: $200K (9/4)
$1,950,000
119 Old Still Rd, Sapphire, NC 28774
3beds
4,842sqft
SingleFamily
Built in 1997
1.21 Acres Lot
$-- Zestimate®
$403/sqft
$-- HOA
What's special
Beautiful pond viewsSub-zero refrigeratorUnrivaled views
- 22 days
- 616
- 24
Listed by:
Property Owner (727) 639-0777
Facts & features
Interior
Bedrooms & bathrooms
- Bedrooms: 3
- Bathrooms: 5
- Full bathrooms: 4
- 1/2 bathrooms: 1
Heating
- Forced air, Gas
Cooling
- Central
Appliances
- Included: Dishwasher, Dryer, Garbage disposal, Microwave, Range / Oven, Refrigerator, Washer
Features
- Washer/Dryer Connection, Ceiling Fans, Kitchen Island, Eat-in Kitchen, Built-ins
- Flooring: Tile, Carpet, Hardwood
- Has fireplace: Yes
- Fireplace features: masonry
Interior area
- Total interior livable area: 4,842 sqft
Property
Parking
- Total spaces: 3
Features
- Exterior features: Wood
- Has view: Yes
- View description: Mountain
Lot
- Size: 1.21 Acres
Details
- Parcel number: 8511267372000
Construction
Type & style
- Home type: SingleFamily
Materials
- Roof: Other
Condition
- New construction: No
- Year built: 1997
Community & HOA
Location
- Region: Sapphire
Financial & listing details
- Price per square foot: $403/sqft
- Tax assessed value: $1,196,710
- Annual tax amount: $575,019
- Date on market: 8/20/2026
Estimated market value
Not available
Estimated sales range
Not available
Not available
Price history
| Date | Event | Price |
|---|---|---|
| 9/7/2026 | Listed for sale | $1,950,000$403/sqft |
Source: Owner Report a problem | ||
| 9/6/2026 | Pending sale | $1,950,000$403/sqft |
Source: Owner Report a problem | ||
| 9/4/2026 | Price change | $1,950,000+11.4%$403/sqft |
Source: Owner Report a problem | ||
| 8/20/2026 | Listed for sale | $1,750,000$361/sqft |
Source: Owner Report a problem | ||
| 8/14/2026 | Listing removed | $1,750,000$361/sqft |
Source: HCMLS #1001240 Report a problem | ||
| 3/16/2026 | Price change | $1,750,000-12.3%$361/sqft |
Source: HCMLS #1001240 Report a problem | ||
| 8/14/2025 | Price change | $1,995,000-5%$412/sqft |
Source: HCMLS #1001240 Report a problem | ||
| 6/20/2025 | Listed for sale | $2,100,000$434/sqft |
Source: HCMLS #1001240 Report a problem | ||
| 8/22/2023 | Listing removed | -- |
Source: Owner Report a problem | ||
| 8/8/2023 | Price change | $2,100,000-32.3%$434/sqft |
Source: Owner Report a problem | ||
| 7/25/2023 | Listed for sale | $3,100,000+488.8%$640/sqft |
Source: Owner Report a problem | ||
| 11/7/2017 | Sold | $526,500-12.1%$109/sqft |
Source: HCMLS #85066 Report a problem | ||
| 10/2/2017 | Pending sale | $599,000$124/sqft |
Source: Landmark Realty Group, LLC - Burlingame #85066 Report a problem | ||
| 9/19/2017 | Listed for sale | $599,000$124/sqft |
Source: Landmark Realty Group, LLC - Burlingame #85066 Report a problem | ||
| 8/28/2017 | Pending sale | $599,000$124/sqft |
Source: Landmark Realty Group, LLC - Burlingame #85066 Report a problem | ||
| 8/16/2017 | Listed for sale | $599,000$124/sqft |
Source: Landmark Realty Group, LLC - Burlingame #85066 Report a problem | ||
| 8/9/2017 | Pending sale | $599,000$124/sqft |
Source: Landmark Realty Group, LLC - Burlingame #85066 Report a problem | ||
| 5/24/2017 | Price change | $599,000-14.3%$124/sqft |
Source: Landmark Realty Group, LLC - Burlingame #85066 Report a problem | ||
| 11/23/2016 | Price change | $699,000-8.6%$144/sqft |
Source: Landmark Realty Group, LLC - Burlingame #85066 Report a problem | ||
| 9/1/2015 | Price change | $765,000-3.2%$158/sqft |
Source: Fisher Realty, Sapphire/Toxaway Office #NCM510108 Report a problem | ||
| 3/5/2015 | Listed for sale | $790,000-14.6%$163/sqft |
Source: Fisher Realty, Sapphire/Toxaway Office #NCM510108 Report a problem | ||
| 9/8/2010 | Sold | $925,000$191/sqft |
Source: Public Record Report a problem | ||
Public tax history
| Year | Property taxes | Tax assessment |
|---|---|---|
| 2025 | $575,019 +12622% | $1,196,710 +74.3% |
| 2024 | $4,520 | $686,600 |
| 2023 | $4,520 | $686,600 |
| 2022 | $4,520 +0.8% | $686,600 |
| 2021 | $4,486 -3.7% | $686,600 +2.6% |
| 2020 | $4,658 +0.7% | $669,320 |
| 2019 | $4,625 +22.2% | $669,320 |
| 2018 | $3,784 | $669,320 -27.3% |
| 2017 | -- | $920,040 |
| 2016 | -- | $920,040 -1.6% |
| 2015 | -- | $934,630 |
Find assessor info on the county website
Monthly payment
Est. payment
Payment breakdown
Explore the cost of this home by adjusting the details. Changes won't be saved.Climate risks
Neighborhood: 28774
Similar homes
- $2,249,0003 bd3 ba3.4k sqftBurlingame, Sapphire, NC 28774For Sale
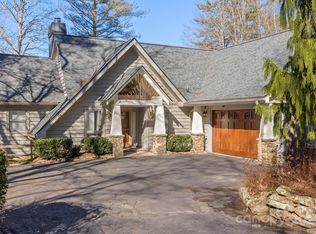
 MLS ID #4325030, Dorothy Swearingen, NCMountainLife.com. Canopy MLS as distributed by MLS GRID
 - $1,270,0003 bd3 ba2.6k sqft940 Winding Creek Rd, Sapphire, NC 28774For Sale
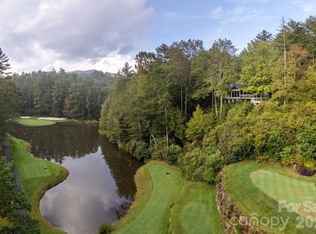 MLS ID #4352136, Dorothy Swearingen, NCMountainLife.com. Canopy MLS as distributed by MLS GRID
 - $1,890,0006 bd6 ba4.9k sqft104 Sweetshrub Way, Sunset, SC 29685For Sale
 MLS ID #20304633, Melissa Wiles-Sellers, Justin Winter & Assoc - Mid Lake. WUMLS
 - $1,795,0005 bd7 ba4.6k sqft220 Long Cove Ct, Sunset, SC 29685For Sale
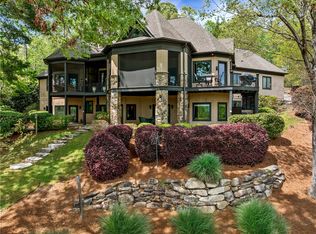 MLS ID #20297793, Zack Thomas, Cliffs Realty Sales SC, LLC (Six Mile). WUMLS
 - $1,200,0005 bd7 ba4k sqft277 Kestrel Ct, Sapphire, NC 28774For SaleMLS ID #4362703, Sophia Reid, Petit Properties Inc. Canopy MLS as distributed by MLS GRID
- $1,795,0003 bd5 ba4.1k sqft716 Pepper Vine Cir, Brevard, NC 28712For SaleMLS ID #4374507, Kenneth McCall, Lake Toxaway Co.. Canopy MLS as distributed by MLS GRID
- $1,959,0005 bd5 ba4.2k sqft1291 Indian Camp Mountain Rd, Rosman, NC 28772For SaleMLS ID #4282700, Jennifer Merrell, RE/MAX Land of the Waterfalls. Canopy MLS as distributed by MLS GRID
- $1,935,0003 bd4 ba2.8k sqft1839 Grandview Dr, Tuckasegee, NC 28783For SaleMLS ID #4345564, Joey Laughridge, Howard Hanna Beverly-Hanks Brevard South. Canopy MLS as distributed by MLS GRID
- $1,400,0003 bd4 ba2.6k sqft212 SE Shore Dr, Lake Toxaway, NC 28747For SaleMLS ID #4384541, Paul Wilander, Looking Glass Realty. Canopy MLS as distributed by MLS GRID
- $1,195,0003 bd3 ba2.5k sqft1580 Fairway Dr, Lake Toxaway, NC 28747For SaleMLS ID #4361935, Kenneth McCall, Lake Toxaway Co.. Canopy MLS as distributed by MLS GRID
