Skip main navigation
Closed
  • $430,000

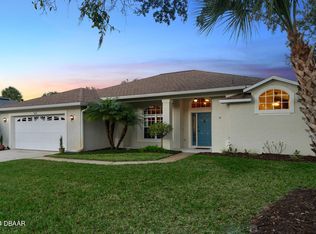
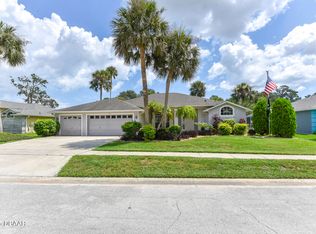
    119 Old Sunbeam Dr, South Daytona, FL 32119

    3beds
    2,024sqft
    Single Family Residence, Residential
    Built in 1997
    10,018 Square Feet Lot
    $429,700 Zestimate®
    $212/sqft
    $2,781 Estimated rent

    Home value

    $429,700

    $387,000 - $477,000

    $2,781/mo

    Zestimate® history
    Loading
    Loading...

    Owner options

    List your home for rent

    $2,781/mo

    Rent Zestimate®

    Find your next renter with Zillow Rental Manager. Plus, with online applications, you can quickly screen prospective tenants – for free.

    Learn more

    $2,781/mo

    Rent Zestimate®

    Refinance and save

    $3,094/mo

    Est. payment

    Refinancing to a lower rate could help reduce your monthly payments and save thousands over the life of the loan.

    See today's rates

    $3,094/mo

    Est. payment

    Explore your selling options

    Work with a Zillow partner agent

    Leverage their expertise and Zillow's premium Showcase listings to get your home seen by more buyers.

    Get started

    List with your own agent

    Get your home in front of millions of buyers by listing it on Zillow.

    Learn how to do it

    Sell it yourself

    Take full control of how buyers see your home on Zillow by listing For Sale by Owner (FSBO).

    List your home

    What's special

    Three car garageBreakfast bar and nookElectric heatQuartz countersEnsuite bathLarge covered lanaiVaulted ceilings
    Welcome to Your 3BD/2BA Concrete Block Pool Home with over 2000 Living Sq. Ft. & a THREE CAR GARAGE. Beach Cottage Inspired & Fully Renovated, the Light & Bright Open Floor Plan with Vaulted Ceilings & Views of the Screened Pool Deck Calms the Spirit immediately on Entry! Double Island in the Kitchen with Quartz Counters, Stainless Appliance Package includes Induction Cooktop, a Pot Filler & an Abundance of Soft Close Cabinets/Drawers available to store all of the Chef's Essentials. Primary Suite includes Slider out to Pool Deck, a Walk In Closet & an Ensuite Bath guaranteed to Soothe the Soul! Stunning Free Standing Soaking Tub in the Wet Room along with with Roll In Shower. 2 Sinks & Separate Water Closet. The Triple Slider in the Living Area nests behind the Wall to Open Everything & Extend your Living Space while Entertaining! The Breakfast Bar & Nook provide Plenty of Space for Casual Dining! Pool has LARGE covered Lanai, Spillover, Electric Heat & Scenic Pond Views. Roof 2023. HWH, Kitchen Renovation, Appliances, Pool Heater & Tile Flooring all 2023. The third bedroom has been converted into a craft room and provides many flexible uses. Home is in Flood Zone AE & owners current policy is 883/year. HVAC is 2010. See Current Seller Disclosures & Land Survey from 2011 attached. Fridge in Garage does not convey. Home is situated in the midst of Everything the Greater Daytona Beach area has to offer, like: the International Speedway & One Daytona; tons of Restaurants & Shopping; Tanger Outlets; Major Roads; Institutions of Higher Learning; Hospitals; Museums; and the World's Most Famous Beach just minutes away! And, Orlando attractions & St. Augustine are just 1 hour away! Schedule a private tour of this Delightful Home today! Listing information is from public records & other sources, deemed correct but not warranted & measurements are all approximate.

    Zillow last checked:

    Listing updated:

    Listed by:

    Kandi Schromm 386-852-9174,

    RE/MAX Signature

    Bought with:

    EXP Realty LLC

    EXP Realty LLC

    Source: DBAMLS,MLS#: 1206252MLS Logo

    Facts & features

    Interior

    Bedrooms & bathrooms
    • Bedrooms: 3
    • Bathrooms: 2
    • Full bathrooms: 2
    Bedroom 1
    • Description: Vaulted Ceiling/Ensuite Bath/Slider to Pool
    • Level: Main
    • Area: 252 Square Feet
    • Dimensions: 18.00 x 14.00
    Bedroom 2
    • Description: Office & Guest Room
    • Level: Main
    • Area: 144 Square Feet
    • Dimensions: 12.00 x 12.00
    Bedroom 3
    • Description: Currently Used as Craft Room
    • Level: Main
    • Area: 198 Square Feet
    • Dimensions: 11.00 x 18.00
    Dining room
    • Description: Currently Used as Extended Living Area
    • Level: Main
    • Area: 132 Square Feet
    • Dimensions: 12.00 x 11.00
    Kitchen
    • Description: Double Island/Open/Vaulted Ceilings/Quartz & Stainless
    • Level: Main
    • Area: 182 Square Feet
    • Dimensions: 14.00 x 13.00
    Laundry
    • Description: With Extra Storage
    • Level: Main
    • Area: 42 Square Feet
    • Dimensions: 7.00 x 6.00
    Living room
    • Description: Nesting Triple Slider to Pool
    • Level: Main
    • Area: 256 Square Feet
    • Dimensions: 16.00 x 16.00
    Other
    • Description: Breakfast Nook With Slider to Pool
    • Level: Main
    Heating
    • Central, Electric
    Cooling
    • Central Air, Electric
    Appliances
    • Included: Refrigerator, Microwave, Induction Cooktop, Electric Water Heater, Electric Oven, Disposal, Dishwasher
    • Laundry: Electric Dryer Hookup, Washer Hookup
    Features
    • Breakfast Bar, Breakfast Nook, Ceiling Fan(s), Eat-in Kitchen, Open Floorplan, Primary Bathroom -Tub with Separate Shower, Split Bedrooms, Vaulted Ceiling(s), Walk-In Closet(s)
    • Flooring: Tile
    • Windows: Skylight(s)
    Interior area
    • Total structure area: 3,024
    • Total interior livable area: 2,024 sqft

    Property

    Parking
    • Total spaces: 3
    • Parking features: Attached, Garage Door Opener
    • Attached garage spaces: 3
    Features
    • Levels: One
    • Stories: 1
    • Patio & porch: Covered, Front Porch, Rear Porch, Screened
    • Pool features: In Ground, Electric Heat, Heated, Screen Enclosure, Waterfall
    • Has view: Yes
    • View description: Pond
    • Has water view: Yes
    • Water view: Pond
    • Waterfront features: Pond
    Lot
    • Size: 10,018 Square Feet
    • Dimensions: 85 x 120
    Details
    • Parcel number: 633739000520

    Construction

    Type & style
    • Home type: SingleFamily
    • Architectural style: Ranch
    • Property subtype: Single Family Residence, Residential
    Materials
    • Block, Stucco
    • Foundation: Slab
    • Roof: Shingle
    Condition
    • Updated/Remodeled
    • New construction: No
    • Year built: 1997

    Utilities & green energy

    • Sewer: Public Sewer
    • Water: Public
    • Utilities for property: Cable Connected, Electricity Connected, Sewer Connected, Water Connected

    Community & HOA

    Community
    • Subdivision: Orchard
    HOA
    • Has HOA: Yes
    • Amenities included: None
    • HOA fee: $110 annually
    Location
    • Region: South Daytona

    Financial & listing details

    • Price per square foot: $212/sqft
    • Tax assessed value: $365,810
    • Annual tax amount: $2,778
    • Date on market: 2/28/2025
    • Listing terms: Cash,Conventional,FHA,VA Loan
    • Electric utility on property: Yes
    • Road surface type: Asphalt

    Price history

    DateEventPrice
    6/20/2025Sold$430,000-4.4%$212/sqft
    Source: DBAMLS #1206252 Report a problem
    6/2/2025Pending sale$450,000$222/sqft
    Source: DBAMLS #1206252 Report a problem
    2/28/2025Listed for sale$450,000$222/sqft
    Source: DBAMLS #1206252 Report a problem
    1/19/2025Pending sale$450,000$222/sqft
    Source: DBAMLS #1206252 Report a problem
    11/24/2024Listed for sale$450,000+134.4%$222/sqft
    Source: DBAMLS #1206252 Report a problem
    3/28/2011Sold$192,000-4%$95/sqft
    Source: Public Record Report a problem
    1/23/2011Price change$199,900-8.5%$99/sqft
    Source: Weichert Realtors #1007546 Report a problem
    1/22/2011Price change$218,400-0.1%$108/sqft
    Source: Weichert Realtors #1007546 Report a problem
    12/30/2010Price change$218,650-0.1%$108/sqft
    Source: Weichert Realtors #1007546 Report a problem
    12/11/2010Price change$218,900-0.5%$108/sqft
    Source: Weichert Realtors #1007546 Report a problem
    9/2/2010Listed for sale$219,9000%$109/sqft
    Source: Weichert Realtors #1007546 Report a problem
    10/2/2003Sold$220,000+587.5%$109/sqft
    Source: Public Record Report a problem
    6/11/1997Sold$32,000$16/sqft
    Source: Public Record Report a problem

    Public tax history

    YearProperty taxesTax assessment
    2025$2,934 +3.1%$365,810 +95.5%
    2024$2,847 +2.5%$187,133 +3%
    2023$2,778 +2.9%$181,683 +3%
    2022$2,701 $176,391 +3%
    2021-- $171,253 +1.4%
    2020$2,683 $168,889 +2.3%
    2019$2,683 +3.1%$165,092 +1.9%
    2018$2,601 +1%$162,014 +2.1%
    2017$2,577 -0.5%$158,682 +2.1%
    2016$2,590 +1.2%$155,418 +0.7%
    2015$2,560 -2.3%$154,338 +0.8%
    2014$2,621 $153,113 +1.5%
    2013-- $150,850 +1.7%
    2012-- $148,328 -2.6%
    2011-- $152,279 -9.8%
    2010-- $168,829 -8.3%
    2009-- $184,174 -27.2%
    2007-- $253,023 +1.9%
    2006-- $248,304 +23.4%
    2005-- $201,178 +9.6%
    2004-- $183,550 +38.5%
    2003-- $132,513 +2.4%
    2002-- $129,407 +1.6%
    2001-- $127,370 +3%
    2000-- $123,661
    Find assessor info on the county website

    Neighborhood: 32119

    Nearby schools

    GreatSchools rating
    Get a cash offer in 3 minutes
    Find out how much your home could sell for in as little as 3 minutes with a no-obligation cash offer.
    Estimated market value
    $429,700
    Get a cash offer in 3 minutes
    Find out how much your home could sell for in as little as 3 minutes with a no-obligation cash offer.
    Estimated market value
    $429,700