Skip main navigation
For sale
  • $559,900

    119 Olde Stage Road, Glastonbury, CT 06033

    3beds
    1,908sqft
    : 
    $3,854/mo
    Get pre-qualified
    Single Family Residence
    Built in 1961
    1.04 Acres Lot
    $-- Zestimate®
    $293/sqft
    $-- HOA

    What's special

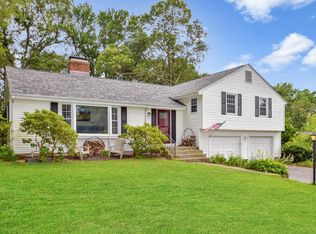
    LOCATION!! Set in the sought-after Buttonball School District, this beautifully reimagined home offers exceptional privacy & convenience, just minutes from schools, shopping, restaurants & downtown Glastonbury. This 1-acre property is larger than many neighboring lots, bordered by town-owned land & woods. A flat, open backyard is designed for outdoor enjoyment with an expansive Trex deck flowing to an oversized paver patio & fire pit. Inside, the home is an absolute showcase, thoughtfully rebuilt from the studs out and impeccably maintained. Espresso-finished hardwood floors, extensive trim work and sun-filled rooms create a warm, sophisticated interior. The spacious living room features a fireplace, built-ins and an oversized picture window, opening directly to the generous dining room. Beautifully appointed kitchen offers warm cabinetry, granite countertops, center island, eat-in nook, stainless appliances, double ovens, gas cooktop and a dramatic stone fireplace. Upstairs are two spacious bedrooms & a stunning primary suite w/generous closets and a luxurious bath featuring marble flooring, a tiled walk-in shower & frameless glass. A nearly 300sf family room w/built-ins, half bath & patio access provides ideal flex space. Public water, public sewer, natural gas & a 2-car attached garage complete this remarkable home. Updates also inc: siding/roof/windows '14; Trex deck/patio/firepit '15; boiler/HW '19; new driveway '19; chimney/front walkway '26; newly painted interior.
    8 days
    |
    3,628
    |
    228
    |

    Likely to sell faster than

    Zillow last checked:

    Listing updated:

    Listed by:

    Linda Edelwich Team,

    Linda A. Edelwich (860)818-3610,

    William Raveis Real Estate 860-633-0111

    Source: Smart MLS,MLS#: 24190130MLS Logo

      Facts & features

      Interior

      Bedrooms & bathrooms
      • Bedrooms: 3
      • Bathrooms: 3
      • Full bathrooms: 2
      • 1/2 bathrooms: 1
      Primary bedroom
      • Features: Remodeled, Full Bath, Stall Shower, Hardwood Floor
      • Level: Upper
      Bedroom
      • Features: Hardwood Floor
      • Level: Upper
      Bedroom
      • Features: Hardwood Floor
      • Level: Upper
      Bathroom
      • Level: Lower
      Bathroom
      • Level: Upper
      Dining room
      • Features: Hardwood Floor
      • Level: Main
      Family room
      • Features: Built-in Features, Patio/Terrace, Hardwood Floor
      • Level: Lower
      Kitchen
      • Features: Remodeled, Granite Counters, Fireplace, Kitchen Island, Tile Floor
      • Level: Main
      Living room
      • Features: Bookcases, Fireplace, Hardwood Floor
      • Level: Main
      Heating
      • Hot Water, Natural Gas
      Cooling
      • Central Air
      Appliances
      • Included: Gas Cooktop, Oven, Microwave, Refrigerator, Dishwasher
      • Laundry: Lower Level
      Features
      • Basement: Full,Unfinished,Storage Space,Concrete
      • Attic: Access Via Hatch
      • Number of fireplaces: 2
      Interior area
      • Total structure area: 1,908
      • Total interior livable area: 1,908 sqft
      • Finished area above ground: 1,908

      Property

      Parking
      • Total spaces: 2
      • Parking features: Attached
      • Attached garage spaces: 2
      Features
      • Levels: Multi/Split
      • Patio & porch: Deck, Patio
      • Exterior features: Sidewalk
      Lot
      • Size: 1.04 Acres
      • Features: Subdivided, Level
      Details
      • Parcel number: 574014
      • Zoning: AA

      Construction

      Type & style
      • Home type: SingleFamily
      • Architectural style: Split Level
      • Property subtype: Single Family Residence
      Materials
      • Vinyl Siding
      • Foundation: Concrete Perimeter
      • Roof: Asphalt
      Condition
      • New construction: No
      • Year built: 1961

      Utilities & green energy

      • Sewer: Public Sewer
      • Water: Public

      Community & HOA

      HOA
      • Has HOA: No
      Location
      • Region: Glastonbury

      Financial & listing details

      • Price per square foot: $293/sqft
      • Tax assessed value: $292,000
      • Annual tax amount: $9,586
      • Date on market: 8/3/2026

        Estimated market value

        Not available

        Estimated sales range

        Not available

        $3,613/mo

        Price history

        DateEventPrice
        8/7/2026Listed for sale$559,900+112.1%$293/sqft
        Source: Smart MLS #24190130 Report a problem
        6/8/2012Sold$264,000+28.8%$138/sqft
        Source: Smart MLS #G610241 Report a problem
        4/15/1991Sold$205,000$107/sqft
        Source: Public Record Report a problem

        Public tax history

        YearProperty taxesTax assessment
        2025$9,586 +2.8%$292,000
        2024$9,324 +3%$292,000
        2023$9,055 +4%$292,000 +25.1%
        2022$8,706 0%$233,400
        2021$8,710 +1.1%$233,400
        2020$8,612 +1.5%$233,400
        2019$8,486 +1%$233,400
        2018$8,402 -1.4%$233,400 +2.5%
        2017$8,524 +2.9%$227,600
        2016$8,285 $227,600
        Find assessor info on the county website

        Monthly payment

        Est. payment

        Payment breakdown

        Explore the cost of this home by adjusting the details. Changes won't be saved.
        All calculations are estimates and provided by Zillow, Inc. for informational purposes only. Actual amounts may vary.
        HOA fees may include property taxes on listings classified as Co-Ops. Contact the listing agent and/or owner for fee details.
        See how much you could borrow to make a competitive offer.

        Climate risks

        Neighborhood: Gastonbury Center

        Getting around

        5 / 100
        Car-Dependent
        15 / 100
        Somewhat Bikeable

        Nearby schools

        GreatSchools rating
        Schools provided by the listing agent
        • Elementary: Buttonball Lane
        • Middle: Smith,Gideon Welles
        • High: Glastonbury

        Source: Smart MLS. This data may not be complete. We recommend contacting the local school district to confirm school assignments for this home.

        A local agent can set up tours, give advice and negotiate with sellers.

        Browse local experts

        Similar homes