Skip main navigation
Sold for $305,000
  • $305,000

    119 Oyster Landing Drive, Sneads Ferry, NC 28460

    3beds
    1,237sqft
    Single Family Residence
    Built in 2011
    0.29 Acres Lot
    $317,300 Zestimate®
    $247/sqft
    $1,815 Estimated rent

    Home value

    $317,300

    $301,000 - $333,000

    $1,815/mo

    Zestimate® history
    Loading
    Loading...

    Owner options

    List your home for rent

    $1,815/mo

    Rent Zestimate®

    Find your next renter with Zillow Rental Manager. Plus, with online applications, you can quickly screen prospective tenants – for free.

    Learn more

    $1,815/mo

    Rent Zestimate®

    Refinance and save

    $1,806/mo

    Est. payment

    Refinancing to a lower rate could help reduce your monthly payments and save thousands over the life of the loan.

    See today's rates

    $1,806/mo

    Est. payment

    Explore your selling options

    Work with a Zillow partner agent

    Leverage their expertise and Zillow's premium Showcase listings to get your home seen by more buyers.

    Get started

    List with your own agent

    Get your home in front of millions of buyers by listing it on Zillow.

    Learn how to do it

    Sell it yourself

    Take full control of how buyers see your home on Zillow by listing For Sale by Owner (FSBO).

    List your home

    What's special

    Sophisticated tray ceilingGenerous walk-in closetCharming shiplap accent wallMaster bedroomOpen kitchenLarge utility shedMature trees
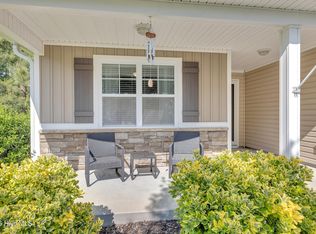
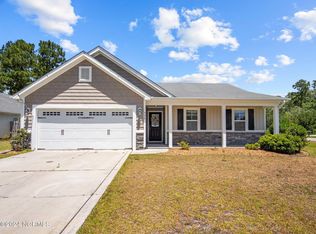
    Located in the heart of Sneads Ferry, this home is just minutes from Camp Lejeune, MARSOC, and North Topsail Island. It offers the perfect balance of peaceful living and convenience, with easy access to the beach, local amenities, dining, and entertainment options. Discover the perfect blend of style, comfort, and nature with this cozy three-bedroom, two-bathroom home nestled in the growing community of Oyster Landing. As you step inside, you are immediately greeted by a spacious living room adorned with a stunning vaulted ceiling that enhances the sense of openness and light. The living area seamlessly transitions into an open kitchen, equipped with stainless steel appliances and ample space for your dining needs. The master bedroom is a true retreat, featuring a mix of both style and functionality. With a sophisticated tray ceiling, charming shiplap accent wall, a generous walk-in closet, ensuite bathroom, and thoughtful placement separate from the other spaces, it stands as a comfortable sanctuary within the home. On the opposite end of the home, two additional bedrooms offer ample space for family, guests, or a home office, each perfectly suited to your lifestyle needs. A second bathroom centrally located brings added comfort and practicality, making the home ideal for families and guests alike. Outside, you will discover a sprawling, fenced-in backyard with mature trees and a large patio. This private oasis is perfect for those who want to unwind, entertain, or simply enjoy the tranquility of nature. Finally, the large utility shed provides practical storage solutions for your outdoor equipment and tools, keeping your space organized and clutter-free. Whether you're looking for a family home or a peaceful retreat, this property promises a lifestyle of comfort and convenience. Embrace the opportunity to make this beautiful house your new home and start creating memories that will last a lifetime!

    Zillow last checked:

    Listing updated:

    Listed by:

    Kevin Boggs 910-333-6488,

    HomeSmart Connections

    Bought with:

    Diane M Castro-Perez, 245995

    Coldwell Banker Sea Coast Advantage-Hampstead

    Source: Hive MLS,MLS#: 100428940MLS LogoOriginating MLS: Jacksonville Board of Realtors

    Facts & features

    Interior

    Bedrooms & bathrooms
    • Bedrooms: 3
    • Bathrooms: 2
    • Full bathrooms: 2
    Rooms
    • Room types: Master Bedroom, Living Room, Bedroom 1, Bedroom 2, Kitchen, Dining Room, Laundry
    Primary bedroom
    • Level: First
    • Dimensions: 12.9 x 13.83
    Bedroom 1
    • Level: First
    • Dimensions: 12.67 x 9.58
    Bedroom 2
    • Level: First
    • Dimensions: 12.67 x 10
    Dining room
    • Level: First
    • Dimensions: 7.08 x 11.17
    Kitchen
    • Level: First
    • Dimensions: 9.5 x 11.25
    Laundry
    • Level: First
    • Dimensions: 5.58 x 5.5
    Living room
    • Level: First
    • Dimensions: 17.08 x 14.9
    Heating
    • Heat Pump, Electric
    Cooling
    • Central Air, Heat Pump
    Appliances
    • Included: Electric Oven, Built-In Microwave, Self Cleaning Oven, Refrigerator, Disposal, Dishwasher
    • Laundry: Laundry Room
    Features
    • Master Downstairs, Walk-in Closet(s), Ceiling Fan(s), Blinds/Shades, Walk-In Closet(s)
    • Flooring: Carpet, Laminate, Vinyl
    • Doors: Storm Door(s)
    • Has fireplace: No
    • Fireplace features: None
    Interior area
    • Total structure area: 1,237
    • Total interior livable area: 1,237 sqft

    Property

    Parking
    • Total spaces: 4
    • Parking features: Garage Faces Front, Attached
    • Has attached garage: Yes
    • Uncovered spaces: 4
    Features
    • Levels: One
    • Stories: 1
    • Patio & porch: Patio, Porch
    • Exterior features: Storm Doors
    • Fencing: Back Yard,Wood
    Lot
    • Size: 0.29 Acres
    • Dimensions: 60 x 212 x 61 x 207
    Details
    • Additional structures: Shed(s)
    • Parcel number: 747d61
    • Zoning: R-15
    • Special conditions: Standard

    Construction

    Type & style
    • Home type: SingleFamily
    • Property subtype: Single Family Residence
    Materials
    • Vinyl Siding, Stone Veneer
    • Foundation: Slab
    • Roof: Shingle
    Condition
    • New construction: No
    • Year built: 2011

    Utilities & green energy

    • Sewer: Public Sewer
    • Water: Public
    • Utilities for property: Sewer Available, Water Available

    Community & HOA

    Community
    • Security: Smoke Detector(s)
    • Subdivision: Oyster Landing
    HOA
    • Has HOA: Yes
    • Amenities included: Pool, Maintenance Common Areas, Management, Street Lights
    • HOA fee: $480 monthly
    • HOA name: CEPCO
    Location
    • Region: Sneads Ferry

    Financial & listing details

    • Price per square foot: $247/sqft
    • Tax assessed value: $185,054
    • Annual tax amount: $1,212
    • Date on market: 10/12/2025
    • Cumulative days on market: 5 days
    • Listing agreement: Exclusive Right To Sell
    • Listing terms: Cash,Conventional,FHA,USDA Loan,VA Loan
    • Road surface type: Paved

    Price history

    DateEventPrice
    4/1/2024Sold$305,000$247/sqft
    Source: Hive MLS #100428940 Report a problem
    2/26/2024Pending sale$305,000$247/sqft
    Source: Hive MLS #100428940 Report a problem
    2/22/2024Listed for sale$305,000+853.1%$247/sqft
    Source: Hive MLS #100428940 Report a problem
    6/1/2021Sold$32,000-79.4%$26/sqft
    Source: Public Record Report a problem
    10/27/2017Listing removed$155,000$125/sqft
    Source: Coldwell Banker Fountain Realty #100086004 Report a problem
    10/13/2017Listed for sale$155,000+6.5%$125/sqft
    Source: Coldwell Banker Fountain Realty #100086004 Report a problem
    10/13/2017Listing removed$1,145$1/sqft
    Source: Bowen Real Estate Management Report a problem
    9/28/2017Listed for rent$1,145$1/sqft
    Source: Bowen Real Estate Management Report a problem
    5/10/2017Listing removed$1,145$1/sqft
    Source: Bowen Real Estate Management Report a problem
    5/5/2017Listed for rent$1,145+4.6%$1/sqft
    Source: Bowen Real Estate Management Report a problem
    10/2/2015Listing removed$1,095$1/sqft
    Source: Bowen Real Estate Group Report a problem
    8/28/2015Price change$1,095+4.3%$1/sqft
    Source: Bowen Real Estate Group Report a problem
    8/11/2015Listed for rent$1,050$1/sqft
    Source: Bowen Real Estate Group Report a problem
    12/14/2011Sold$145,525$118/sqft
    Source: Hive MLS #30468270 Report a problem

    Public tax history

    YearProperty taxesTax assessment
    2025$1,204 -0.7%$185,054
    2024$1,212 $185,054
    2023$1,212 0%$185,054
    2022$1,212 +16.8%$185,054 +25.7%
    2021$1,038 $147,210
    2020$1,038 $147,210
    2019$1,038 $147,210
    2018$1,038 +6.3%$147,210 +1.8%
    2017$977 $144,670
    2016$977 $144,670
    2015$977 $144,670
    2014$977 +27.4%$144,670 +10.5%
    2013$766 $130,980
    2012$766 $130,980
    2011-- --
    Find assessor info on the county website

    Neighborhood: 28460

    Nearby schools

    GreatSchools rating
    Get a cash offer in 3 minutes
    Find out how much your home could sell for in as little as 3 minutes with a no-obligation cash offer.
    Estimated market value
    $317,300
    Get a cash offer in 3 minutes
    Find out how much your home could sell for in as little as 3 minutes with a no-obligation cash offer.
    Estimated market value
    $317,300