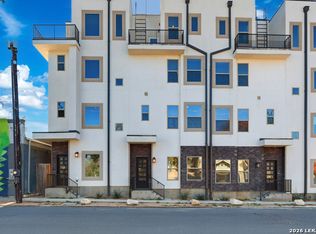
Exquisitely designed Steve Davis build that has been extensively remodeled located in the desirable Lincoln Heights in Alamo Heights ISD. Marquetry pattern flooring w/ oak hardwood and Italian marble down and engineer hardwood up. The gourmet kitchen, equipped with a stainless steel appliance package, gas cooking, w/ abundant new Silestone counter space w/ bright and entertaining ambiance. Kitchen and master bath host custom Downsview cabinets with cool hardware throughout. Formal dining and a breakfast room connects kitchen. Family room has soaring two story ceilings adjacent to formal dining. The master retreat offers a luxurious bathroom with a whirlpool tub, walk-in shower, and His & Her California closets. UP host two spacious bedrooms w/ en-suite bathrooms and cozy loft w/ closet. Spacious laundry down with sink and lots of closet space. Private outdoor living space to enjoy. This home is pristine and has the best quality upgrades.
House for rent
$4,500/moFees may apply
119 Paddington Way, San Antonio, TX 78209
3beds
3,086sqft
Price may not include required fees and charges. Learn more|
Singlefamily
Available now
Central air
Dryer connection laundry
Attached garage parking
Central, natural gas, wood
What's special
Gas cookingPrivate outdoor living spaceBright and entertaining ambianceFormal diningWhirlpool tubGourmet kitchenStainless steel appliance package
- 1 day |
- -- |
- -- |
Zillow last checked:
Listing updated:
Travel times

Let’s turn your rent into credit progress
Build credit history with every on-time payment and get credit for the payment you’re already making.
Facts & features
Interior
Bedrooms & bathrooms
- Bedrooms: 3
- Bathrooms: 4
- Full bathrooms: 3
- 1/2 bathrooms: 1
Heating
- Central, Natural Gas, Wood
Cooling
- Central Air
Appliances
- Included: Dishwasher, Garbage Disposal, Gas Water Heater, Microwave Oven, Oven, Refrigerator, Stove
- Laundry: Dryer Connection, Hookups, Main Level, Washer Hookup
Features
- Bar, Breakfast Bar, Ceiling Fan(s), High Ceilings, Kitchen Island, Open Floorplan, Pantry, Pull Down Storage, Separate Dining Room, Storage, Two Eating Areas, Two Living Area, Utility Room Inside, Walk-In Pantry, Wet Bar
- Flooring: Marble, Wood
- Has fireplace: Yes
Interior area
- Total interior livable area: 3,086 sqft
Property
Parking
- Parking features: Attached, Garage
- Has attached garage: Yes
- Details: Contact manager
Features
- Stories: 2
- Patio & porch: Contact manager
- Exterior features: Contact manager
- Pool features: Contact manager
Details
- Additional structures: Contact manager
- Parcel number: 692809
- Other equipment: Contact manager
Construction
Type & style
- Home type: SingleFamily
- Architectural style: Traditional
- Property subtype: SingleFamily
Materials
- Roof: Tile
Condition
- Year built: 1991
Community & HOA
Community
- Features: Contact manager
HOA
- Amenities included: Contact manager
Location
- Region: San Antonio
Financial & listing details
- Lease term: Max # of Months (12),Min # of Months (9)
Nearby apartments for rent
Price history
| Date | Event | Price |
|---|---|---|
| 8/5/2026 | Listed for rent | $4,500+12.5%$1/sqft |
Source: LERA MLS #2005972 Report a problem | ||
| 10/18/2024 | Sold | -- |
Source:  LERA MLS #1749822 Report a problem LERA MLS #1749822 Report a problem | ||
| 9/10/2024 | Contingent | $999,750$324/sqft |
Source: LERA MLS #1749822 Report a problem | ||
| 8/16/2024 | Price change | $999,750-1.9%$324/sqft |
Source: LERA MLS #1749822 Report a problem | ||
| 7/18/2024 | Price change | $1,019,000-4.1%$330/sqft |
Source: LERA MLS #1749822 Report a problem | ||
| 6/30/2024 | Price change | $1,062,500-5.6%$344/sqft |
Source: LERA MLS #1749822 Report a problem | ||
| 5/30/2024 | Price change | $1,125,000-2.2%$365/sqft |
Source: LERA MLS #1749822 Report a problem | ||
| 5/4/2024 | Price change | $1,150,000-3.3%$373/sqft |
Source: LERA MLS #1749822 Report a problem | ||
| 2/28/2024 | Price change | $1,189,000-4.8%$385/sqft |
Source: LERA MLS #1749822 Report a problem | ||
| 2/6/2024 | Listed for sale | $1,249,000$405/sqft |
Source: LERA MLS #1749822 Report a problem | ||
| 12/19/2023 | Listing removed | -- |
Source: LERA MLS #1729928 Report a problem | ||
| 11/15/2023 | Price change | $1,249,000-3.8%$405/sqft |
Source: LERA MLS #1729928 Report a problem | ||
| 10/30/2023 | Listed for sale | $1,299,000+63.4%$421/sqft |
Source: LERA MLS #1729928 Report a problem | ||
| 12/7/2021 | Listing removed | -- |
Source: Kuper Sotheby's International Realty Report a problem | ||
| 9/29/2021 | Price change | $795,000-1.9%$258/sqft |
Source: LERA MLS #1538636 Report a problem | ||
| 9/8/2021 | Price change | $810,000-1.8%$262/sqft |
Source: Kuper Sotheby's International Realty #1538636 Report a problem | ||
| 7/1/2021 | Listed for sale | $825,000+5.9%$267/sqft |
Source: Kuper Sotheby's International Realty #1538636 Report a problem | ||
| 6/2/2020 | Listing removed | $4,000$1/sqft |
Source: Phyllis Browning Co. #1451471 Report a problem | ||
| 5/28/2020 | Listed for rent | $4,000$1/sqft |
Source: Phyllis Browning Co. #1451471 Report a problem | ||
| 5/16/2020 | Listing removed | $779,000$252/sqft |
Source: Phyllis Browning Co. #1432571 Report a problem | ||
| 2/25/2020 | Price change | $779,000-0.8%$252/sqft |
Source: Phyllis Browning Co. #1432571 Report a problem | ||
| 1/10/2020 | Price change | $785,000-0.6%$254/sqft |
Source: Phyllis Browning Co. #1432571 Report a problem | ||
| 11/22/2019 | Listed for sale | $790,000$256/sqft |
Source: Phyllis Browning Co. #1432571 Report a problem | ||
| 8/5/2019 | Listing removed | $790,000$256/sqft |
Source: Keller Williams Legacy #1351297 Report a problem | ||
| 11/28/2018 | Price change | $790,000-1.1%$256/sqft |
Source: Keller Williams Legacy #1351297 Report a problem | ||
| 7/20/2018 | Listed for sale | $799,000$259/sqft |
Source: Keller Williams Legacy #1351297 Report a problem | ||
| 7/20/2016 | Sold | -- |
Source: LERA MLS #1169099 Report a problem | ||
| 4/30/2009 | Sold | -- |
Source: LERA MLS #761320 Report a problem | ||
Neighborhood: 78209
Nearby schools
GreatSchools rating
- NAHoward Early Childhood CenterGrades: PK-KDistance: 0.8 mi
- 9/10Alamo Heights Junior High SchoolGrades: 6-8Distance: 0.8 mi
- 7/10Alamo Heights High SchoolGrades: 9-12Distance: 0.4 mi