Skip main navigation
Off market
  • $1,291,500

    119 Palm Bay Dr Drive #19c, Palm Beach Gardens, FL 33418

    3beds
    2,750sqft
    Condominium
    Built in 2005
    -- sqft lot
    $1,291,500 Zestimate®
    $470/sqft
    $7,571 Estimated rent

    Home value

    $1,291,500

    $1.08M - $1.55M

    $7,571/mo

    Zestimate® history
    Loading
    Loading...

    Owner options

    List your home for rent

    $7,571/mo

    Rent Zestimate®

    Find your next renter with Zillow Rental Manager. Plus, with online applications, you can quickly screen prospective tenants – for free.

    Learn more

    $7,571/mo

    Rent Zestimate®

    Refinance and save

    $9,632/mo

    Est. payment

    Refinancing to a lower rate could help reduce your monthly payments and save thousands over the life of the loan.

    See today's rates

    $9,632/mo

    Est. payment

    Explore your selling options

    Work with a Zillow partner agent

    Leverage their expertise and Zillow's premium Showcase listings to get your home seen by more buyers.

    Get started

    List with your own agent

    Get your home in front of millions of buyers by listing it on Zillow.

    Learn how to do it

    Sell it yourself

    Take full control of how buyers see your home on Zillow by listing For Sale by Owner (FSBO).

    List your home

    What's special

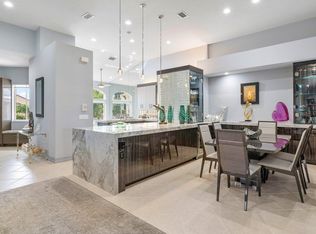
    Rare opportunity! Point Lot with expansive panoramic water views and fountains. Exceptional 3 BR/3Full baths, powder rm and den. Silver Palm Penthouse offering the largest floor plan. Amazing architectural upgrades. Two car garage. Private Elevator. Italian Porcelain tile floors on the diagonal. Volume ceilings throughout. Gourmet chefs kitchen with center island, top of the line appliances, light wood custom cabinetry, granite countertops/backsplash open to gracious living room. California closets. Formal Dining rm .Watch orange sunsets from large tiled screened balcony which brings the outside in. Surround sound. Custom Brunswig and silk drapes, custom wall treatments, Exquisite Hunter Douglas shades, designer fans and designer mirrors. Accordian hur... (see supplement for full remarks) Rare opportunity! Point Lot with expansive panoramic water views and fountains. Exceptional 3 BR/3Full baths, powder rm and den. Silver Palm Penthouse offering the largest floor plan. Amazing architectural upgrades. Two car garage. Private Elevator. Italian Porcelain tile floors on the diagonal. Volume ceilings throughout. Gourmet chefs kitchen with center island, top of the line appliances, light wood custom cabinetry, granite countertops/backsplash open to gracious living room. California closets. Formal Dining rm .Watch orange sunsets from large tiled screened balcony which brings the outside in. Surround sound. Custom Brunswig and silk drapes, custom wall treatments, Exquisite Hunter Douglas shades, designer fans and designer mirrors. Accordian hurricane panels. Tinted windows. Come to Paradise. View Attachment for List of Upgrades & Decorative Additions...

    This property is not currently displayed as for sale or rent on Zillow. This may be different from what's on other websites or public sources.

    Zillow last checked:

    Listing updated:

    Listed by:

    Lori E. Schacter LLC 561-308-3118,

    Illustrated Properties LLC (Jupiter)

    Bought with:

    Joan Wenzel, 597469

    The Fite Group

    Source: BeachesMLS,MLS#: R3374013MLS LogoOriginating MLS: BeachesMLS

    Facts & features

    Interior

    Bedrooms & bathrooms
    • Bedrooms: 3
    • Bathrooms: 4
    • Full bathrooms: 3
    • 1/2 bathrooms: 1
    Primary bedroom
    • Level: First
    • Area: 255
    • Dimensions: 17 X 15
    Primary bedroom
    • Level: First
    • Area: 255
    • Dimensions: 17 X 15
    Bedroom 2
    • Area: 225
    • Dimensions: 15 X 15
    Bedroom 2
    • Area: 225
    • Dimensions: 15 X 15
    Bedroom 3
    • Area: 176
    • Dimensions: 16 X 11
    Bedroom 3
    • Area: 176
    • Dimensions: 16 X 11
    Den
    • Area: 180
    • Dimensions: 15 X 12
    Den
    • Area: 180
    • Dimensions: 15 X 12
    Dining room
    • Area: 154
    • Dimensions: 14 X 11
    Dining room
    • Area: 154
    • Dimensions: 14 X 11
    Kitchen
    • Level: First
    • Area: 266
    • Dimensions: 19 X 14
    Kitchen
    • Level: First
    • Area: 266
    • Dimensions: 19 X 14
    Living room
    • Level: First
    • Area: 378
    • Dimensions: 21 X 18
    Living room
    • Level: First
    • Area: 378
    • Dimensions: 21 X 18
    Utility room
    • Area: 63
    • Dimensions: 7 X 9
    Utility room
    • Area: 63
    • Dimensions: 7 X 9
    Heating
    • Central
    Cooling
    • Central Air, Electric
    Appliances
    • Included: Dryer, Dishwasher, Electric Range, Microwave, Refrigerator, Washer
    • Laundry: Washer Hookup, Dryer Hookup, Inside, Laundry Closet
    Features
    • Built-in Features, Bathtub, Closet Cabinetry, Dining Area, Separate/Formal Dining Room, Dual Sinks, Entrance Foyer, Elevator, Garden Tub/Roman Tub, High Ceilings, Kitchen Island, Pantry, Split Bedrooms, Soaking Tub, Separate Shower, Walk-In Closet(s)
    • Flooring: Carpet, Ceramic Tile
    Interior area
    • Total structure area: 3,499
    • Total interior livable area: 2,750 sqft

    Property

    Parking
    • Total spaces: 2
    • Parking features: Attached, Garage, Garage Door Opener
    • Attached garage spaces: 2
    Features
    • Levels: Multi/Split
    • Patio & porch: Patio
    • Exterior features: Outdoor Living Area
    • Pool features: Association
    • Has view: Yes
    • View description: Lake
    • Has water view: Yes
    • Water view: Lake
    • Waterfront features: Lake Front, Point Lot
    Lot
    • Features: Corner Lot
    Details
    • Parcel number: 52424213270000194
    • Zoning: RES
    • Other equipment: Intercom

    Construction

    Type & style
    • Home type: Condo
    • Architectural style: European
    • Property subtype: Condominium
    Materials
    • Block
    • Roof: Barrel
    Condition
    • Year built: 2005
    Details
    • Builder model: Silver PalmPenthouse

    Utilities & green energy

    • Electric: 3 Phase
    • Sewer: Public Sewer
    • Water: Public
    • Utilities for property: Sewer Available, Water Available

    Community & HOA

    Community
    • Features: Property Manager On-Site
    • Security: Security System Owned, Fire Sprinkler System, Smoke Detector(s)
    • Membership fee: $42,500
    • Subdivision: Ballenisles
    HOA
    • Has HOA: Yes
    • Amenities included: Basketball Court, Clubhouse, Fitness Center, Golf Course, Picnic Area, Pool, Parking, Putting Green(s), Spa/Hot Tub, Sidewalks, Tennis Court(s), Trail(s)
    • Services included: Common Areas, Cable TV, Insurance, Maintenance Grounds, Pest Control, Security, Trash
    • HOA fee: $722 monthly
    • Additional fee info: Membership Fee: 42500
    Location
    • Region: Palm Beach Gardens

    Financial & listing details

    • Price per square foot: $470/sqft
    • Annual tax amount: $8,100
    • Date on market: 6/9/2013
    • Cumulative days on market: 154 days
    • Listing terms: Cash,Conventional

    Price history

    Price history is unavailable.

    Public tax history

    Tax history is unavailable.

    Neighborhood: Ballenisles

    Nearby schools

    GreatSchools rating
    Get a cash offer in 3 minutes
    Find out how much your home could sell for in as little as 3 minutes with a no-obligation cash offer.
    Estimated market value
    $1,291,500
    Get a cash offer in 3 minutes
    Find out how much your home could sell for in as little as 3 minutes with a no-obligation cash offer.
    Estimated market value
    $1,291,500