Experience exceptional value in the welcoming community of Hawthorn Village, an affordable haven for those seeking 55+ living without compromising on quality or amenities. With a modest maintenance and activity fee, residents enjoy the best of both worlds, surrounded by many year-round neighbors who appreciate the community's charm and affordability. This meticulously updated home epitomizes move-in readiness, reflecting 2024 market trends and modern comforts. From top to bottom, every detail has been thoughtfully addressed to enhance your living experience. The home showcases updated windows that invite natural light, along with upgraded electric and plumbing systems for peace of mind. Step inside to discover new luxury vinyl plank (LVP) flooring that graces every room, complemented by a sturdy new subflooring. The heart of the home, the kitchen, boasts all-new wood shaker cabinets with easy-close features, elegantly paired with GE deluxe Profile appliances including a range, dishwasher, and microwave. Indulge in the luxury of a master bath adorned with an all-wood double vanity, while the main bath captivates with stylish solid surface finishes. Freshly painted walls throughout the home breathe new life into each space, creating a welcoming ambiance. Additional updates include a new vapor barrier and replaced insulation, ensuring energy efficiency and comfort. One of the standout features of this home is its impressive laundry room, setting a new standard for convenience and organization. Outside, the home offers extended parking options, ideal for your golf cart or motorcycle, and boasts a rubber-coated roof with a 10-year life expectancy, offering durability and peace of mind for years to come. The pictures or a personal tour will reveal the undeniable value and appeal of this updated Hawthorn Village home. Don't miss out on this opportunity to embrace affordable luxury and community living at its finest! A monthly fee covers clubhouse access, including year-round swimming in the heated pool, spa hot tub, sauna, and fitness room! Also included are lawn care, garbage/recycling pickup, city water and sewer, basic cable, and access to various amenities such as tennis, pickleball, bocce ball, a community garden, softball, kayaking, pool hall, shuffleboard, and fitness room. There's never a dull moment in this vibrant community, with weekly entertainment, dances, and social events at minimal charges. Residents can truly live their best life here, whether they seek peaceful relaxation, new adventures, or simply meeting new friends. Don't miss out on this incredible opportunity! Indulge in the myriad of amenities at the clubhouse, including year-round swimming in the heated pool, relaxation in the hot tub spa or sauna. Keep active in the fitness room and forge new friendships amidst a vibrant community atmosphere. Great location near the turnpike and easy access to Mt Dora and The Villages. This is a no pet community with the exception of service animals.
Sold for $151,000
$151,000
119 PALO VERDE DRIVE, LEESBURG, FL 34748
2beds
1,312sqft
Mobile Home
Built in 1975
4,087 Square Feet Lot
$147,300 Zestimate®
$115/sqft
$1,516 Estimated rent
Home value
$147,300
$131,000 - $164,000
$1,516/mo
Zestimate® history
Owner options
List your home for rent
$1,516/mo
Rent Zestimate®
Find your next renter with Zillow Rental Manager. Plus, with online applications, you can quickly screen prospective tenants – for free.
$1,516/mo
Rent Zestimate®
Refinance and save
$1,406/mo
Est. payment
Refinancing to a lower rate could help reduce your monthly payments and save thousands over the life of the loan.
$1,406/mo
Est. payment
Explore your selling options
Work with a Zillow partner agent
Leverage their expertise and Zillow's premium Showcase listings to get your home seen by more buyers.
Get startedList with your own agent
Get your home in front of millions of buyers by listing it on Zillow.
Learn how to do itSell it yourself
Take full control of how buyers see your home on Zillow by listing For Sale by Owner (FSBO).
List your homeWhat's special
Heated poolUpdated windowsUpgraded electricComprehensive servicesImpressive laundry roomEasy - close featuresHawthorn village
Zillow last checked:
Listing updated:
Listed by:
Foster Algier 321-436-4911,
FLA REAL ESTATE SERVICES 321-436-4911
Bought with:
Margaret Harrington, 3485592
WEICHERT, REALTORS-HALLMARK PR
Source: Stellar MLS,MLS#: O6193094 Originating MLS: Orlando Regional
Originating MLS: Orlando Regional
Facts & features
Interior
Bedrooms & bathrooms
- Bedrooms: 2
- Bathrooms: 2
- Full bathrooms: 2
Rooms
- Room types: Florida Room
Primary bedroom
- Features: Built-in Closet
- Level: First
- Dimensions: 15x12
Bedroom 2
- Features: Ceiling Fan(s), Built-in Closet
- Level: First
- Dimensions: 11x10
Primary bathroom
- Features: Rain Shower Head
- Level: First
- Dimensions: 8x8
Dining room
- Features: Built-In Shelving
- Level: First
- Dimensions: 10x10
Kitchen
- Features: Pantry
- Level: First
- Dimensions: 15x9
Living room
- Features: Ceiling Fan(s)
- Level: First
- Dimensions: 12x24
Heating
- Central, Heat Pump
Cooling
- Central Air
Appliances
- Included: Convection Oven, Dishwasher, Disposal, Dryer, Electric Water Heater, Microwave, Range, Refrigerator, Washer
- Laundry: Electric Dryer Hookup, Laundry Room, Washer Hookup
Features
- Ceiling Fan(s), Eating Space In Kitchen, Living Room/Dining Room Combo, Primary Bedroom Main Floor, Solid Surface Counters, Solid Wood Cabinets, Thermostat
- Flooring: Luxury Vinyl, Porcelain Tile
- Windows: Aluminum Frames, Blinds, Window Treatments
- Has fireplace: Yes
- Fireplace features: Electric
Interior area
- Total structure area: 1,960
- Total interior livable area: 1,312 sqft
Property
Parking
- Total spaces: 2
- Parking features: Driveway, Golf Cart Parking
- Carport spaces: 2
- Has uncovered spaces: Yes
Features
- Levels: One
- Stories: 1
- Exterior features: Private Mailbox, Rain Gutters, Boat Slip
- Has view: Yes
- View description: Water, River
- Has water view: Yes
- Water view: Water,River
- Waterfront features: Lake, Lake Privileges, Marina Access, River Access, Boat Ramp - Private, Skiing Allowed
Lot
- Size: 4,087 Square Feet
Details
- Additional structures: Shed(s), Workshop
- Parcel number: 122024010002602800
- Zoning: RM
- Special conditions: None
Construction
Type & style
- Home type: MobileManufactured
- Property subtype: Mobile Home
Materials
- Vinyl Siding, Wood Frame
- Foundation: Crawlspace, Raised
- Roof: Other
Condition
- New construction: No
- Year built: 1975
Utilities & green energy
- Sewer: Public Sewer
- Water: Public
- Utilities for property: BB/HS Internet Available, Cable Available, Electricity Connected, Fire Hydrant, Public
Community & HOA
Community
- Features: Boat Slip, Community Boat Ramp, Dock, Lake, Marina, Private Boat Ramp, River, Water Access, Association Recreation - Owned, Buyer Approval Required, Clubhouse, Deed Restrictions, Fitness Center, Gated Community - Guard, Golf Carts OK, Pool
- Security: Gated Community, Medical Alarm, Security Gate, Smoke Detector(s)
- Pet fee: $0 monthly
- Senior community: Yes
- Subdivision: HAWTHORNE AT LEESBURG A COOP
HOA
- Has HOA: Yes
- Amenities included: Cable TV, Clubhouse, Fitness Center, Laundry, Maintenance, Pickleball Court(s), Pool, Recreation Facilities, Security, Spa/Hot Tub, Tennis Court(s), Trail(s)
- Services included: 24-Hour Guard, Cable TV, Community Pool, Reserve Fund, Maintenance Structure, Maintenance Grounds, Manager, Pool Maintenance, Private Road, Security, Sewer, Trash, Water
- HOA fee: $324 monthly
- HOA name: Chad Peck
- HOA phone: 352-360-6220
Location
- Region: Leesburg
Financial & listing details
- Price per square foot: $115/sqft
- Tax assessed value: $123,123
- Annual tax amount: $970
- Date on market: 4/3/2024
- Cumulative days on market: 12 days
- Listing terms: Cash,Conventional,VA Loan
- Ownership: Co-op
- Total actual rent: 0
- Electric utility on property: Yes
- Road surface type: Asphalt
- Body type: Double Wide
Price history
| Date | Event | Price |
|---|---|---|
| 5/23/2024 | Sold | $151,000-2.5%$115/sqft |
Source:  Stellar MLS #O6193094 Report a problem Stellar MLS #O6193094 Report a problem | ||
| 5/10/2024 | Pending sale | $154,900$118/sqft |
Source: Stellar MLS #O6193094 Report a problem | ||
| 4/4/2024 | Listed for sale | $154,900+229.6%$118/sqft |
Source: Stellar MLS #O6193094 Report a problem | ||
| 4/1/1998 | Sold | $47,000$36/sqft |
Source: Agent Provided Report a problem | ||
Public tax history
| Year | Property taxes | Tax assessment |
|---|---|---|
| 2025 | $2,023 +19.7% | $123,123 +101.1% |
| 2024 | $1,691 +74.3% | $61,217 +11.1% |
| 2023 | $970 +22% | $55,110 +3% |
| 2022 | $795 +2.3% | $53,510 +3% |
| 2021 | $778 +31.9% | $51,952 |
| 2020 | $589 +70.2% | $51,952 +31% |
| 2019 | $346 +3.3% | $39,645 +1.9% |
| 2018 | $335 | $38,906 +2.1% |
| 2017 | $335 +8.3% | $38,106 +1.8% |
| 2016 | $310 -0.7% | $37,430 +0.7% |
| 2015 | $312 0% | $37,170 +0.8% |
| 2014 | $312 +214.3% | $36,875 +1.5% |
| 2013 | $99 -1.7% | $36,331 |
| 2012 | $101 -30.8% | $36,331 -12% |
| 2011 | $146 -37.5% | $41,263 +1.5% |
| 2010 | $233 +74.6% | $40,654 +2.7% |
| 2009 | $134 +0.4% | $39,586 +0.1% |
| 2008 | $133 -3.5% | $39,547 +3% |
| 2007 | $138 +5.4% | $38,396 +2.5% |
| 2006 | $131 -30.8% | $37,460 +3% |
| 2005 | $189 +9.8% | $36,369 |
| 2004 | $172 +3.3% | -- |
| 2003 | $167 +17% | $34,865 +3% |
| 2002 | $142 | $33,840 |
| 2001 | $142 -45.1% | $33,840 -17.1% |
| 2000 | $259 | $40,833 |
Find assessor info on the county website
Neighborhood: 34748
Nearby homes
- $106,0002 bd2 ba1.1k sqft121 Palo Verde Dr, Leesburg, FL 34748Off Market
- $109,8002 bd2 ba1.1k sqft117 Palo Verde Dr, Leesburg, FL 34748Off Market
- $89,2002 bd2 ba1.3k sqft122 Azalea Trl, Leesburg, FL 34748Off Market
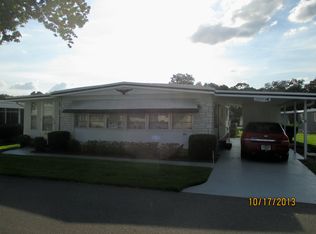
- $91,0002 bd2 ba864 sqft120 Azalea Trl, Leesburg, FL 34748Off Market
- $98,2002 bd2 ba1k sqft124 Azalea Trl, Leesburg, FL 34748Off Market
- $123,6002 bd2 ba1.3k sqft123 Palo Verde Dr, Leesburg, FL 34748Off Market
- $118,7002 bd2 ba1.1k sqft115 Palo Verde Dr, Leesburg, FL 34748Off Market
- $112,5002 bd2 ba1.3k sqft118 Azalea Trl, Leesburg, FL 34748Off Market
Nearby schools
GreatSchools rating
- 2/10Leesburg Elementary SchoolGrades: PK-5Distance: 3.2 mi
- 3/10Oak Park Middle SchoolGrades: 6-8Distance: 3.2 mi
- 2/10Leesburg High SchoolGrades: 9-12Distance: 3.4 mi
Get a cash offer in 3 minutes
Find out how much your home could sell for in as little as 3 minutes with a no-obligation cash offer.
Estimated market value
$147,300
Get a cash offer in 3 minutes
Find out how much your home could sell for in as little as 3 minutes with a no-obligation cash offer.
Estimated market value
$147,300
- Florida
- Lake County
- Leesburg
- 34748
- 119 PALO VERDE DRIVE
Nearby cities
Nearby neighborhoods
Nearby zip codes
Other Leesburg Topics
