Stunning Shady Shores Retreat with Resort-Style Backyard! Discover this beautifully remodeled 4-bedroom, 2.5-bath home on nestled in on a serene half-acre lot in Shady Shores cul-de-sac with no through traffic, where luxury meets smart living. Featuring a thoughtfully designed layout and high-end upgrades throughout, this home offers the perfect blend of comfort, style, and function. Enter the light-filled living area with travertine tile, oversized glass doors, and a sleek electric fireplace. The chef's kitchen boasts stunning White Delicatus granite countertops (2024) and a Samsung induction cooktop (2022). Retreat to the spacious primary suite with a huge double shower and modern finishes. The powder room was stylishly updated in 2024 with a new lavatory, mirror, and lighting. Outdoors is an entertainer’s paradise: a large, covered Oklahoma Sunset flagstone patio with a 2024 gas log fireplace, and a heated saltwater pool and spa—enhanced with smart automation (2022), a variable speed pump (2024), and pool lighting (2025). Commercial-grade UV shade sails keep you cool all summer long. Enjoy the convenience of smart home tech, including Ecobee thermostats, a Hunter smart sprinkler system, and a Chamberlain MYQ garage opener (2023). Don’t miss the 720 SF insulated workshop with its own flagstone patio—ideal for hobbies, work, or storage. The home also includes a generator transfer switch with an outdoor plug (2022), front cedar double gates (2024), a spring 2024 landscaping refresh, and an established vegetable garden. This is more than a home—it’s a private retreat that feels like a resort. Just 5 minutes from Lewisville boat launch. Come see the best of Shady Shores living! 3D tour available online!
Sold
Price Unknown
119 Palomino Ct, Shady Shores, TX 76208
4beds
2,507sqft
Single Family Residence
Built in 1999
0.49 Acres Lot
$663,400 Zestimate®
$--/sqft
$3,359 Estimated rent
Home value
$663,400
$624,000 - $710,000
$3,359/mo
Zestimate® history
Owner options
List your home for rent
$3,359/mo
Rent Zestimate®
Find your next renter with Zillow Rental Manager. Plus, with online applications, you can quickly screen prospective tenants – for free.
$3,359/mo
Rent Zestimate®
Refinance and save
Refinancing to a lower rate could help reduce your monthly payments and save thousands over the life of the loan.
Explore your selling options
Work with a Zillow partner agent
Leverage their expertise and Zillow's premium Showcase listings to get your home seen by more buyers.
Get startedList with your own agent
Get your home in front of millions of buyers by listing it on Zillow.
Learn how to do itSell it yourself
Take full control of how buyers see your home on Zillow by listing For Sale by Owner (FSBO).
List your homeWhat's special
Gas log fireplaceModern finishesSleek electric fireplaceSerene half-acre lotHigh-end upgradesLandscaping refreshEstablished vegetable garden
Zillow last checked:
Listing updated:
Listed by:
Brant Lively 0624843 817-783-4605,
Redfin Corporation 817-783-4605
Bought with:
Trish Bellows
RealtyBees
Source: NTREIS,MLS#: 20922619
Facts & features
Interior
Bedrooms & bathrooms
- Bedrooms: 4
- Bathrooms: 3
- Full bathrooms: 2
- 1/2 bathrooms: 1
Primary bedroom
- Features: En Suite Bathroom, Walk-In Closet(s)
- Level: First
- Dimensions: 15 x 15
Bedroom
- Level: Second
- Dimensions: 15 x 11
Bedroom
- Level: Second
- Dimensions: 10 x 11
Bedroom
- Level: Second
- Dimensions: 11 x 11
Primary bathroom
- Features: Built-in Features, Dual Sinks, En Suite Bathroom, Granite Counters, Linen Closet, Multiple Shower Heads
- Level: First
- Dimensions: 9 x 12
Breakfast room nook
- Level: First
- Dimensions: 12 x 10
Dining room
- Level: First
- Dimensions: 12 x 11
Family room
- Level: Second
- Dimensions: 16 x 15
Other
- Level: Second
- Dimensions: 9 x 5
Kitchen
- Features: Granite Counters, Kitchen Island
- Level: First
- Dimensions: 12 x 16
Laundry
- Level: First
- Dimensions: 6 x 5
Living room
- Level: First
- Dimensions: 16 x 20
Office
- Level: First
- Dimensions: 11 x 13
Appliances
- Included: Convection Oven, Dishwasher, Electric Cooktop, Electric Oven, Disposal, Gas Water Heater, Microwave, Refrigerator, Vented Exhaust Fan, Water Purifier
Features
- Decorative/Designer Lighting Fixtures, Eat-in Kitchen, Granite Counters, High Speed Internet, Kitchen Island, Open Floorplan, Walk-In Closet(s)
- Has basement: No
- Number of fireplaces: 2
- Fireplace features: Electric, Gas, Gas Log, Gas Starter, Living Room, Outside
Interior area
- Total interior livable area: 2,507 sqft
Property
Parking
- Total spaces: 5
- Parking features: Attached Carport, Boat, Covered, Driveway, Garage, Garage Door Opener, Oversized, Garage Faces Side, Secured, Storage, Workshop in Garage
- Attached garage spaces: 5
- Has uncovered spaces: Yes
Features
- Levels: Two
- Stories: 2
- Patio & porch: Covered
- Has private pool: Yes
- Pool features: Gunite, Heated, In Ground, Outdoor Pool, Pool, Private, Pool/Spa Combo, Salt Water
- Fencing: Fenced,Wood
Lot
- Size: 0.49 Acres
Details
- Additional structures: Second Garage, Garage(s), Guest House, Outbuilding, Pergola, Pool House, Second Residence, RV/Boat Storage, Shed(s), Storage, Workshop
- Parcel number: R195883
Construction
Type & style
- Home type: SingleFamily
- Architectural style: Traditional,Detached
- Property subtype: Single Family Residence
Materials
- Brick
- Foundation: Slab
- Roof: Shingle
Condition
- Year built: 1999
Utilities & green energy
- Sewer: Public Sewer
- Water: Public
- Utilities for property: Cable Available, Electricity Connected, Natural Gas Available, Phone Available, Sewer Available, Separate Meters, Water Available
Community & HOA
Community
- Subdivision: Mustang Estates Ph II
HOA
- Has HOA: No
Location
- Region: Shady Shores
Financial & listing details
- Tax assessed value: $528,000
- Annual tax amount: $7,165
- Date on market: 5/15/2025
- Cumulative days on market: 11 days
- Listing terms: Cash,Conventional,FHA,VA Loan
- Electric utility on property: Yes
Price history
| Date | Event | Price |
|---|---|---|
| 6/26/2025 | Sold | -- |
Source: NTREIS #20922619 Report a problem | ||
| 6/2/2025 | Pending sale | $695,000$277/sqft |
Source: NTREIS #20922619 Report a problem | ||
| 5/27/2025 | Contingent | $695,000$277/sqft |
Source: NTREIS #20922619 Report a problem | ||
| 5/15/2025 | Listed for sale | $695,000$277/sqft |
Source: NTREIS #20922619 Report a problem | ||
Public tax history
| Year | Property taxes | Tax assessment |
|---|---|---|
| 2025 | $6,269 +7% | $481,800 +10% |
| 2024 | $5,861 -6% | $438,000 -4.2% |
| 2023 | $6,232 -12.4% | $457,380 +10% |
| 2022 | $7,116 +5.7% | $415,800 +9.9% |
| 2021 | $6,733 +8.6% | $378,400 +10% |
| 2020 | $6,198 -0.4% | $344,000 +2.7% |
| 2019 | $6,223 +3.5% | $335,000 +7% |
| 2018 | $6,010 +7.5% | $313,157 -1.8% |
| 2017 | $5,593 | $319,000 +10% |
| 2016 | $5,593 +9.5% | $290,000 +2.7% |
| 2015 | $5,109 | $282,477 +10% |
| 2014 | $5,109 | $256,797 +6.1% |
| 2013 | $5,109 | $242,112 -3.7% |
| 2012 | -- | $251,479 +10% |
| 2011 | -- | $228,617 -2.1% |
| 2010 | -- | $233,449 -0.8% |
| 2009 | -- | $235,263 -3.6% |
| 2007 | $5,285 -2.1% | $244,076 +11.1% |
| 2005 | $5,399 | $219,593 +8% |
| 2004 | -- | $203,389 +0.5% |
| 2003 | -- | $202,389 -4.4% |
| 2002 | -- | $211,699 +7.8% |
| 2001 | -- | $196,457 |
Find assessor info on the county website
Neighborhood: 76208
Nearby homes
- $638,9004 bd3 ba3.2k sqft117 Palomino Ct, Shady Shores, TX 76208Off Market
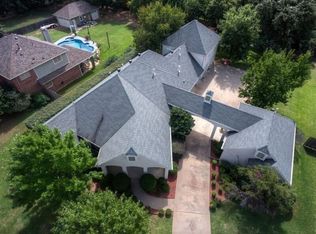
- $566,5004 bd3 ba3.1k sqft121 Palomino Ct, Shady Shores, TX 76208Off Market
- $382,8003 bd2 ba2k sqft4209 Creek Hill Ln, Corinth, TX 76208Off Market
- $428,0004 bd3 ba3.1k sqft4207 Creek Hill Ln, Corinth, TX 76208Off Market
- $482,2004 bd3 ba2.9k sqft4211 Creek Hill Ln, Corinth, TX 76208Off Market
- $385,9003 bd2 ba2.4k sqft4205 Creek Hill Ln, Corinth, TX 76208Off Market
- $466,9003 bd2 ba2.9k sqft4213 Creek Hill Ln, Corinth, TX 76208Off Market
- $571,2003 bd2 ba2.4k sqft113 Palomino Ct, Shady Shores, TX 76208Off Market
Nearby schools
GreatSchools rating
- 4/10Stephens Elementary SchoolGrades: PK-5Distance: 0.7 mi
- 5/10Bettye Myers Middle SchoolGrades: 6-8Distance: 0.6 mi
- 6/10Ryan High SchoolGrades: 9-12Distance: 4.4 mi
Schools provided by the listing agent
- Elementary: Olive Stephens
- Middle: Bettye Myers
- High: Ryan H S
- District: Denton ISD
Source: NTREIS. This data may not be complete. We recommend contacting the local school district to confirm school assignments for this home.
Get a cash offer in 3 minutes
Find out how much your home could sell for in as little as 3 minutes with a no-obligation cash offer.
Estimated market value
$663,400
Get a cash offer in 3 minutes
Find out how much your home could sell for in as little as 3 minutes with a no-obligation cash offer.
Estimated market value
$663,400
- Texas
- Denton County
- Denton
- 76208
- 119 Palomino Ct
Nearby cities
Nearby neighborhoods
Nearby zip codes
Other Denton Topics
