Located inside the sought-after 55+ gated community of Park Place, this freshly painted, move-in ready 3 bedroom, 2 bath home has over 2,000 sq ft. and was built in 2018. This "one of a kind" home greets you with a beautifully crafted exterior that welcomes you with manicured landscaping, two car garage with beautiful paver driveway, and a location that can't be beat-- it's just a short jaunt to the seasonally heated pool, mailbox & convenient guest parking. Step inside to discover a thoughtfully designed interior that seamlessly connects the living spaces. The open-concept layout allows for an abundance of natural light, creating an airy and bright atmosphere, with ceramic tile in the main entertainment areas & plush new carpeting in the bedrooms. Vaulted ceilings add even more sophistication in the living spaces. The heart of this home is the large open kitchen, equipped with a Stainless steel appliances including a new LG refrigerator, soft close cabinet doors, granite countertops, stylish under-mount kitchen sink, and rich warm tones. Whether you enjoy cooking or love to entertain, this kitchen is sure to impress. This home features a large formal dining room, which is superb for hosting family & friends for the holidays. The two additional bedrooms provide a comfortable respite from the rest of the home, and feature generous closet space. The main suite features a dramatic trey ceiling, which creates a haven of relaxation. It encompasses a private en-suite bathroom with dual vanities, walk-in ceramic tiled shower with a transom for added light, and two large walk-in closets. One of the unique features of the main bedroom is the retreat area, which would be a great reading alcove or cozy craft room. Escape to your large, fully fenced backyard, as well as a screened-in lanai featuring a large ceiling fan, great for al fresco dining and an extended paver outdoor area with decorative rock. It's the perfect place to unwind, entertain guests, or watch the sunset. Enjoy all of the amenities of this exclusive gated community, such as outdoor kitchen cabana, putting green, shuffleboard, bocci ball, horseshoe pit, seasonally-heated pool, personal lawn care, internet and cable television included in HOA fee of just $220.00, underground utilities, as well as sidewalks with street lights for those evening strolls. Low HOA makes this dream a true reality. All this and no CDD fees! All measurements are from the county records, buyer to confirm all measurements.
Sold for $385,000
$385,000
119 PARK PLACE CIRCLE, PALM COAST, FL 32164
3beds
2,071sqft
Single Family Residence
Built in 2018
7,405 Square Feet Lot
$388,400 Zestimate®
$186/sqft
$2,167 Estimated rent
Home value
$388,400
$346,000 - $435,000
$2,167/mo
Zestimate® history
Owner options
List your home for rent
$2,167/mo
Rent Zestimate®
Find your next renter with Zillow Rental Manager. Plus, with online applications, you can quickly screen prospective tenants – for free.
$2,167/mo
Rent Zestimate®
Refinance and save
$2,866/mo
Est. payment
Refinancing to a lower rate could help reduce your monthly payments and save thousands over the life of the loan.
$2,866/mo
Est. payment
Explore your selling options
Work with a Zillow partner agent
Leverage their expertise and Zillow's premium Showcase listings to get your home seen by more buyers.
Get startedList with your own agent
Get your home in front of millions of buyers by listing it on Zillow.
Learn how to do itSell it yourself
Take full control of how buyers see your home on Zillow by listing For Sale by Owner (FSBO).
List your homeWhat's special
Screened-in lanaiAbundance of natural lightPrivate en-suite bathroomGranite countertopsCeramic tileCeiling fanPlush new carpeting
Zillow last checked:
Listing updated:
Listed by:
Gina Bradley 386-264-2488,
LPT REALTY, LLC 877-366-2213,
Marilynn Wolfe 904-429-2829,
LPT REALTY, LLC
Bought with:
Brian Sheekey, 3364373
TRADEMARK REALTY GROUP LLC
Source: Stellar MLS,MLS#: FC304526 Originating MLS: Orlando Regional
Originating MLS: Orlando Regional
Facts & features
Interior
Bedrooms & bathrooms
- Bedrooms: 3
- Bathrooms: 2
- Full bathrooms: 2
Primary bedroom
- Features: En Suite Bathroom, Dual Closets
- Level: First
- Dimensions: 26x24
Bedroom 2
- Features: Ceiling Fan(s), Built-in Closet
- Level: First
- Dimensions: 12x12
Bedroom 3
- Features: Built-in Closet
- Level: First
- Dimensions: 12x11
Primary bathroom
- Features: En Suite Bathroom
- Level: First
- Dimensions: 10x8
Bathroom 2
- Level: First
- Dimensions: 7x12
Dining room
- Level: First
- Dimensions: 11x19
Kitchen
- Features: Breakfast Bar
- Level: First
- Dimensions: 13x14
Living room
- Features: Ceiling Fan(s)
- Level: First
- Dimensions: 17x24
Heating
- Electric
Cooling
- Central Air
Appliances
- Included: Dishwasher, Electric Water Heater, Microwave, Range, Refrigerator
- Laundry: Laundry Room
Features
- Ceiling Fan(s), Kitchen/Family Room Combo, Primary Bedroom Main Floor, Solid Surface Counters, Thermostat, Tray Ceiling(s), Vaulted Ceiling(s), Walk-In Closet(s)
- Flooring: Carpet, Ceramic Tile
- Doors: Sliding Doors
- Has fireplace: No
Interior area
- Total structure area: 2,694
- Total interior livable area: 2,071 sqft
Property
Parking
- Total spaces: 2
- Parking features: Garage - Attached
- Attached garage spaces: 2
Features
- Levels: One
- Stories: 1
- Exterior features: Irrigation System, Rain Gutters, Sidewalk
Lot
- Size: 7,405 Square Feet
Details
- Parcel number: 3011315090000000530
- Zoning: SFR-1
- Special conditions: None
Construction
Type & style
- Home type: SingleFamily
- Property subtype: Single Family Residence
Materials
- Block
- Foundation: Slab
- Roof: Shingle
Condition
- New construction: No
- Year built: 2018
Details
- Builder name: Seagate
Utilities & green energy
- Sewer: Public Sewer
- Water: None
- Utilities for property: Cable Connected, Electricity Connected, Sewer Connected, Street Lights, Water Connected
Community & HOA
Community
- Features: Buyer Approval Required, Deed Restrictions, Gated Community - No Guard, Pool, Sidewalks
- Pet fee: $0 monthly
- Senior community: Yes
- Subdivision: PARK PLACE SUB
HOA
- Has HOA: Yes
- Amenities included: Fence Restrictions, Gated, Pool, Shuffleboard Court
- Services included: Cable TV, Internet, Maintenance Grounds
- HOA fee: $220 monthly
- HOA name: Southern States Management Group LLC
- HOA phone: 386-446-6333
Location
- Region: Palm Coast
Financial & listing details
- Price per square foot: $186/sqft
- Tax assessed value: $314,697
- Annual tax amount: $6,027
- Date on market: 10/18/2024
- Cumulative days on market: 74 days
- Listing terms: Cash,Conventional,FHA
- Ownership: Fee Simple
- Total actual rent: 0
- Electric utility on property: Yes
- Road surface type: Paved
Price history
| Date | Event | Price |
|---|---|---|
| 2/7/2025 | Sold | $385,000-6.6%$186/sqft |
Source:  Stellar MLS #FC304526 Report a problem Stellar MLS #FC304526 Report a problem | ||
| 12/31/2024 | Pending sale | $412,000$199/sqft |
Source: Stellar MLS #FC304526 Report a problem | ||
| 10/18/2024 | Listed for sale | $412,000+1.7%$199/sqft |
Source: Stellar MLS #FC304526 Report a problem | ||
| 4/1/2024 | Sold | $405,000-1.9%$196/sqft |
Source: Stellar MLS #FC297689 Report a problem | ||
| 3/17/2024 | Pending sale | $413,000$199/sqft |
Source: Stellar MLS #FC297689 Report a problem | ||
| 2/1/2024 | Listed for sale | $413,000+3.5%$199/sqft |
Source: Stellar MLS #FC297689 Report a problem | ||
| 12/18/2023 | Listing removed | $399,000$193/sqft |
Source: Realty Exchange #FC288256 Report a problem | ||
| 12/7/2023 | Pending sale | $399,000$193/sqft |
Source: Stellar MLS #FC288256 Report a problem | ||
| 9/8/2023 | Price change | $399,000-2.4%$193/sqft |
Source: Stellar MLS #FC288256 Report a problem | ||
| 5/12/2023 | Price change | $409,000-2.4%$197/sqft |
Source: Stellar MLS #FC288256 Report a problem | ||
| 4/21/2023 | Price change | $419,000-1.4%$202/sqft |
Source: Stellar MLS #FC288256 Report a problem | ||
| 1/6/2023 | Listed for sale | $425,000+70.8%$205/sqft |
Source: Stellar MLS #FC288256 Report a problem | ||
| 3/26/2018 | Sold | $248,800$120/sqft |
Source: Public Record Report a problem | ||
Public tax history
| Year | Property taxes | Tax assessment |
|---|---|---|
| 2024 | $5,766 -4.3% | $314,697 -3.3% |
| 2023 | $6,027 +10.9% | $325,314 +19.6% |
| 2022 | $5,435 +12.9% | $272,078 +10% |
| 2021 | $4,815 +3.2% | $247,344 +4.9% |
| 2020 | $4,665 +3% | $235,776 +4.2% |
| 2019 | $4,529 +544.3% | $226,379 +556.2% |
| 2018 | $703 +210.8% | $34,500 +15% |
| 2017 | $226 | $30,000 +1580.7% |
| 2016 | $226 | $1,785 |
Find assessor info on the county website
Neighborhood: 32164
Nearby homes
- $329,3003 bd2 ba1.5k sqft121 Park Place Cir, Palm Coast, FL 32164Off Market
- $357,7003 bd2 ba1.9k sqft123 Park Place Cir, Palm Coast, FL 32164Off Market

- $326,1002 bd2 ba1.6k sqft125 Park Place Cir, Palm Coast, FL 32164Off Market
- $385,0003 bd2 ba2k sqft118 Park Place Cir, Palm Coast, FL 32164Sold
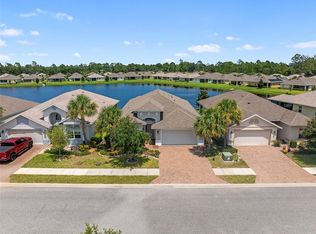
- $374,5003 bd2 ba2k sqft120 Park Place Cir, Palm Coast, FL 32164Off Market
- $372,2002 bd2 ba1.9k sqft116 Park Place Cir, Palm Coast, FL 32164Off Market
- $332,6003 bd2 ba1.6k sqft122 Park Place Cir, Palm Coast, FL 32164Off Market
- $324,6003 bd2 ba1.5k sqft127 Park Place Cir, Palm Coast, FL 32164Off Market
Nearby schools
GreatSchools rating
- 6/10Lewis E. Wadsworth Elementary SchoolGrades: PK-5Distance: 1.4 mi
- 5/10Buddy Taylor Middle SchoolGrades: 6-8Distance: 1.2 mi
- 4/10Flagler-Palm Coast High SchoolGrades: 9-12Distance: 2.5 mi
Schools provided by the listing agent
- Elementary: Belle Terre Elementary
- Middle: Buddy Taylor Middle
- High: Flagler-Palm Coast High
Source: Stellar MLS. This data may not be complete. We recommend contacting the local school district to confirm school assignments for this home.
Get a cash offer in 3 minutes
Find out how much your home could sell for in as little as 3 minutes with a no-obligation cash offer.
Estimated market value
$388,400
Get a cash offer in 3 minutes
Find out how much your home could sell for in as little as 3 minutes with a no-obligation cash offer.
Estimated market value
$388,400
- Florida
- Flagler County
- Palm Coast
- 32164
- 119 PARK PLACE CIRCLE
Nearby cities
Nearby zip codes
Other Palm Coast Topics
