Skip main navigation
Sold for $1,065,000
  • $1,065,000

    119 Park View Dr, Sewickley, PA 15143

    4beds
    4,348sqft
    Single Family Residence
    Built in 1993
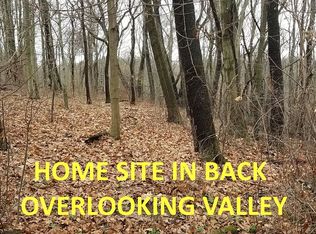
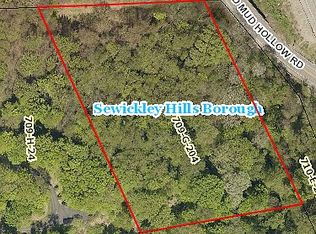
    4.47 Acres Lot
    $1,099,600 Zestimate®
    $245/sqft
    $4,946 Estimated rent

    Home value

    $1,099,600

    $1.01M - $1.19M

    $4,946/mo

    Zestimate® history
    Loading
    Loading...

    Owner options

    List your home for rent

    $4,946/mo

    Rent Zestimate®

    Find your next renter with Zillow Rental Manager. Plus, with online applications, you can quickly screen prospective tenants – for free.

    Learn more

    $4,946/mo

    Rent Zestimate®

    Refinance and save

    $8,544/mo

    Est. payment

    Refinancing to a lower rate could help reduce your monthly payments and save thousands over the life of the loan.

    See today's rates

    $8,544/mo

    Est. payment

    Explore your selling options

    Work with a Zillow partner agent

    Leverage their expertise and Zillow's premium Showcase listings to get your home seen by more buyers.

    Get started

    List with your own agent

    Get your home in front of millions of buyers by listing it on Zillow.

    Learn how to do it

    Sell it yourself

    Take full control of how buyers see your home on Zillow by listing For Sale by Owner (FSBO).

    List your home

    What's special

    Gas stone fireplaceStone accentsFitness roomWooded viewsImpressive estateSpacious patioThird-floor bonus room
    VIEW VIDEO TOUR @ VIRTUAL TOUR LINK! Prestigious private estate nestled on 4.5 acres in Sewickley Hills, this impressive estate offers luxury and privacy. A winding driveway leads to an impressive facade and a heated 3.5-car garage in a separate wing. Stone accents highlight the exterior, while guests enter into the heart of the home through the front porch. The FIRST-FLOOR PRIMARY SUITE boasts heated floors, a gas stone fireplace, a walk-in closet, and a spa-like bath with wooded views & also heated floors. A sitting room connects to a quiet office with wall of windows. The open layout features a gourmet kitchen, dining area, and vaulted great room with a stone W/B fireplace. Upstairs, a secondary primary suite awaits. A sunroom/billiards room with heated floors opens to a spacious patio, while a wraparound deck extends from the dining and great room. A third-floor bonus room and finished walkout basement, ideal for a fitness room, complete this exceptional home.

    Zillow last checked:

    Listing updated:

    Listed by:

    Austin Rusert 412-363-4000,

    COLDWELL BANKER REALTY

    Bought with:

    Liza Christ, RS317642

    PIATT SOTHEBY'S INTERNATIONAL REALTY

    Source: WPMLS,MLS#: 1690777MLS LogoOriginating MLS: West Penn Multi-List

    Facts & features

    Interior

    Bedrooms & bathrooms
    • Bedrooms: 4
    • Bathrooms: 4
    • Full bathrooms: 3
    • 1/2 bathrooms: 1
    Heating
    • Forced Air, Gas
    Cooling
    • Central Air, Electric
    Appliances
    • Included: Some Gas Appliances, Cooktop, Dryer, Dishwasher, Microwave, Refrigerator, Stove, Washer
    Features
    • Kitchen Island
    • Flooring: Ceramic Tile, Hardwood
    • Basement: Finished,Walk-Out Access
    • Number of fireplaces: 2
    • Fireplace features: Gas, Wood Burning
    Interior area
    • Total structure area: 4,348
    • Total interior livable area: 4,348 sqft

    Property

    Parking
    • Total spaces: 3
    • Parking features: Attached, Garage, Garage Door Opener
    • Has attached garage: Yes
    Features
    • Levels: Two
    • Stories: 2
    Lot
    • Size: 4.47 Acres
    • Dimensions: 4.4687
    Details
    • Parcel number: 0709H00024000000

    Construction

    Type & style
    • Home type: SingleFamily
    • Architectural style: Chalet/Alpine,Two Story
    • Property subtype: Single Family Residence
    Materials
    • Shingle Siding, Stone
    • Roof: Asphalt
    Condition
    • Resale
    • Year built: 1993

    Utilities & green energy

    • Sewer: Public Sewer
    • Water: Public

    Community & HOA

    Community
    • Subdivision: The Woodlands
    HOA
    • Has HOA: Yes
    • HOA fee: $1,500 annually
    Location
    • Region: Sewickley

    Financial & listing details

    • Price per square foot: $245/sqft
    • Tax assessed value: $577,600
    • Annual tax amount: $15,779
    • Date on market: 3/7/2025

    Price history

    DateEventPrice
    5/1/2025Sold$1,065,000-2.7%$245/sqft
    Source: WPMLS #1690777 Report a problem
    5/1/2025Pending sale$1,095,000$252/sqft
    Source: WPMLS #1690777 Report a problem
    3/31/2025Contingent$1,095,000$252/sqft
    Source: WPMLS #1690777 Report a problem
    3/7/2025Listed for sale$1,095,000+28.8%$252/sqft
    Source: WPMLS #1690777 Report a problem
    12/2/2022Sold$850,000-4.4%$195/sqft
    Source: WPMLS #1579147 Report a problem
    10/17/2022Contingent$889,000$204/sqft
    Source: WPMLS #1579147 Report a problem
    10/7/2022Listed for sale$889,000+28.9%$204/sqft
    Source: WPMLS #1579147 Report a problem
    5/26/2016Sold$689,845-1.2%$159/sqft
    Source: WPMLS #1211592 Report a problem
    3/10/2016Listed for sale$697,900+83.7%$161/sqft
    Source: Walnut Capital Real Estate Report a problem
    3/16/2004Sold$380,000+4.1%$87/sqft
    Source: Public Record Report a problem
    5/28/1998Sold$365,000$84/sqft
    Source: Public Record Report a problem

    Public tax history

    YearProperty taxesTax assessment
    2025$16,999 +7.7%$559,600
    2024$15,779 +496.1%$559,600 -3.1%
    2023$2,647 $577,600 +3.2%
    2022$2,647 $559,600
    2021$2,647 +2%$559,600
    2020$2,594 -2%$559,600
    2019$2,647 -81.8%$559,600
    2018$14,533 +2.6%$559,600
    2017$14,163 +418.4%$559,600 -3.1%
    2016$2,732 -80.9%$577,600
    2015$14,278 $577,600
    2014-- $577,600
    2013-- $577,600 +55%
    2012-- $372,600
    2011-- $372,600
    2010-- $372,600
    2009-- $372,600
    2008-- $372,600
    2007-- $372,600
    2006-- $372,600
    2005-- $372,600 +4.2%
    2004-- $357,600 -4%
    2003-- $372,600
    2002-- $372,600
    Find assessor info on the county website

    Neighborhood: Sewickley Hills

    Nearby schools

    GreatSchools rating
    Schools provided by the listing agent
    • District: Quaker Valley

    Source: WPMLS. This data may not be complete. We recommend contacting the local school district to confirm school assignments for this home.

    Get pre-qualified for a loan
    At Zillow Home Loans, we can pre-qualify you in as little as 5 minutes with no impact to your credit score.

    An equal housing lender. NMLS #10287.

    Sell for more on Zillow
    Get a Zillow Showcase℠ listing at no additional cost and you could sell for .
    $1,099,600
    2% more
    +$21,992
    With Zillow Showcase(estimated)
    $1,121,592